Come see this very well cared for Breckenridge "Park Model", 2005. Located in the TWIN HARBOR "Gated" Community! It also has had a "New" addition within the last 2-3 yrs, increasing the living area sq footage. NOTE SECONDARY BDRM, Not included in TOTAL LIVING AREA, because it has WINDOW AC, & HEAT, is SPACE HTRC. Its aprox 110 Additional sq footage. This brings living Space to aprox 782 SQ. FT. Construction was permitted through the County! This property is on the Montgomery County side of beautiful Lake Tillery. Whether you are looking for a vaca place, camping, or an income producing property, this is it. Those of you who may want to permanently downsize, this property could be for you too. Many opportunities here! Level lot, that has plenty of space for parking boats, golf carts & your vehicles. Lots are NOT leased. LAND IS INCLUDED with the purchase.. Water resistant wide plank neutral floors! New Metal roof added with Addition. A stack washer & dryer in laundry closet will convey. The newer side, has Spray Foam in walls & ceiling. It was installed by SIMPLY SPRAY FOAM llc. A (2-21/2 yr old) new HVAC installed by Bruton HVAC, a locally owned business. Twin Bluff Trail is NOT a through street, which means its a lesser traveled street. There is a vinyl storage building in the backyard that WILL remain, est. 2 yrs old. Twin Harbor offers so many amenities. There is a Worship Center, that is lead by the wonderful Pastor Tommy Blackwell! 110 Twin Bluff Trail is just a snap, from the FRESH CUTS MARKET. Actually aprox 5 lots above this property. The Saltwater Pool is within sight of the store too. At the pool area, you will see bath houses, Arcade/game room, the outdoor movie screen. the amphitheater, covered stage for all the live music events. This is all just steps away from this property. Dont forgot to check out the lake front. Beach swimming area, boat docks etc. Location location location, is what really makes this one a gem. There is an option for some furnishings to be included, if Buyer so chooses. Don't miss out on this one. Must be with a member to enter the Park, OR with Realtor accompaniment. Gated community! Note: County does billing for Sewer. Sewer IS Town of MT GILEAD, if any questions or issues CALL Town. Again, 2nd bedroom aprox 110 sqft. Thats Not counted, or considered, on MLS because it has WINDOW AC UNIT. Space heater used if needed during cooler weather. Its near HVAC UNIT, so shouldn't be a problem to install a few feet of ductwork into this bedroom, if desired. That estimated 110 sqft.would then be included in TOTAL HEATED AREA. Bringing it to estimated 782 sq ft. Original home/RV on steel frame, New addition block piers w block exterior of crawl space.
Active
$184,500
110 Twin Bluff Trl #C-61, Mount Gilead, NC 27306
2beds
672sqft
Manufactured Home
Built in 2005
0.07 Acres Lot
$175,300 Zestimate®
$275/sqft
$46/mo HOA
What's special
Level lotNew metal roof
- 17 days |
- 141 |
- 8 |
Likely to sell faster than
Zillow last checked:
Listing updated:
Listed by:
Keith Ann Garrett NONE,
Coldwell Banker Realty
Source: Canopy MLS as distributed by MLS GRID,MLS#: 4409542
Facts & features
Interior
Bedrooms & bathrooms
- Bedrooms: 2
- Bathrooms: 1
- Full bathrooms: 1
- Main level bedrooms: 2
Primary bedroom
- Features: Ceiling Fan(s)
- Level: Main
Dining area
- Features: Ceiling Fan(s), Open Floorplan, Vaulted Ceiling(s)
- Level: Main
Kitchen
- Features: Open Floorplan, Vaulted Ceiling(s)
- Level: Main
Living room
- Features: Vaulted Ceiling(s)
- Level: Main
Heating
- Central, Propane
Cooling
- Ceiling Fan(s), Central Air, Electric, Window Unit(s)
Appliances
- Included: Electric Oven, Electric Range, Electric Water Heater, Exhaust Fan, Microwave, Refrigerator with Ice Maker, Washer/Dryer
- Laundry: Laundry Closet
Features
- Open Floorplan
- Flooring: Carpet, Laminate, Vinyl
- Doors: French Doors, Insulated Door(s), Mirrored Closet Door(s)
- Basement: Apartment
Interior area
- Total structure area: 672
- Total interior livable area: 672 sqft
- Finished area above ground: 672
- Finished area below ground: 0
Property
Parking
- Parking features: Parking Space(s)
Accessibility
- Accessibility features: Two or More Access Exits, No Interior Steps
Features
- Levels: One
- Stories: 1
- Patio & porch: Deck, Front Porch, Side Porch
- Pool features: Community
- Waterfront features: Beach - Public, Boat Ramp – Community, Boat Slip – Community, Boat Slip (Lease/License), Dock
Lot
- Size: 0.07 Acres
- Dimensions: 79 x 40 x 79 x 39
Living quarters
- Secondary features: None
Details
- Additional parcels included: '
- Parcel number: 657519614313
- Zoning: RV
- Special conditions: Standard
Construction
Type & style
- Home type: MobileManufactured
- Architectural style: Ranch
- Property subtype: Manufactured Home
Materials
- Aluminum, Block, Vinyl
- Foundation: Crawl Space, Permanent, Pillar/Post/Pier, Other - See Remarks
Condition
- New construction: No
- Year built: 2005
Utilities & green energy
- Sewer: Public Sewer, Other - See Remarks
- Water: County Water
- Utilities for property: Cable Available, Electricity Connected, Fiber Optics, Propane
Community & HOA
Community
- Features: Boat Storage, Game Court, Gated, Lake Access, Picnic Area, Playground, Recreation Area, RV Storage, Street Lights, Walking Trails
- Security: Smoke Detector(s)
- Subdivision: Twin Harbor
HOA
- Has HOA: Yes
- HOA fee: $550 annually
- HOA name: Twin Harbor HOA
- HOA phone: 910-439-6129
Location
- Region: Mount Gilead
Financial & listing details
- Price per square foot: $275/sqft
- Tax assessed value: $133,200
- Date on market: 8/4/2026
- Cumulative days on market: 17 days
- Listing terms: Cash
- Electric utility on property: Yes
- Road surface type: Gravel, Paved
Estimated market value
$175,300
$167,000 - $184,000
Not available
Price history
| Date | Event | Price |
|---|---|---|
| 8/4/2026 | Listed for sale | $184,500$275/sqft |
Source:  Canopy MLS as distributed by MLS GRID #4409542 Report a problem Canopy MLS as distributed by MLS GRID #4409542 Report a problem | ||
Public tax history
Tax history is unavailable.
Monthly payment
Climate risks
Neighborhood: 27306
Nearby schools
GreatSchools rating
- 2/10Mount Gilead ElementaryGrades: PK-5Distance: 5.6 mi
- 6/10West MiddleGrades: 6-8Distance: 8.9 mi
- 7/10Montgomery Learning AcademyGrades: 6-12Distance: 12.6 mi
- $110,5542 bd1 ba756 sqft110 Twin Bluff Trl, Mount Gilead, NC 27306Off Market

- $60,400-- bd-- ba-- sqft112 Twin Bluff Trl, Mount Gilead, NC 27306Off Market
- $57,000-- bd-- ba-- sqftTwin Bluff Trl, Mount Gilead, NC 27306Sold
- $128,300-- bd-- ba-- sqft108 Twin Bluff Trl, Mount Gilead, NC 27306Off Market
- $85,300-- bd-- ba-- sqft114 Twin Bluff Trl, Mount Gilead, NC 27306Off Market
- $154,6001 bd1 ba802 sqft122 Twin Bluff Trl, Mount Gilead, NC 27306Off Market
- $97,000-- bd-- ba-- sqft120 Twin Bluff Trl, Mount Gilead, NC 27306Off Market
- $138,8001 bd1 ba432 sqft106 Twin Bluff Trl, Mount Gilead, NC 27306Off Market
Similar homes
- $195,0001 bd2 ba575 sqft129 Twin Bluff Trl, Mount Gilead, NC 27306For Sale
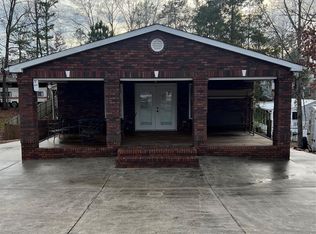
 MLS ID #4372983, Maddy Eldin, Stonegate Homes Realty LLC. Canopy MLS as distributed by MLS GRID
 - $170,0002 bd1 ba906 sqft113/115 Indian Harbor Cir, Mount Gilead, NC 27306For Sale
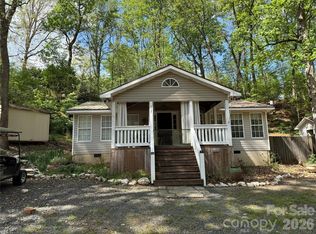 MLS ID #4368100, Kathy Austin, Twin Harbor Happy Place. Canopy MLS as distributed by MLS GRID
 - $160,0001 bd1 ba900 sqft106 Anchor Ct #H93, Mount Gilead, NC 27306For Sale
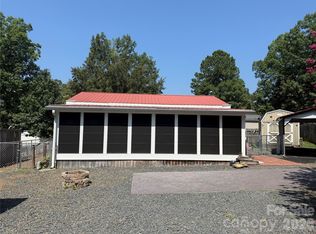 MLS ID #4400323, Kathy Austin, Twin Harbor Happy Place. Canopy MLS as distributed by MLS GRID
 - $159,9001 bd1 ba640 sqft106 Catawba #F188, Mount Gilead, NC 27306For Sale
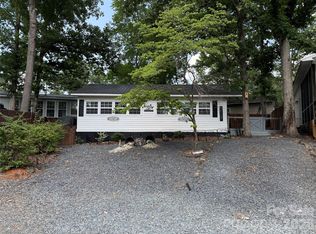 MLS ID #4396568, Kathy Austin, Twin Harbor Happy Place. Canopy MLS as distributed by MLS GRID
 - $135,0002 bd2 ba396 sqft144 Larboard Trl #B11, Mount Gilead, NC 27306For SaleMLS ID #4380389, Kathy Austin, Twin Harbor Happy Place. Canopy MLS as distributed by MLS GRID
- $157,9001 bd1 ba748 sqft105/107 River Ridge Trl, Mount Gilead, NC 27306For SaleMLS ID #4392378, Kathy Austin, Twin Harbor Happy Place. Canopy MLS as distributed by MLS GRID
- $135,0002 bd1 ba406 sqft118 Lake Tillery Trl #322, Mount Gilead, NC 27306For SaleMLS ID #4414017, Christie Carpenter, Magnolia Dream Real Estate. Canopy MLS as distributed by MLS GRID
- $225,0002 bd1 ba792 sqft110 Indian Harbor Trl, Mount Gilead, NC 27306For SaleMLS ID #4349072, Kathy Austin, Twin Harbor Happy Place. Canopy MLS as distributed by MLS GRID
- $148,5001 bd2 ba581 sqft126 Canyon Loop #F203, Mount Gilead, NC 27306For SaleMLS ID #4381092, Kathy Austin, Twin Harbor Happy Place. Canopy MLS as distributed by MLS GRID
- $125,0002 bd2 ba828 sqft103 Venture Trail #56e, Mount Gilead, NC 27306For Sale
 MLS ID #100575186, Xiomara C. Wilson, eXp Realty. Hive MLS
 - $125,0002 bd1 ba412 sqft125 Hollywood Trl, Mount Gilead, NC 27306For SaleMLS ID #4400024, Brian Benton, Emerald Pointe Realty. Canopy MLS as distributed by MLS GRID
- $120,0002 bd2 ba512 sqft339/341 Lake Tillery Trl, Mount Gilead, NC 27306For SaleMLS ID #4353483, Kathy Austin, Twin Harbor Happy Place. Canopy MLS as distributed by MLS GRID
- $235,0003 bd3 ba891 sqft192 Roberts Ridge Rd, Mount Gilead, NC 27306For SaleMLS ID #4397872, Christie Carpenter, Magnolia Dream Real Estate. Canopy MLS as distributed by MLS GRID
- $165,0003 bd1 ba640 sqft154 Roberts Ridge Road, Mount Gilead, NC 27306For SaleMLS ID #100549404, Kenneth Russell Edwards, Premier Real Estate of the Sandhills LLC. Hive MLS
- $125,0002 bd2 ba828 sqft103 Venture Trl, Mount Gilead, NC 27306For SaleMLS ID #762920, XIOMARA WILSON, EXP REALTY LLC. LPRMLS
- $149,0001 bd1 ba600 sqft314 Lake Tillery Trl #74/75E, Mount Gilead, NC 27306For SaleMLS ID #4316223, Patty Edwards, Patty Edwards Realty. Canopy MLS as distributed by MLS GRID
- $100,0002 bd1 ba489 sqft175 Roberts Ridge Rd, Mount Gilead, NC 27306For SaleMLS ID #4299076, Patty Edwards, Patty Edwards Realty. Canopy MLS as distributed by MLS GRID
- $110,0001 bd1 ba658 sqft128 Indian Harbor Trl #E147, Mount Gilead, NC 27306For SaleMLS ID #4379178, Kathy Austin, Twin Harbor Happy Place. Canopy MLS as distributed by MLS GRID
- $120,0001 bd1 ba770 sqft102 Doe Ct #G76, Mount Gilead, NC 27306For SaleMLS ID #4354243, Kathy Austin, Twin Harbor Happy Place. Canopy MLS as distributed by MLS GRID
- $112,0001 bd1 ba612 sqftTwin Harbor, Mount Gilead, NC 27306For SaleMLS ID #4138950, Justin Gheen, NorthGroup Real Estate LLC. Canopy MLS as distributed by MLS GRID
