Welcome to 110 Valiant Drive in Paducah's Sherron Heights Subdivision! This charming Traditional Cape Cod with Southern Farmhouse influences offers 1,617 square feet of living space with 3 bedrooms and 2 full baths. The main level features a spacious living room with hardwood floors and a natural gas fireplace, a primary bedroom, and a dining area open to the kitchen. Kitchen appliances convey, including a new stove, refrigerator, dishwasher, and microwave. The utility room offers additional cabinetry and a gas water heater. Upstairs, you'll find 2 additional bedrooms and a full bath. Situated on a beautifully landscaped .2994-acre lot, the exterior features an inviting covered front porch, attached 2-car garage, privacy-fenced backyard, and wood deck leading to a 27-foot-wide, 4-foot-deep above-ground pool, perfect for summer enjoyment! Roof replaced in 2021! A wonderful combination of traditional charm, functionality, and outdoor living!
For sale
$289,900
110 Valiant Dr, Paducah, KY 42001
3beds
1,617sqft
Single Family Residence
Built in 1990
0.3 Acres Lot
$282,700 Zestimate®
$179/sqft
$-- HOA
What's special
Natural gas fireplaceWood deckInviting covered front porchPrivacy-fenced backyardPrimary bedroom
- 19 hours
- 426
- 43
Zillow last checked:
Listing updated:
Listed by:
Samantha McKay,
The Jeter Group
Source: Imagine MLS,MLS#: 26029462
Facts & features
Interior
Bedrooms & bathrooms
- Bedrooms: 3
- Bathrooms: 2
- Full bathrooms: 2
Primary bedroom
- Level: First
Bedroom 2
- Level: Second
Bedroom 3
- Level: Second
Primary bathroom
- Level: First
Bathroom 2
- Level: Second
Dining room
- Level: First
Kitchen
- Level: First
Living room
- Level: First
Utility room
- Level: First
Heating
- Natural Gas, Other, Gas Pack
Cooling
- Central Air, Multi Units, Gas Pack
Appliances
- Included: Dishwasher, Microwave, Refrigerator, Range
- Laundry: Electric Dryer Hookup, Main Level, Washer Hookup
Features
- Flooring: Carpet, Tile
- Windows: Blinds, Screens
- Basement: Crawl Space
- Number of fireplaces: 1
- Fireplace features: Living Room, Gas
Interior area
- Total structure area: 1,617
- Total interior livable area: 1,617 sqft
- Finished area above ground: 1,617
- Finished area below ground: 0
Property
Parking
- Total spaces: 2
- Parking features: Attached Garage, Driveway, Garage Door Opener, Garage Faces Front
- Garage spaces: 2
- Has uncovered spaces: Yes
Features
- Levels: One and One Half
- Has private pool: Yes
- Pool features: Above Ground
- Fencing: Privacy
Lot
- Size: 0.3 Acres
- Features: Landscaped, Few Trees
Details
- Parcel number: 0882015002
Construction
Type & style
- Home type: SingleFamily
- Architectural style: Cape Cod
- Property subtype: Single Family Residence
Materials
- Vinyl Siding
- Foundation: Block, Slab
- Roof: Dimensional Style,Shingle
Condition
- Year built: 1990
Utilities & green energy
- Sewer: Public Sewer
- Water: Public
- Utilities for property: Electricity Connected, Natural Gas Connected, Sewer Connected, Water Connected
Community & HOA
Community
- Subdivision: Sherron Heights
HOA
- Has HOA: No
Location
- Region: Paducah
Financial & listing details
- Price per square foot: $179/sqft
- Tax assessed value: $200,000
- Annual tax amount: $1,946
- Date on market: 10/24/2026
Estimated market value
$282,700
$269,000 - $297,000
$1,874/mo
Price history
| Date | Event | Price |
|---|---|---|
| 10/24/2026 | Listed for sale | $289,900+81.2%$179/sqft |
Source:  Imagine MLS #26029462 Report a problem | ||
| 7/8/2009 | Sold | $160,000$99/sqft |
Source: Agent Provided Report a problem | ||
Public tax history
| Year | Property taxes | Tax assessment |
|---|---|---|
| 2025 | $1,946 -1% | $200,000 |
| 2024 | $1,965 +2% | $200,000 |
| 2023 | $1,926 +18.8% | $200,000 +19.8% |
| 2022 | $1,621 +0.1% | $167,000 |
| 2021 | $1,620 -0.1% | $167,000 |
| 2020 | $1,621 | $167,000 |
| 2019 | $1,621 +2.2% | $167,000 |
| 2018 | $1,587 | $167,000 |
| 2017 | $1,587 +12% | $167,000 |
| 2016 | $1,418 | $167,000 |
| 2015 | $1,418 | $167,000 |
| 2013 | $1,418 | $167,000 |
| 2012 | $1,418 | $167,000 |
| 2011 | -- | $167,000 +4.4% |
| 2010 | -- | $160,000 |
Find assessor info on the county website
Monthly payment
Est. payment
Payment breakdown
Explore the cost of this home by adjusting the details. Changes won't be saved.Climate risks
Neighborhood: Massac
Nearby schools
Schools provided by the listing agent
- Elementary: Lone Oak
- Middle: Lone Oak
- High: McCracken Co
Source: Imagine MLS. This data may not be complete. We recommend contacting the local school district to confirm school assignments for this home.


Similar homes
- $344,7503 bd3 ba2k sqft3944 Old Us Highway 45 S, Paducah, KY 42003For Sale
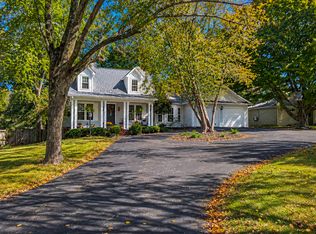
 MLS ID #26029411, Jessica Housman, Housman Partners Real Estate. Imagine MLS
- $289,9003 bd3 ba2.3k sqft110 Highland Church Rd, Paducah, KY 42001For Sale
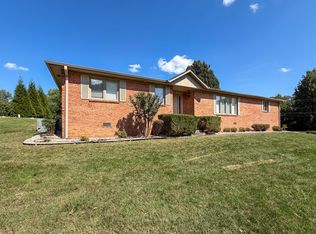 MLS ID #26024307, Amy Brock, Keller Williams Experience - Paducah. Imagine MLS
- $325,0004 bd3 ba2.1k sqft592 Woodland Dr, Paducah, KY 42001For Sale
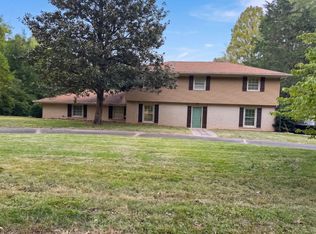
 MLS ID #3624455, Daniel Beirne. RealTracs MLS as distributed by MLS GRID
- $299,9003 bd2 ba2.2k sqft404 Highland Church Rd, Paducah, KY 42001For Sale
 MLS ID #26026037, Jessica Housman, Housman Partners Real Estate. Imagine MLS
- $277,0004 bd3 ba1.7k sqft775 Krebs Station Rd, Paducah, KY 42003For SaleMLS ID #26028221, Carrie Armstrong, Keller Williams Experience - Murray. Imagine MLS
- $344,0004 bd3 ba2.2k sqft4435 Maywood Dr, Paducah, KY 42001For SaleMLS ID #26027380, Lily Miller, HRE Advisors. Imagine MLS
- $314,0003 bd2 ba1.8k sqft5431 Harris Rd, Paducah, KY 42001For SaleMLS ID #26027938, Kevin Rennegarbe, RE/MAX Realty Group. Imagine MLS
- $294,9003 bd3 ba2.1k sqft360 N 38th St, Paducah, KY 42001For SaleMLS ID #26027062, Sara Gipson, eXp Realty, LLC - Paducah. Imagine MLS
- $240,0003 bd2 ba1.5k sqft1730 Evelyn Dr, Paducah, KY 42003For SaleMLS ID #26029250, Shea McGuire, Century 21 Service Realty. Imagine MLS
- $259,9003 bd2 ba2.2k sqft3200 Bement St, Paducah, KY 42003For SaleMLS ID #26017270, Dannie Cain Hill, eXp Realty, LLC. Imagine MLS
- $219,9003 bd1 ba1.1k sqft3114 Harrison St, Paducah, KY 42001For SaleMLS ID #26029274, Missy Brown, eXp Realty, LLC. Imagine MLS
- $239,0003 bd2 ba1.5k sqft2220 Shawnee Ln, Paducah, KY 42001For SaleMLS ID #26023065, Courtney Smith, Keller Williams Experience - Murray. Imagine MLS
- $288,0003 bd2 ba1.8k sqft1875 Creekview Dr, Paducah, KY 42003For SaleMLS ID #26024170, Roy Wikoff, Advantage Realty KY. Imagine MLS
- $254,9003 bd2 ba1.5k sqft154 Iroquois Dr, Paducah, KY 42001For SaleMLS ID #26022082, Courtney Smith, Keller Williams Experience - Murray. Imagine MLS
- $274,9003 bd2 ba1.5k sqft3225 Jefferson St, Paducah, KY 42001For SaleMLS ID #26024454, Emily Fackler, The Jeter Group. Imagine MLS
- $250,0004 bd2 ba1.6k sqft5313 Eva Dr, Paducah, KY 42001For SaleMLS ID #26026825, Ron Hughes, RE/MAX Realty Group. Imagine MLS
