Welcome to 1110 Valley Dr in Red Lion! This beautifully updated home features modern finishes and extensive improvements throughout, making it truly move-in ready. The interior offers brand new luxury vinyl plank flooring and fresh paint throughout, creating a bright and refreshed feel from top to bottom. The kitchen has been updated with new countertops and appliances, providing a clean and functional space for everyday living and entertaining. Additional updates include renovated bathroom fixtures and plumbing, new lighting, updated electrical components including GFCI outlets, and a newly finished laundry area with professionally completed drywall. The home also includes a waterproofed basement for added functionality. A versatile bonus room with new flooring provides flexible space—perfect for a playroom, home office, or in-home gym. Enjoy outdoor living with a rebuilt and freshly stained deck, along with a refreshed exterior including garage updates and front entry improvements. With thoughtful upgrades and attention to detail throughout, this home is ready for its next owner. Conveniently located near local amenities, shopping, and commuter routes—schedule your showing today!
Sold for $227,000
$227,000
110 Valley Dr #110, Red Lion, PA 17356
2beds
2,460sqft
Townhouse
Built in 2005
-- sqft lot
$227,100 Zestimate®
$92/sqft
$2,205 Estimated rent
Home value
$227,100
$216,000 - $238,000
$2,205/mo
Zestimate® history
Owner options
List your home for rent
$2,205/mo
Rent Zestimate®
Find your next renter with Zillow Rental Manager. Plus, with online applications, you can quickly screen prospective tenants – for free.
$2,205/mo
Rent Zestimate®
Refinance and save
$1,594/mo
Est. payment
Refinancing to a lower rate could help reduce your monthly payments and save thousands over the life of the loan.
$1,594/mo
Est. payment
Explore your selling options
Work with a Zillow partner agent
Leverage their expertise and Zillow's premium Showcase listings to get your home seen by more buyers.
Get startedList with your own agent
Get your home in front of millions of buyers by listing it on Zillow.
Learn how to do itSell it yourself
Take full control of how buyers see your home on Zillow by listing For Sale by Owner (FSBO).
List your homeWhat's special
Modern finishesWaterproofed basementNew lightingGarage updatesNewly finished laundry areaBright and refreshed feelRefreshed exterior
Zillow last checked:
Listing updated:
Listed by:
Patricia McCullough 717-226-7112,
Iron Valley Real Estate of York County,
Co-Listing Agent: Terrie Myers 717-332-4911,
Iron Valley Real Estate of York County
Bought with:
Leigh Heist, RS307769
LPT Realty, LLC
Source: Bright MLS,MLS#: PAYK2101970
Facts & features
Interior
Bedrooms & bathrooms
- Bedrooms: 2
- Bathrooms: 2
- Full bathrooms: 1
- 1/2 bathrooms: 1
- Main level bathrooms: 1
Basement
- Area: 700
Heating
- Forced Air, Natural Gas
Cooling
- Central Air, Electric
Appliances
- Included: Dishwasher, Dryer, Refrigerator, Cooktop, Washer, Water Heater, Gas Water Heater
- Laundry: Main Level
Features
- Soaking Tub, Bathroom - Stall Shower, Bathroom - Walk-In Shower, Breakfast Area, Ceiling Fan(s), Dining Area, Family Room Off Kitchen, Open Floorplan, Eat-in Kitchen, Kitchen - Table Space, Walk-In Closet(s), Dry Wall
- Flooring: Luxury Vinyl
- Basement: Garage Access,Partially Finished,Walk-Out Access
- Has fireplace: No
Interior area
- Total structure area: 2,460
- Total interior livable area: 2,460 sqft
- Finished area above ground: 1,760
- Finished area below ground: 700
Property
Parking
- Total spaces: 2
- Parking features: Basement, Built In, Garage Faces Front, Asphalt, Attached, Driveway, On Street
- Attached garage spaces: 1
- Uncovered spaces: 1
Accessibility
- Accessibility features: None
Features
- Levels: Three
- Stories: 3
- Patio & porch: Deck
- Pool features: None
Lot
- Features: Suburban
Details
- Additional structures: Above Grade, Below Grade
- Parcel number: 54000GK0352A0C0110
- Zoning: RH RESIDENTIAL HIGH DENS
- Special conditions: Standard
Construction
Type & style
- Home type: Townhouse
- Architectural style: Transitional
- Property subtype: Townhouse
Materials
- Brick Front, Brick Veneer, Stick Built, Vinyl Siding, Other
- Foundation: Other
- Roof: Shingle
Condition
- Excellent
- New construction: No
- Year built: 2005
- Major remodel year: 2026
Utilities & green energy
- Sewer: Public Sewer
- Water: Public
Community & HOA
Community
- Condo and coop fee: $180 monthly
- Subdivision: Carrington Crossing
HOA
- Has HOA: No
- Amenities included: None
- Services included: Common Area Maintenance, Insurance, Snow Removal
- HOA name: Carriage Crossing Hoa
Location
- Region: Red Lion
- Municipality: YORK TWP
Financial & listing details
- Price per square foot: $92/sqft
- Tax assessed value: $177,080
- Annual tax amount: $5,989
- Date on market: 4/30/2026
- Listing agreement: Exclusive Agency
- Listing terms: Conventional,Cash
- Inclusions: Washer, Dryer, Refrigerator, Microwave, Stove
- Ownership: Condominium
- Road surface type: Black Top
Price history
| Date | Event | Price |
|---|---|---|
| 7/7/2026 | Sold | $227,000-1.3%$92/sqft |
Source:  Bright MLS #PAYK2101970 Report a problem Bright MLS #PAYK2101970 Report a problem | ||
| 6/23/2026 | Pending sale | $229,999$93/sqft |
Source: Bright MLS #PAYK2101970 Report a problem | ||
| 6/14/2026 | Price change | $229,999-1.9%$93/sqft |
Source: Bright MLS #PAYK2101970 Report a problem | ||
| 6/1/2026 | Price change | $234,400-0.2%$95/sqft |
Source: Bright MLS #PAYK2101970 Report a problem | ||
| 5/12/2026 | Listed for sale | $234,900$95/sqft |
Source: Bright MLS #PAYK2101970 Report a problem | ||
| 5/7/2026 | Pending sale | $234,900$95/sqft |
Source: Bright MLS #PAYK2101970 Report a problem | ||
| 5/6/2026 | Price change | $234,900-1.7%$95/sqft |
Source: Bright MLS #PAYK2101970 Report a problem | ||
| 4/30/2026 | Listed for sale | $239,000+44.8%$97/sqft |
Source: Bright MLS #PAYK2101970 Report a problem | ||
| 3/25/2026 | Sold | $165,000-8.3%$67/sqft |
Source: Bright MLS #PAYK2098490 Report a problem | ||
| 3/11/2026 | Pending sale | $180,000$73/sqft |
Source: Bright MLS #PAYK2098490 Report a problem | ||
| 3/7/2026 | Listed for sale | $180,000$73/sqft |
Source: Bright MLS #PAYK2098490 Report a problem | ||
Public tax history
Tax history is unavailable.
Neighborhood: 17356
Nearby homes
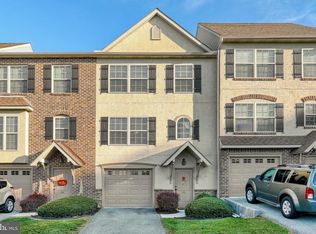
- $245,1003 bd3 ba1.6k sqft140 Valley Dr, Red Lion, PA 17356Off Market
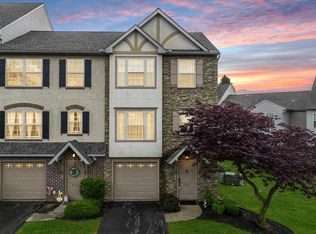
- $239,0003 bd2 ba1.3k sqft400 Carriage Ln #400, Red Lion, PA 17356Sold

- $265,0003 bd3 ba3k sqft500 Bridle Path #500, Red Lion, PA 17356Sold
- $265,0003 bd3 ba2k sqft500 Bridle Path, Red Lion, PA 17356Sold
- $273,2003 bd2 ba2k sqft510 Bridle Path, Red Lion, PA 17356Off Market
- $296,9003 bd2 ba2.3k sqft520 Bridle Path Ln, Red Lion, PA 17356Off Market
- $295,5003 bd3 ba1.9k sqft100 Valley Dr, Red Lion, PA 17356Off Market
- $253,4002 bd1 ba1.7k sqft110 Valley Dr, Red Lion, PA 17356Off Market
Nearby schools
GreatSchools rating
- 6/10Ore Valley El SchoolGrades: K-3Distance: 3 mi
- 6/10Dallastown Area Middle SchoolGrades: 7-8Distance: 1.9 mi
- 7/10Dallastown Area Senior High SchoolGrades: 9-12Distance: 1.9 mi
Schools provided by the listing agent
- High: Dallastown
- District: Dallastown Area
Source: Bright MLS. This data may not be complete. We recommend contacting the local school district to confirm school assignments for this home.


Get pre-qualified for a loan
At Zillow Home Loans, we can pre-qualify you in as little as 5 minutes with no impact to your credit score.An equal housing lender. NMLS #10287.
Sell for more on Zillow
Get a Zillow Showcase℠ listing at no additional cost and you could sell for .
$227,100
2% more
+$4,542
With Zillow Showcase(estimated)
$231,642
- Pennsylvania
- York County
- Red Lion
- 17356
- 110 Valley Dr Unit 110
Nearby cities
Nearby neighborhoods
Nearby zip codes
Other Red Lion Topics
