Welcome to this beautifully maintained 3-bedroom, 1.5-bath end-unit town-home located in the much sought after, peaceful Carriage Crossings neighborhood in Red Lion. Conveniently situated near shopping, dining, and cultural attractions, this home offers both comfort and accessibility. A pleasant 4 block walk or drive to The Franklin Street Social and Black Cap Brewing Company. Inside, you’ll find a spacious layout with modern finishes. The main living area features hardwood floors and large windows, creating a bright and cozy atmosphere. The kitchen boasts stainless steel appliances, abundant cabinetry, and convenient laundry hookups—making everyday living a breeze. A stylish half bath is located on this level, along with access to the deck, perfect for entertaining or relaxing outdoors. This just added - Deck, steps and railing tops replaced see photos The first floor offers a versatile bonus room complete with a charming electric fireplace and an epoxied concrete floor in the attached garage. Upstairs, the third level includes three generously sized bedrooms and a large full bathroom. The primary bedroom features a ceiling fan and a huge walk-in closet. The bathroom offers a luxurious jetted soaking tub, separate stall shower, and a hallway linen closet for additional storage. Enjoy low-maintenance living with a condo association that covers exterior building maintenance, roof and deck replacement, siding, shutters, lawn care, snow removal, and front garden bed upkeep. A new roof was installed in 2025. The COA capital contribution fee is $600. Homeowner responsibilities include: rear garden beds, deck repairs/staining, exterior doors, porch and deck lighting. Don’t miss this opportunity to own a move-in ready home with fantastic amenities and a great location!
Sold for $239,000
$239,000
400 Carriage Ln #400, Red Lion, PA 17356
3beds
1,380sqft
Townhouse
Built in 2006
-- sqft lot
$241,900 Zestimate®
$173/sqft
$1,985 Estimated rent
Home value
$241,900
$230,000 - $254,000
$1,985/mo
Zestimate® history
Owner options
List your home for rent
$1,985/mo
Rent Zestimate®
Find your next renter with Zillow Rental Manager. Plus, with online applications, you can quickly screen prospective tenants – for free.
$1,985/mo
Rent Zestimate®
Refinance and save
$1,678/mo
Est. payment
Refinancing to a lower rate could help reduce your monthly payments and save thousands over the life of the loan.
$1,678/mo
Est. payment
Explore your selling options
Work with a Zillow partner agent
Leverage their expertise and Zillow's premium Showcase listings to get your home seen by more buyers.
Get startedList with your own agent
Get your home in front of millions of buyers by listing it on Zillow.
Learn how to do itSell it yourself
Take full control of how buyers see your home on Zillow by listing For Sale by Owner (FSBO).
List your homeWhat's special
Stylish half bathVersatile bonus roomLuxurious jetted soaking tubConvenient laundry hookupsAbundant cabinetryCharming electric fireplaceHardwood floors
Zillow last checked:
Listing updated:
Listed by:
Terry Zerphey 717-951-0069,
Riley Real Estate, Inc.
Bought with:
Noelle Wilson, RS362985
Realty One Group Generations
Source: Bright MLS,MLS#: PAYK2082046
Facts & features
Interior
Bedrooms & bathrooms
- Bedrooms: 3
- Bathrooms: 2
- Full bathrooms: 1
- 1/2 bathrooms: 1
- Main level bathrooms: 1
Rooms
- Room types: Kitchen, Game Room, Exercise Room
Exercise room
- Level: Lower
Game room
- Level: Lower
Kitchen
- Level: Main
Kitchen
- Level: Main
Heating
- Forced Air, Natural Gas
Cooling
- Central Air, Electric
Appliances
- Included: Electric Water Heater
Features
- Basement: Finished,Front Entrance
- Has fireplace: No
Interior area
- Total structure area: 1,380
- Total interior livable area: 1,380 sqft
- Finished area above ground: 1,300
- Finished area below ground: 80
Property
Parking
- Total spaces: 4
- Parking features: Basement, Garage Faces Front, Garage Door Opener, Inside Entrance, Attached, Driveway, Parking Lot
- Attached garage spaces: 1
- Uncovered spaces: 1
Accessibility
- Accessibility features: None
Features
- Levels: Three
- Stories: 3
- Pool features: None
Details
- Additional structures: Above Grade, Below Grade
- Parcel number: 54000GK0352A0C0400
- Zoning: RESIDENTIAL HIGH DENSITY
- Special conditions: Standard
Construction
Type & style
- Home type: Townhouse
- Architectural style: Colonial
- Property subtype: Townhouse
Materials
- Vinyl Siding, Aluminum Siding
- Foundation: Slab
Condition
- New construction: No
- Year built: 2006
Utilities & green energy
- Sewer: Public Sewer
- Water: Public
Community & HOA
Community
- Condo and coop fee: $180 monthly
- Subdivision: Carriage Crossings
HOA
- Has HOA: Yes
- Amenities included: Other
- Services included: Common Area Maintenance
- Second HOA name: Carriage Crossings
Location
- Region: Red Lion
- Municipality: YORK TWP
Financial & listing details
- Price per square foot: $173/sqft
- Tax assessed value: $151,040
- Annual tax amount: $5,109
- Date on market: 5/16/2025
- Listing agreement: Exclusive Right To Sell
- Inclusions: Range, Dishwasher (new 10 / 2024), Refrigerator. All Window Treatments
- Exclusions: Clothes Washer And Dryer
- Ownership: Condominium
Price history
| Date | Event | Price |
|---|---|---|
| 4/6/2026 | Sold | $239,000-2%$173/sqft |
Source:  Bright MLS #PAYK2082046 Report a problem Bright MLS #PAYK2082046 Report a problem | ||
| 3/9/2026 | Pending sale | $244,000$177/sqft |
Source: Bright MLS #PAYK2082046 Report a problem | ||
| 8/21/2025 | Listed for sale | $244,000$177/sqft |
Source: Bright MLS #PAYK2082046 Report a problem | ||
| 8/21/2025 | Pending sale | $244,000$177/sqft |
Source: Bright MLS #PAYK2082046 Report a problem | ||
| 8/7/2025 | Price change | $244,000-3.9%$177/sqft |
Source: Bright MLS #PAYK2082046 Report a problem | ||
| 6/11/2025 | Price change | $254,000-3.1%$184/sqft |
Source: Bright MLS #PAYK2082046 Report a problem | ||
| 5/16/2025 | Listed for sale | $262,000$190/sqft |
Source: Bright MLS #PAYK2082046 Report a problem | ||
Public tax history
Tax history is unavailable.
Neighborhood: 17356
Nearby homes
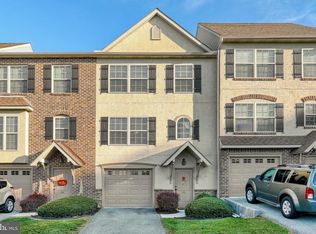
- $245,1003 bd3 ba1.6k sqft140 Valley Dr, Red Lion, PA 17356Off Market

- $265,0003 bd3 ba3k sqft500 Bridle Path #500, Red Lion, PA 17356Sold
- $265,0003 bd3 ba2k sqft500 Bridle Path, Red Lion, PA 17356Sold
- $227,0002 bd2 ba2.4k sqft110 Valley Dr #110, Red Lion, PA 17356Sold
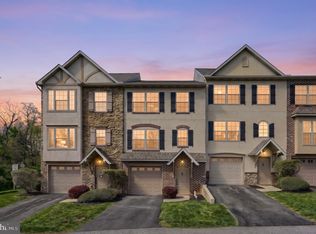
- $293,7003 bd3 ba1.9k sqft100 Valley Dr, Red Lion, PA 17356Off Market
- $251,7002 bd1 ba1.7k sqft110 Valley Dr, Red Lion, PA 17356Off Market
- $270,6003 bd3 ba2k sqft120 Valley Dr, Red Lion, PA 17356Off Market
- $255,3003 bd2 ba2k sqft130 Valley Dr, Red Lion, PA 17356Off Market
Nearby schools
GreatSchools rating
- 6/10Ore Valley El SchoolGrades: K-3Distance: 3 mi
- 6/10Dallastown Area Middle SchoolGrades: 7-8Distance: 1.9 mi
- 7/10Dallastown Area Senior High SchoolGrades: 9-12Distance: 1.9 mi
Schools provided by the listing agent
- District: Dallastown Area
Source: Bright MLS. This data may not be complete. We recommend contacting the local school district to confirm school assignments for this home.


Get pre-qualified for a loan
At Zillow Home Loans, we can pre-qualify you in as little as 5 minutes with no impact to your credit score.An equal housing lender. NMLS #10287.
Sell for more on Zillow
Get a Zillow Showcase℠ listing at no additional cost and you could sell for .
$241,900
2% more
+$4,838
With Zillow Showcase(estimated)
$246,738
- Pennsylvania
- York County
- Red Lion
- 17356
- 400 Carriage Ln Unit 400
Nearby cities
Nearby neighborhoods
Nearby zip codes
Other Red Lion Topics
