*Well Kept & Move-In Ready 2 Story Home In Fayette Farms Featuring An Outdoor Oasis!*Spectacular open floor plan featuring an updated center island kitchen boasting quartz tops, backsplash, newer stainless appliances, white cabinetry, large pantry, dining area & access to the rear patio, relaxing family room featuring a wood accent wall & ceiling fan, main floor laundry & powder room, the upper level offers a spacious owners suite with a large walk-in closet & luxury bathroom featuring a double sink vanity, walk-in shower & separate bath tub, 2 additional generous sized bedrooms, full hall bathroom & den/loft, finished lower level game room featuring a bar, full bathroom & plenty of storage, the backyard oasis features a private tree lined fenced-in yard with an inground salt water pool, stone patio featuring a pergola with TV & shed, nicely landscaped with great curb appeal, 2 car attached garage, conveniently located to all amenities.
Sold for $515,000
$515,000
110 Village Cir, Oakdale, PA 15071
3beds
2,550sqft
Single Family Residence
Built in 2011
7,566 Square Feet Lot
$528,700 Zestimate®
$202/sqft
$3,084 Estimated rent
Home value
$528,700
$492,000 - $571,000
$3,084/mo
Zestimate® history
Owner options
List your home for rent
$3,084/mo
Rent Zestimate®
Find your next renter with Zillow Rental Manager. Plus, with online applications, you can quickly screen prospective tenants – for free.
$3,084/mo
Rent Zestimate®
Refinance and save
$3,588/mo
Est. payment
Refinancing to a lower rate could help reduce your monthly payments and save thousands over the life of the loan.
$3,588/mo
Est. payment
Explore your selling options
Work with a Zillow partner agent
Leverage their expertise and Zillow's premium Showcase listings to get your home seen by more buyers.
Get startedList with your own agent
Get your home in front of millions of buyers by listing it on Zillow.
Learn how to do itSell it yourself
Take full control of how buyers see your home on Zillow by listing For Sale by Owner (FSBO).
List your homeWhat's special
Inground salt water poolGreat curb appealGenerous sized bedroomsMain floor laundryStone patioCenter island kitchenLarge pantry
Zillow last checked:
Listing updated:
Listed by:
Jim Dolanch 724-941-8680,
CENTURY 21 FRONTIER REALTY
Bought with:
Erin Wikert, RS359538
PARK PLACE REALTY GROUP LLC
Source: WPMLS,MLS#: 1707536 Originating MLS: West Penn Multi-List
Originating MLS: West Penn Multi-ListFacts & features
Interior
Bedrooms & bathrooms
- Bedrooms: 3
- Bathrooms: 4
- Full bathrooms: 3
- 1/2 bathrooms: 1
Primary bedroom
- Level: Upper
- Dimensions: 20X12
Bedroom 2
- Level: Upper
- Dimensions: 11X10
Bedroom 3
- Level: Upper
- Dimensions: 11X10
Den
- Level: Upper
- Dimensions: 12X12
Dining room
- Level: Main
- Dimensions: 10X10
Family room
- Level: Main
- Dimensions: 17X15
Game room
- Level: Lower
- Dimensions: 31X14
Kitchen
- Level: Main
- Dimensions: 15X12
Laundry
- Level: Main
- Dimensions: 06x04
Living room
- Level: Main
- Dimensions: 14X12
Heating
- Forced Air, Gas
Cooling
- Central Air
Appliances
- Included: Some Electric Appliances, Dryer, Dishwasher, Disposal, Microwave, Refrigerator, Stove, Washer
Features
- Kitchen Island, Pantry
- Flooring: Ceramic Tile, Vinyl, Carpet
- Basement: Finished,Interior Entry
Interior area
- Total structure area: 2,550
- Total interior livable area: 2,550 sqft
Property
Parking
- Total spaces: 2
- Parking features: Attached, Garage, Garage Door Opener
- Has attached garage: Yes
Features
- Levels: Two
- Stories: 2
- Pool features: Pool
Lot
- Size: 7,566 Square Feet
- Dimensions: 45 x 125+/-
Details
- Parcel number: 0798P00311000000
Construction
Type & style
- Home type: SingleFamily
- Architectural style: Colonial,Two Story
- Property subtype: Single Family Residence
Materials
- Vinyl Siding
- Roof: Asphalt
Condition
- Resale
- Year built: 2011
Details
- Warranty included: Yes
Utilities & green energy
- Sewer: Public Sewer
- Water: Public
Community & HOA
Community
- Subdivision: Fayette Farms
HOA
- Has HOA: Yes
- HOA fee: $165 quarterly
Location
- Region: Oakdale
Financial & listing details
- Price per square foot: $202/sqft
- Tax assessed value: $270,300
- Annual tax amount: $7,122
- Date on market: 6/25/2025
Price history
| Date | Event | Price |
|---|---|---|
| 7/31/2025 | Sold | $515,000+3%$202/sqft |
Source:  WPMLS #1707536 Report a problem WPMLS #1707536 Report a problem | ||
| 7/31/2025 | Pending sale | $499,900$196/sqft |
Source: WPMLS #1707536 Report a problem | ||
| 7/1/2025 | Contingent | $499,900$196/sqft |
Source: WPMLS #1707536 Report a problem | ||
| 6/25/2025 | Listed for sale | $499,900+17.6%$196/sqft |
Source: WPMLS #1707536 Report a problem | ||
| 5/5/2022 | Sold | $425,000+1.2%$167/sqft |
Source: WPMLS #1543845 Report a problem | ||
| 3/28/2022 | Contingent | $419,900$165/sqft |
Source: WPMLS #1543845 Report a problem | ||
| 3/23/2022 | Listed for sale | $419,900+90.2%$165/sqft |
Source: WPMLS #1543845 Report a problem | ||
| 3/23/2011 | Sold | $220,750+530.7%$87/sqft |
Source: Public Record Report a problem | ||
| 12/29/2010 | Sold | $35,000$14/sqft |
Source: Public Record Report a problem | ||
Public tax history
| Year | Property taxes | Tax assessment |
|---|---|---|
| 2025 | $7,090 +5.9% | $252,300 |
| 2024 | $6,694 +550% | $252,300 +15.9% |
| 2023 | $1,030 +9% | $217,700 +9% |
| 2022 | $945 | $199,700 |
| 2021 | $945 +9% | $199,700 +6.8% |
| 2020 | $867 -2% | $187,000 |
| 2019 | $885 -82.2% | $187,000 |
| 2018 | $4,961 | $187,000 |
| 2017 | $4,961 +460.9% | $187,000 |
| 2016 | $885 -82.2% | $187,000 |
| 2015 | $4,961 | $187,000 |
| 2014 | -- | $187,000 +3300% |
| 2013 | -- | $5,500 +816.7% |
| 2012 | -- | $600 |
| 2011 | -- | $600 |
Find assessor info on the county website
Neighborhood: 15071
Nearby homes
- $484,4004 bd4 ba2.9k sqft108 Village Cir, Oakdale, PA 15071Off Market
- $484,5004 bd3 ba2.7k sqft112 Village Cir, Oakdale, PA 15071Off Market
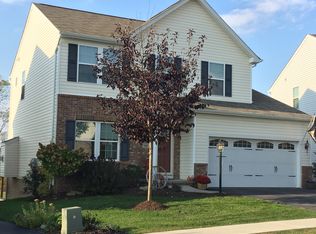
- $416,5003 bd2 ba2.5k sqft106 Village Cir, Oakdale, PA 15071Off Market
- $480,0004 bd4 ba2.3k sqft114 Village Cir, Oakdale, PA 15071Sold

- $425,5003 bd3 ba2.3k sqft104 Village Cir, Oakdale, PA 15071Off Market
- $444,6004 bd2 ba2.2k sqft109 Village Cir, Oakdale, PA 15071Off Market
- $405,0003 bd3 ba1.8k sqft116 Village Cir, Oakdale, PA 15071Off Market
- $480,0003 bd4 ba2.3k sqft111 Village Cir, Oakdale, PA 15071Sold
Nearby schools
GreatSchools rating
- 10/10Donaldson Elementary SchoolGrades: K-5Distance: 0.6 mi
- 7/10West Allegheny Middle SchoolGrades: 6-8Distance: 1.6 mi
- 7/10West Allegheny Senior High SchoolGrades: 9-12Distance: 1.7 mi
Schools provided by the listing agent
- District: West Allegheny
Source: WPMLS. This data may not be complete. We recommend contacting the local school district to confirm school assignments for this home.


Get pre-qualified for a loan
At Zillow Home Loans, we can pre-qualify you in as little as 5 minutes with no impact to your credit score.An equal housing lender. NMLS #10287.
Sell for more on Zillow
Get a Zillow Showcase℠ listing at no additional cost and you could sell for .
$528,700
2% more
+$10,574
With Zillow Showcase(estimated)
$539,274
- Pennsylvania
- Allegheny County
- Oakdale
- 15071
- 110 Village Cir
Nearby cities
Nearby neighborhoods
Nearby zip codes
Other Oakdale Topics
