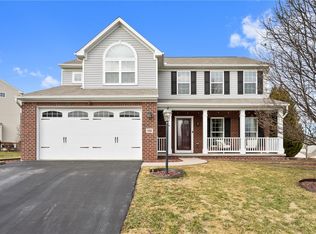
Welcome to this meticulously maintained 3 BR, 2.2 bath home in the desirable Fayette Farms community! Lovingly cared for by its original owner, this home features a concrete driveway, 2-car garage, and beautifully landscaped level backyard with a relaxing deck. Inside, enjoy hardwood floors throughout the main level, a flex room perfect for an office or formal space, first-floor laundry, and a half bath. The semi-open kitchen offers abundant cabinets, tile backsplash, a large pantry, and a breakfast bar that opens to a vaulted morning room and spacious family room with gas fireplace. Upstairs features a versatile loft, a primary suite with walk-in closet and en suite bath, plus two additional BRs and a full bath. The finished lower level includes extra living space, another half bath, and a huge storage area. Located near shopping, dining, and major roadways—this home has it all!
Sold for $480,000
$480,000
111 Village Cir, Oakdale, PA 15071
3beds
2,389sqft
Single Family Residence
Built in 2011
6,534 Square Feet Lot
$493,300 Zestimate®
$201/sqft
$3,138 Estimated rent
Home value
$493,300
$459,000 - $533,000
$3,138/mo
Zestimate® history
Owner options
List your home for rent
$3,138/mo
Rent Zestimate®
Find your next renter with Zillow Rental Manager. Plus, with online applications, you can quickly screen prospective tenants – for free.
$3,138/mo
Rent Zestimate®
Refinance and save
$3,384/mo
Est. payment
Refinancing to a lower rate could help reduce your monthly payments and save thousands over the life of the loan.
$3,384/mo
Est. payment
Explore your selling options
Work with a Zillow partner agent
Leverage their expertise and Zillow's premium Showcase listings to get your home seen by more buyers.
Get startedList with your own agent
Get your home in front of millions of buyers by listing it on Zillow.
Learn how to do itSell it yourself
Take full control of how buyers see your home on Zillow by listing For Sale by Owner (FSBO).
List your homeWhat's special
Gas fireplaceVersatile loftBeautifully landscaped level backyardFinished lower levelVaulted morning roomFlex roomFirst-floor laundry
Zillow last checked:
Listing updated:
Listed by:
Ariel Harat 412-366-2900,
RE/MAX REAL ESTATE SOLUTIONS
Bought with:
Sandra Toulouse
BERKSHIRE HATHAWAY THE PREFERRED REALTY
Source: WPMLS,MLS#: 1704639 Originating MLS: West Penn Multi-List
Originating MLS: West Penn Multi-ListFacts & features
Interior
Bedrooms & bathrooms
- Bedrooms: 3
- Bathrooms: 4
- Full bathrooms: 2
- 1/2 bathrooms: 2
Heating
- Gas
Cooling
- Central Air
Appliances
- Included: Some Gas Appliances, Dishwasher, Disposal, Microwave, Refrigerator, Stove
Features
- Pantry
- Flooring: Hardwood, Carpet
- Windows: Multi Pane, Screens
- Basement: Interior Entry
- Number of fireplaces: 1
- Fireplace features: Gas
Interior area
- Total structure area: 2,389
- Total interior livable area: 2,389 sqft
Property
Parking
- Total spaces: 2
- Parking features: Attached, Garage
- Has attached garage: Yes
Features
- Levels: Two
- Stories: 2
- Pool features: None
Lot
- Size: 6,534 Square Feet
- Dimensions: 54 x 124 x 54 x 124
Details
- Parcel number: 0798P00323000000
Construction
Type & style
- Home type: SingleFamily
- Architectural style: Two Story
- Property subtype: Single Family Residence
Materials
- Frame
- Roof: Composition
Condition
- Resale
- Year built: 2011
Details
- Warranty included: Yes
Utilities & green energy
- Sewer: Public Sewer
- Water: Public
Community & HOA
Community
- Subdivision: Fayette Farms
HOA
- Has HOA: Yes
- HOA fee: $165 quarterly
Location
- Region: Oakdale
Financial & listing details
- Price per square foot: $201/sqft
- Tax assessed value: $257,700
- Annual tax amount: $6,390
- Date on market: 6/5/2025
Price history
| Date | Event | Price |
|---|---|---|
| 7/9/2025 | Pending sale | $495,000+3.1%$207/sqft |
Source:  WPMLS #1704639 Report a problem WPMLS #1704639 Report a problem | ||
| 7/8/2025 | Sold | $480,000-3%$201/sqft |
Source: WPMLS #1704639 Report a problem | ||
| 6/10/2025 | Contingent | $495,000$207/sqft |
Source: WPMLS #1704639 Report a problem | ||
| 6/5/2025 | Listed for sale | $495,000+1314.3%$207/sqft |
Source: WPMLS #1704639 Report a problem | ||
| 4/22/2011 | Sold | $35,000$15/sqft |
Source: Public Record Report a problem | ||
Public tax history
| Year | Property taxes | Tax assessment |
|---|---|---|
| 2025 | $6,736 +5.9% | $239,700 |
| 2024 | $6,359 +460.9% | $239,700 |
| 2023 | $1,134 | $239,700 |
| 2022 | $1,134 | $239,700 |
| 2021 | $1,134 +2% | $239,700 |
| 2020 | $1,111 -2% | $239,700 |
| 2019 | $1,134 -82.2% | $239,700 |
| 2018 | $6,359 | $239,700 |
| 2017 | $6,359 +460.9% | $239,700 |
| 2016 | $1,134 -82.2% | $239,700 |
| 2015 | $6,359 +226207.5% | $239,700 |
| 2014 | $3 | $239,700 -7% |
| 2013 | -- | $257,700 +42850% |
| 2012 | -- | $600 |
| 2011 | -- | $600 |
Find assessor info on the county website
Neighborhood: 15071
Nearby homes
- $444,6004 bd2 ba2.2k sqft109 Village Cir, Oakdale, PA 15071Off Market
- $516,0004 bd3 ba2.5k sqft113 Village Cir, Oakdale, PA 15071Sold
- $451,2004 bd2 ba2.7k sqft107 Village Cir, Oakdale, PA 15071Off Market
- $480,0004 bd4 ba2.3k sqft114 Village Cir, Oakdale, PA 15071Sold

- $484,4004 bd4 ba2.9k sqft108 Village Cir, Oakdale, PA 15071Off Market
- $515,0003 bd4 ba2.5k sqft110 Village Cir, Oakdale, PA 15071Sold
- $484,5004 bd3 ba2.7k sqft112 Village Cir, Oakdale, PA 15071Off Market
- $416,5003 bd2 ba2.5k sqft106 Village Cir, Oakdale, PA 15071Off Market
Nearby schools
GreatSchools rating
- 10/10Donaldson Elementary SchoolGrades: K-5Distance: 0.6 mi
- 7/10West Allegheny Middle SchoolGrades: 6-8Distance: 1.6 mi
- 7/10West Allegheny Senior High SchoolGrades: 9-12Distance: 1.7 mi
Schools provided by the listing agent
- District: West Allegheny
Source: WPMLS. This data may not be complete. We recommend contacting the local school district to confirm school assignments for this home.


Get pre-qualified for a loan
At Zillow Home Loans, we can pre-qualify you in as little as 5 minutes with no impact to your credit score.An equal housing lender. NMLS #10287.
Sell for more on Zillow
Get a Zillow Showcase℠ listing at no additional cost and you could sell for .
$493,300
2% more
+$9,866
With Zillow Showcase(estimated)
$503,166
- Pennsylvania
- Allegheny County
- Oakdale
- 15071
- 111 Village Cir
Nearby cities
Nearby neighborhoods
Nearby zip codes
Other Oakdale Topics
