Step into style, space, and serious comfort in this standout home tucked in one of the area’s most desirable neighborhoods! With 4 spacious bedrooms and 3.5 baths, you’ll love the private primary suite with dual vanities and a walk-in closet. Enjoy the perfect blend of hardwood floors, ceramic tile, and plush carpet in the bedrooms for cozy vibes and clean lines. The bright eat-in kitchen and sunny morning room are made for gathering, while the finished basement offers room to spread out—with storage to spare. Need more? There’s a dedicated office, upstairs laundry, Trex deck, stone patio, and included washer, dryer, and basement fridge. This one checks all the boxes—don’t miss it!
Sold for $480,000
$480,000
114 Village Cir, Oakdale, PA 15071
4beds
2,364sqft
Single Family Residence
Built in 2011
7,609 Square Feet Lot
$495,100 Zestimate®
$203/sqft
$3,245 Estimated rent
Home value
$495,100
$465,000 - $530,000
$3,245/mo
Zestimate® history
Owner options
List your home for rent
$3,245/mo
Rent Zestimate®
Find your next renter with Zillow Rental Manager. Plus, with online applications, you can quickly screen prospective tenants – for free.
$3,245/mo
Rent Zestimate®
Refinance and save
$3,415/mo
Est. payment
Refinancing to a lower rate could help reduce your monthly payments and save thousands over the life of the loan.
$3,415/mo
Est. payment
Explore your selling options
Work with a Zillow partner agent
Leverage their expertise and Zillow's premium Showcase listings to get your home seen by more buyers.
Get startedList with your own agent
Get your home in front of millions of buyers by listing it on Zillow.
Learn how to do itSell it yourself
Take full control of how buyers see your home on Zillow by listing For Sale by Owner (FSBO).
List your homeWhat's special
Finished basementEat-in kitchenSunny morning roomDedicated officeStone patioTrex deckHardwood floors
Zillow last checked:
Listing updated:
Listed by:
Shanna Funwela 412-264-8300,
COLDWELL BANKER REALTY
Bought with:
Andrew Dellavecchia, RS324050
RE/MAX SELECT REALTY
Source: WPMLS,MLS#: 1695920 Originating MLS: West Penn Multi-List
Originating MLS: West Penn Multi-ListFacts & features
Interior
Bedrooms & bathrooms
- Bedrooms: 4
- Bathrooms: 4
- Full bathrooms: 3
- 1/2 bathrooms: 1
Primary bedroom
- Level: Upper
- Dimensions: 20x15
Bedroom 2
- Level: Upper
- Dimensions: 16x12
Bedroom 3
- Level: Upper
- Dimensions: 13x12
Bedroom 4
- Level: Upper
- Dimensions: 13x12
Bonus room
- Level: Main
- Dimensions: 11x10
Bonus room
- Level: Main
- Dimensions: 15x9
Bonus room
- Level: Basement
- Dimensions: 10x8
Entry foyer
- Level: Main
- Dimensions: 8x7
Game room
- Level: Basement
- Dimensions: 17x14
Kitchen
- Level: Main
- Dimensions: 17x13
Laundry
- Level: Upper
Living room
- Level: Main
- Dimensions: 20x15
Heating
- Forced Air, Gas
Cooling
- Electric
Appliances
- Included: Some Gas Appliances, Dryer, Dishwasher, Disposal, Microwave, Refrigerator, Stove, Washer
Features
- Kitchen Island, Pantry
- Flooring: Carpet, Ceramic Tile, Hardwood
- Windows: Screens
- Basement: Finished,Walk-Out Access
Interior area
- Total structure area: 2,364
- Total interior livable area: 2,364 sqft
Property
Parking
- Total spaces: 4
- Parking features: Built In, Garage Door Opener
- Has attached garage: Yes
Features
- Levels: Two
- Stories: 2
- Pool features: None
Lot
- Size: 7,609 Square Feet
- Dimensions: 0.1747
Details
- Parcel number: 0798P00315000000
Construction
Type & style
- Home type: SingleFamily
- Architectural style: Colonial,Two Story
- Property subtype: Single Family Residence
Materials
- Aluminum Siding, Brick
- Roof: Asphalt
Condition
- Resale
- Year built: 2011
Utilities & green energy
- Sewer: Public Sewer
- Water: Public
Community & HOA
Community
- Features: Public Transportation
HOA
- Has HOA: Yes
- HOA fee: $165 quarterly
Location
- Region: Oakdale
Financial & listing details
- Price per square foot: $203/sqft
- Tax assessed value: $220,000
- Annual tax amount: $5,359
- Date on market: 4/10/2025
Price history
| Date | Event | Price |
|---|---|---|
| 9/25/2025 | Sold | $480,000-3%$203/sqft |
Source:  WPMLS #1695920 Report a problem WPMLS #1695920 Report a problem | ||
| 9/25/2025 | Pending sale | $495,000$209/sqft |
Source: WPMLS #1695920 Report a problem | ||
| 8/19/2025 | Contingent | $495,000$209/sqft |
Source: WPMLS #1695920 Report a problem | ||
| 6/27/2025 | Price change | $495,000-2%$209/sqft |
Source: WPMLS #1695920 Report a problem | ||
| 5/21/2025 | Price change | $505,000-1.4%$214/sqft |
Source: WPMLS #1695920 Report a problem | ||
| 4/10/2025 | Listed for sale | $512,000+103.1%$217/sqft |
Source: WPMLS #1695920 Report a problem | ||
| 4/6/2011 | Sold | $252,055+620.2%$107/sqft |
Source: Public Record Report a problem | ||
| 12/15/2010 | Sold | $35,000$15/sqft |
Source: Public Record Report a problem | ||
Public tax history
| Year | Property taxes | Tax assessment |
|---|---|---|
| 2025 | $5,676 +5.9% | $202,000 |
| 2024 | $5,359 +460.9% | $202,000 |
| 2023 | $955 | $202,000 |
| 2022 | $955 | $202,000 |
| 2021 | $955 +2% | $202,000 |
| 2020 | $936 -2% | $202,000 |
| 2019 | $955 -82.2% | $202,000 |
| 2018 | $5,359 | $202,000 |
| 2017 | $5,359 +460.9% | $202,000 |
| 2016 | $955 -82.2% | $202,000 |
| 2015 | $5,359 | $202,000 |
| 2014 | -- | $202,000 +900% |
| 2013 | -- | $20,200 +3266.7% |
| 2012 | -- | $600 |
| 2011 | -- | $600 |
Find assessor info on the county website
Neighborhood: 15071
Nearby homes
- $405,0003 bd3 ba1.8k sqft116 Village Cir, Oakdale, PA 15071Off Market
- $484,5004 bd3 ba2.7k sqft112 Village Cir, Oakdale, PA 15071Off Market
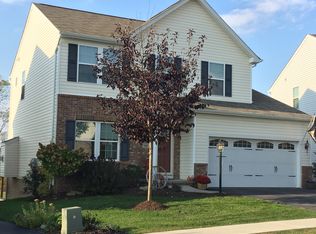
- $490,6004 bd2 ba3.2k sqft118 Village Cir, Oakdale, PA 15071Off Market
- $515,0003 bd4 ba2.5k sqft110 Village Cir, Oakdale, PA 15071Sold

- $516,0004 bd3 ba2.5k sqft113 Village Cir, Oakdale, PA 15071Sold
- $475,4004 bd4 ba2.4k sqft120 Village Cir, Oakdale, PA 15071Off Market
- $480,0003 bd4 ba2.3k sqft111 Village Cir, Oakdale, PA 15071Sold
- $484,4004 bd4 ba2.9k sqft108 Village Cir, Oakdale, PA 15071Off Market
Nearby schools
GreatSchools rating
- 10/10Donaldson Elementary SchoolGrades: K-5Distance: 0.6 mi
- 7/10West Allegheny Middle SchoolGrades: 6-8Distance: 1.6 mi
- 7/10West Allegheny Senior High SchoolGrades: 9-12Distance: 1.8 mi
Schools provided by the listing agent
- District: West Allegheny
Source: WPMLS. This data may not be complete. We recommend contacting the local school district to confirm school assignments for this home.


Get pre-qualified for a loan
At Zillow Home Loans, we can pre-qualify you in as little as 5 minutes with no impact to your credit score.An equal housing lender. NMLS #10287.
Sell for more on Zillow
Get a Zillow Showcase℠ listing at no additional cost and you could sell for .
$495,100
2% more
+$9,902
With Zillow Showcase(estimated)
$505,002
- Pennsylvania
- Allegheny County
- Oakdale
- 15071
- 114 Village Cir
Nearby cities
Nearby neighborhoods
Nearby zip codes
Other Oakdale Topics
