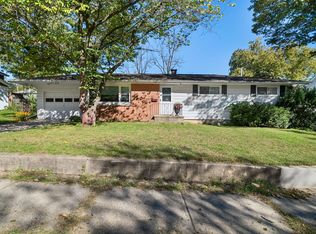
The charm from this new listing starts at the unique curb appeal, but doesn't end there. It's got classic modern appeal with it's unique design and an open concept feel you've been looking for. Located near schools, shopping and restaurants and within a short drive to South Bend. Featuring lots of living space with an extra family room on the main floor, a beautiful sunroom for hosting parties and a fenced in yard with a large deck for your campfires and BBQ's. The 2nd floor has 3 bedrooms and 2 updated full baths, including a primary ensuite. Updates include a newer roof & hot water heater and newer appliances. Don't forget about the Buchanan Promise, which can help with post-secondary education costs. Make sure to call for your private showing today!!
Sold
Zillow last checked:
Listing updated:
Bought with:
Jaimee L Hart, 6501409686
Khoury Real Estate
Source: MichRIC,MLS#: 23144093
Price history
| Date | Event | Price |
|---|---|---|
| 3/29/2024 | Sold | $274,000-2.1%$156/sqft |
Source:  MichRIC #23144093 Report a problem MichRIC #23144093 Report a problem | ||
| 3/21/2024 | Pending sale | $280,000$160/sqft |
Source: MichRIC #23144093 Report a problem | ||
| 2/28/2024 | Contingent | $280,000$160/sqft |
Source: MichRIC #23144093 Report a problem | ||
| 2/19/2024 | Pending sale | $280,000$160/sqft |
Source: MichRIC #23144093 Report a problem | ||
| 2/19/2024 | Contingent | $280,000$160/sqft |
Source: MichRIC #23144093 Report a problem | ||
| 2/6/2024 | Price change | $280,000-6.6%$160/sqft |
Source: MichRIC #23144093 Report a problem | ||
| 12/8/2023 | Price change | $299,900-4.8%$171/sqft |
Source: MichRIC #23144093 Report a problem | ||
| 12/6/2023 | Listed for sale | $315,000+50%$180/sqft |
Source: MichRIC #23144093 Report a problem | ||
| 1/21/2022 | Sold | $210,000-2.3%$120/sqft |
Source: Public Record Report a problem | ||
| 12/12/2021 | Pending sale | $215,000$123/sqft |
Source: Owner Report a problem | ||
| 12/10/2021 | Price change | $215,000-1.6%$123/sqft |
Source: Owner Report a problem | ||
| 12/1/2021 | Price change | $218,500+1.6%$125/sqft |
Source: Owner Report a problem | ||
| 11/17/2021 | Pending sale | $215,000$123/sqft |
Source: Owner Report a problem | ||
| 11/7/2021 | Price change | $215,000-6.5%$123/sqft |
Source: Owner Report a problem | ||
| 10/12/2021 | Price change | $230,000-4.2%$131/sqft |
Source: Owner Report a problem | ||
| 9/26/2021 | Listed for sale | $240,000+41.6%$137/sqft |
Source: Owner Report a problem | ||
| 3/24/2021 | Listing removed | -- |
Source: Owner Report a problem | ||
| 1/15/2020 | Sold | $169,500-0.2%$97/sqft |
Source: Public Record Report a problem | ||
| 1/12/2020 | Pending sale | $169,900$97/sqft |
Source: Owner Report a problem | ||
| 10/20/2019 | Listed for sale | $169,900+61.8%$97/sqft |
Source: Owner Report a problem | ||
| 2/7/2019 | Sold | $105,000-17.3%$60/sqft |
Source: Public Record Report a problem | ||
| 10/8/2018 | Price change | $126,900-2.3%$72/sqft |
Source: D Mottl Realty Group, LLC #18028419 Report a problem | ||
| 6/20/2018 | Listed for sale | $129,900$74/sqft |
Source: D Mottl Realty Group, LLC #18028419 Report a problem | ||



Get a cash offer in 3 minutes
Find out how much your home could sell for in as little as 3 minutes with a no-obligation cash offer.
Estimated market value
$299,800
