Skip main navigation
Sold
  • $255,000

    202 Moccasin St, Buchanan, MI 49107

    3beds
    2,175sqft
    Single Family Residence
    Built in 1955
    7,840.8 Square Feet Lot
    $260,200 Zestimate®
    $117/sqft
    $1,989 Estimated rent

    Home value

    $260,200

    $226,000 - $299,000

    $1,989/mo

    Zestimate® history
    Loading
    Loading...

    Owner options

    List your home for rent

    $1,989/mo

    Rent Zestimate®

    Find your next renter with Zillow Rental Manager. Plus, with online applications, you can quickly screen prospective tenants – for free.

    Learn more

    $1,989/mo

    Rent Zestimate®

    Refinance and save

    $1,597/mo

    Est. payment

    Refinancing to a lower rate could help reduce your monthly payments and save thousands over the life of the loan.

    See today's rates

    $1,597/mo

    Est. payment

    Explore your selling options

    Work with a Zillow partner agent

    Leverage their expertise and Zillow's premium Showcase listings to get your home seen by more buyers.

    Get started

    List with your own agent

    Get your home in front of millions of buyers by listing it on Zillow.

    Learn how to do it

    Sell it yourself

    Take full control of how buyers see your home on Zillow by listing For Sale by Owner (FSBO).

    List your home

    What's special

    Beautiful hardwood floorsWelcoming front porchSpacious corner lotExcellent closet spaceTwo inviting living spacesGenerously sized bedroomsNatural light
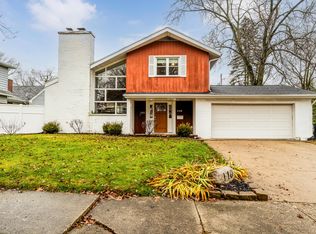
    OPEN HOUSE: 01/10/2026 AT 12:00PM TO 2:00PM Welcome to 202 Moccasin St. in the heart of Buchanan. This charming two-story home is nestled on a spacious corner lot within city limits. Filled with character, generous room sizes, and endless potential, this property offers the perfect blend of neighborhood comfort and convenient in-town living. Step inside to find beautiful hardwood floors flowing across both levels, creating warmth and continuity throughout the home. The main floor offers not one, but two inviting living spaces, a cozy living room and an additional family room, each featuring its own fireplace for added charm and comfort during cooler Michigan months. The kitchen and dining area flow easily into the family room, which also provides access to a welcoming front porch—a peaceful spot to enjoy morning coffee or unwind in the evenings as you take in the neighborhood's timeless character. Upstairs, you'll find two generously sized bedrooms, each offering excellent closet space and natural light. The home features two full bathrooms, providing comfort and convenience for the household. The unfinished basement opens the door to a world of possibilities such as future living space, a workshop, storage, or a hobby area. Truly whatever suits your needs. Outside, the fully fenced-in backyard offers privacy for pets, gatherings, and outdoor enjoyment. A patio sits just off the back door, perfect for grilling or relaxing. The 2-car garage provides secure parking and additional storage. This property is ideally located for those who value both community and convenience - just moments from Buchanan's vibrant downtown, local shops, schools, parks, and only a short drive to the highway and neighboring towns. With its classic charm, strong bones, and opportunities to make it your own, 202 Moccasin St. is a wonderful place to plant roots and create a home you love.

    Zillow last checked:

    Listing updated:

    Listed by:

    The Rudlaff Group 269-635-4425,

    Century 21 Affiliated

    Bought with:

    Courtney J Spencer, 6506047138

    Howard Hanna Real Estate

    Source: MichRIC,MLS#: 25058972MLS Logo

    Facts & features

    Interior

    Bedrooms & bathrooms
    • Bedrooms: 3
    • Bathrooms: 2
    • Full bathrooms: 2
    • Main level bedrooms: 1
    Primary bedroom
    • Level: Main
    • Area: 195
    • Dimensions: 13.00 x 15.00
    Bedroom 2
    • Level: Upper
    • Area: 304
    • Dimensions: 19.00 x 16.00
    Bedroom 3
    • Level: Upper
    • Area: 190
    • Dimensions: 10.00 x 19.00
    Primary bathroom
    • Level: Main
    • Area: 70
    • Dimensions: 10.00 x 7.00
    Bathroom 1
    • Level: Upper
    • Area: 63
    • Dimensions: 9.00 x 7.00
    Dining room
    • Description: Formal
    • Level: Main
    • Area: 121
    • Dimensions: 11.00 x 11.00
    Family room
    • Level: Main
    • Area: 266
    • Dimensions: 14.00 x 19.00
    Kitchen
    • Level: Main
    • Area: 170
    • Dimensions: 10.00 x 17.00
    Living room
    • Level: Main
    • Area: 345
    • Dimensions: 15.00 x 23.00
    Heating
    • Forced Air
    Cooling
    • Central Air
    Appliances
    • Included: Dryer, Microwave, Oven, Range, Refrigerator, Washer
    • Laundry: Electric Dryer Hookup, In Basement, Washer Hookup
    Features
    • Ceiling Fan(s), Eat-in Kitchen, Pantry
    • Flooring: Laminate, Linoleum, Wood
    • Windows: Replacement
    • Basement: Crawl Space,Full
    • Number of fireplaces: 2
    • Fireplace features: Family Room, Living Room, Wood Burning
    Interior area
    • Total structure area: 2,175
    • Total interior livable area: 2,175 sqft
    • Finished area below ground: 0

    Property

    Parking
    • Total spaces: 2
    • Parking features: Garage Faces Side, Garage Door Opener, Attached
    • Garage spaces: 2
    Features
    • Stories: 2
    • Fencing: Privacy
    Lot
    • Size: 7,840 sqft
    • Dimensions: 107 x 73
    • Features: Corner Lot, Level, Sidewalk, Shrubs/Hedges
    Details
    • Parcel number: 115872500065002

    Construction

    Type & style
    • Home type: SingleFamily
    • Architectural style: Cape Cod
    • Property subtype: Single Family Residence
    Materials
    • Wood Siding
    • Roof: Shingle
    Condition
    • New construction: No
    • Year built: 1955
    Details
    • Warranty included: Yes

    Utilities & green energy

    • Sewer: Public Sewer
    • Water: Public
    • Utilities for property: Phone Available, Natural Gas Available, Electricity Available, Cable Available, Natural Gas Connected

    Community & neighborhood

    Location
    • Region: Buchanan

    Other

    Other facts
    • Listing terms: Cash,Conventional
    • Road surface type: Paved

    Price history

    DateEventPrice
    3/26/2026Sold$255,000-11.1%$117/sqft
    Source: MichRIC #25058972 Report a problem
    2/11/2026Contingent$287,000$132/sqft
    Source: MichRIC #25058972 Report a problem
    12/23/2025Price change$287,000-2%$132/sqft
    Source: MichRIC #25058972 Report a problem
    11/19/2025Listed for sale$293,000$135/sqft
    Source: MichRIC #25058972 Report a problem

    Public tax history

    YearProperty taxesTax assessment
    2025$4,966 +4.7%$124,700 +14.4%
    2024$4,745 $109,000 +13.5%
    2023-- $96,000 +16.4%
    2022$4,504 $82,500 +7.8%
    2021-- $76,500 -0.8%
    2020$4,362 -6.5%$77,100 +4.8%
    2019$4,665 +2.1%$73,600 -7.9%
    2018$4,569 +44.9%$79,900 -2%
    2017$3,154 +0.2%$81,500 -0.9%
    2016$3,148 +10%$82,200 +2.9%
    2015$2,861 $79,900 +3.2%
    2014-- $77,400 +3.9%
    2013-- $74,500 +4.1%
    2012-- $71,600 -16.8%
    2011-- $86,100 +4.4%
    2010-- $82,500 +0.1%
    2009-- $82,400 -1.7%
    2008-- $83,800 +5.4%
    2007-- $79,500 +7.6%
    2006-- $73,900 +4.4%
    2005-- $70,800 +1.1%
    2004-- $70,000 +3.4%
    2003-- $67,700 -3.3%
    2002-- $69,991 +3.1%
    2001-- $67,900

    Find assessor info on the county website

    Neighborhood: 49107

    Nearby schools

    GreatSchools rating
    Get a cash offer in 3 minutes
    Find out how much your home could sell for in as little as 3 minutes with a no-obligation cash offer.
    Estimated market value
    $260,200
    Get a cash offer in 3 minutes
    Find out how much your home could sell for in as little as 3 minutes with a no-obligation cash offer.
    Estimated market value
    $260,200