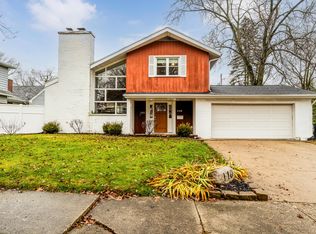
The grand front porch with a welcoming swing sets the tone from the moment you arrive, creating the perfect place to greet guests, visit with neighbors, or unwind at the end of the day. Step inside and discover a spacious 5-bedroom, 1.5-bath two-story home where timeless character and thoughtful updates come together beautifully.
Natural light pours into the sunroom, offering a cozy retreat for morning coffee, reading, or simply enjoying the changing seasons. Throughout the home, you'll appreciate the rich original woodwork and classic doors that showcase craftsmanship rarely found today. Updated bathrooms provide modern comfort, while main-level laundry adds everyday convenience.
This well-maintained home reflects pride of ownership at every turn, with a clean basement offering excellent storage, a 2-car garage, and gutter guards for added peace of mind. Just one block from Kathryn Park. You'll enjoy easy access to green space and outdoor recreation while still being close to the conveniences of town.
A home filled with warmth, character, and space to grow, gather, and create lasting memories.
18 days
|
603
|
67
|
Zillow last checked:
Listing updated:
Listed by:
Douglas W Birkey574-292-5096,
Cressy & Everett Real Estate269-683-5355
Source: MichRIC,MLS#: 26031844
Facts & features
Interior
Bedrooms & bathrooms
Bedrooms: 5
Bathrooms: 2
Full bathrooms: 1
1/2 bathrooms: 1
Main level bedrooms: 1
Primary bedroom
Level: Upper
Area: 135
Dimensions: 15.00 x 9.00
Bedroom 2
Level: Main
Area: 208
Dimensions: 16.00 x 13.00
Bedroom 3
Level: Upper
Area: 120
Dimensions: 12.00 x 10.00
Bedroom 4
Level: Upper
Area: 110
Dimensions: 11.00 x 10.00
Bedroom 5
Level: Upper
Area: 110
Dimensions: 11.00 x 10.00
Dining area
Level: Main
Area: 54
Dimensions: 9.00 x 6.00
Dining room
Level: Main
Area: 224
Dimensions: 16.00 x 14.00
Laundry
Level: Main
Area: 140
Dimensions: 14.00 x 10.00
Living room
Level: Main
Area: 375
Dimensions: 25.00 x 15.00
Other
Description: Sun Room
Level: Upper
Area: 220
Dimensions: 22.00 x 10.00
Heating
Forced Air
Cooling
Central Air
Appliances
Included: Dishwasher, Dryer, Range, Refrigerator, Washer, Water Softener Owned
Laundry: Electric Dryer Hookup, Laundry Room, Main Level, Sink, Washer Hookup
Features
Ceiling Fan(s), Eat-in Kitchen
Flooring: Carpet, Linoleum, Wood
Basement: Michigan Basement,Partial
Has fireplace: No
Interior area
Total structure area: 2,379
Total interior livable area: 2,379 sqft
Finished area below ground: 0
Property
Parking
Total spaces: 2
Parking features: Garage Faces Front, Detached, Garage Door Opener
Garage spaces: 2
Features
Stories: 2
Lot
Size: 3,920 Square Feet
Dimensions: 54 x 69
Features: Corner Lot, Level, Shrubs/Hedges
Details
Parcel number: 115872500066017
Construction
Type & style
Home type: SingleFamily
Architectural style: Traditional
Property subtype: Single Family Residence
Materials
Aluminum Siding
Roof: Shingle
Condition
New construction: No
Year built: 1850
Utilities & green energy
Sewer: Public Sewer
Water: Public
Utilities for property: Phone Available, Cable Available, Natural Gas Connected
Explore the cost of this home by adjusting the details. Changes won't be saved.
Principal & interest
$1,547
Mortgage insurance
$0
Property taxes
$170
Home insurance
$105
HOA fees
$0
Utilities
Not included
All calculations are estimates and provided by Zillow, Inc. for informational purposes only. Actual amounts may vary.
HOA fees may include property taxes on listings classified as Co-Ops. Contact the listing agent and/or owner for fee details.
Mortgage interest rates are dependent on a number of factors, including credit score, down payment, and repayment length. Interest rate data provided by Zillow Group Marketplace, Inc. as of 1/1/1970 from various mortgage lenders with which we have lead or other similar arrangements; the Estimated Payment is an average of those rates.
See how much you could borrow to make a competitive offer.