Spacious 3-bedroom, 2-bath double-wide manufactured home located at 110 W Lebanon Road, Lot #28 in Dalton. Built in 2002, this home offers a comfortable and functional floor plan with plenty of room to spread out.
The kitchen features a gas stove, and the refrigerator and stove will remain with the home. One of the standout features is the attached 10x20 “she shed,” providing a great space for a hobby room, workshop, office, or additional storage. A second smaller storage shed offers even more room for tools, lawn equipment, or seasonal items.
With three bedrooms, two full baths, generous living space, and valuable bonus storage, this home offers affordable and convenient living in the Dalton area. Schedule your showing today!
Active
$44,900
110 W Lebanon Rd #28, Dalton, OH 44618
3beds
--sqft
Manufactured Home, Single Family Residence
Built in 2002
435 Square Feet Lot
$-- Zestimate®
$--/sqft
$598/mo HOA
What's special
Valuable bonus storageGenerous living space
- 15 days
- 275
- 6
Zillow last checked:
Listing updated:
Listed by:
Brenda Cyrus 303-877-9090 brenda.cyrus@heqrealty.com,
Home Equity Realty Group
Source: MLS Now,MLS#: 5250932 Originating MLS: Medina County Board of REALTORS
Facts & features
Interior
Bedrooms & bathrooms
- Bedrooms: 3
- Bathrooms: 2
- Full bathrooms: 2
- Main level bathrooms: 2
- Main level bedrooms: 3
Heating
- Forced Air, Gas
Cooling
- Wall/Window Unit(s)
Appliances
- Included: Dishwasher, Range, Refrigerator
Features
- Built-in Features
- Basement: None
- Has fireplace: No
Video & virtual tour
Property
Parking
- Total spaces: 2
- Parking features: Carport
- Carport spaces: 2
Features
- Levels: One
- Stories: 1
- Patio & porch: Deck
Lot
- Size: 435 Square Feet
Details
- Additional structures: Outbuilding, Shed(s), Storage
- Parcel number: 7687235
Construction
Type & style
- Home type: MobileManufactured
- Architectural style: Manufactured Home,Mobile Home
- Property subtype: Manufactured Home, Single Family Residence
Materials
- Vinyl Siding
- Roof: Shingle
Condition
- Year built: 2002
Details
- Builder name: Skyline
Utilities & green energy
- Sewer: Private Sewer
- Water: Private
Community & HOA
Community
- Subdivision: Lincoln Terrace Estates
HOA
- Has HOA: Yes
- Services included: Common Area Maintenance, Sewer, Trash, Water
- HOA fee: $598 monthly
- HOA name: Lincoln Terrace Estates
Location
- Region: Dalton
Financial & listing details
- Annual tax amount: $204
- Date on market: 10/6/2026
- Cumulative days on market: 17 days
- Listing terms: Cash,Conventional
Estimated market value
Not available
Estimated sales range
Not available
Not available
Price history
| Date | Event | Price |
|---|---|---|
| 10/6/2026 | Listed for sale | $44,900 |
Source:  MLS Now #5250932 Report a problem | ||
Public tax history
Tax history is unavailable.
Monthly payment
Climate risks
Neighborhood: 44618
Nearby schools
Schools provided by the listing agent
- District: Dalton LSD - 8502
Source: MLS Now. This data may not be complete. We recommend contacting the local school district to confirm school assignments for this home.


Similar homes
- $39,9003 bd2 ba1.5k sqft240 N Millborne Rd Lot 28A, Orrville, OH 44667For Sale
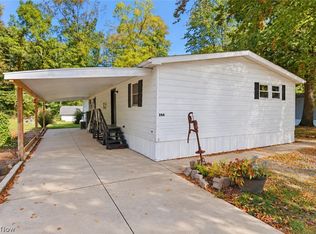 MLS ID #5250964, Melissa Sanford, Keller Williams Legacy Group Realty. MLS Now
- $39,0003 bd2 ba1.1k sqft460 1st St SW Lot 14, Brewster, OH 44613For Sale
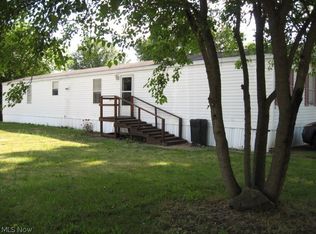 MLS ID #5222730, Cindy Pascu, Cutler Real Estate. MLS Now
- $39,9002 bd1 ba1.1k sqft2715 Barn Dr SW, Canton, OH 44706For Sale
 MLS ID #5245361, Mercedes Dunne, Keller Williams Legacy Group Realty. MLS Now
- $50,0002 bd2 ba-- sqft2349 Ivy Way St NE, Canton, OH 44705For Sale
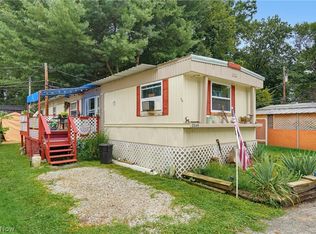 MLS ID #5234096, Deborah S Oberlin, XRE. MLS Now
- $29,0003 bd1 ba1.2k sqft303 High St, Mansfield, OH 44903For Sale
 MLS ID #226023112, Danielle Holt, Sluss Realty Company. Columbus and Central Ohio Regional MLS
