Welcome to 2349 Ivy Way St. NE, Canton!
This charming home offers the perfect combination of comfort, character, and convenience. Step inside to find a bright, inviting floor plan with comfortable living spaces designed for everyday living and entertaining. The home features spacious bedrooms, a functional kitchen with ample cabinet space, and a welcoming atmosphere you'll appreciate from the moment you arrive. The home has been updated throughout with a new metal roof, furnace, ac, kitchen, baths, new carpet as well. The property features an inviting front porch as well as a dog run in the back of the property. Two outbldgs 12x20 and 10x10.
Outside, enjoy a generous yard with plenty of room for outdoor gatherings, gardening, or simply relaxing. Conveniently located near shopping, dining, schools, parks, and major roadways, this property provides easy access to everything Canton has to offer.
Whether you're a first-time homebuyer, looking to downsize, or searching for your next investment opportunity, this property is full of potential. Don't miss your chance to make 2349 Ivy Way St. NE your new home—schedule your private showing today!
Active
$55,000
2349 Ivy Way St NE, Canton, OH 44705
2beds
--sqft
Manufactured Home, Single Family Residence
Built in 1997
871 Square Feet Lot
$-- Zestimate®
$--/sqft
$-- HOA
What's special
Spacious bedroomsBright inviting floor planComfortable living spacesInviting front porch
- 5 days |
- 184 |
- 10 |
Zillow last checked:
Listing updated:
Listed by:
Deborah S Oberlin 330-418-2330 deborah.oberlin@xrerealty.net,
XRE
Source: MLS Now,MLS#: 5234096 Originating MLS: Akron Cleveland Association of REALTORS
Originating MLS: Akron Cleveland Association of REALTORSFacts & features
Interior
Bedrooms & bathrooms
- Bedrooms: 2
- Bathrooms: 2
- Full bathrooms: 2
- Main level bathrooms: 2
- Main level bedrooms: 2
Heating
- Propane
Cooling
- Central Air, Ceiling Fan(s), Window Unit(s)
Appliances
- Included: Dryer, Refrigerator, Washer
- Laundry: Electric Dryer Hookup, Main Level
Features
- Ceiling Fan(s), Eat-in Kitchen
- Windows: Screens
- Basement: None
- Has fireplace: No
Video & virtual tour
Property
Parking
- Parking features: Driveway, Gravel
Features
- Levels: One
- Stories: 1
- Patio & porch: Deck
Lot
- Size: 871 Square Feet
Details
- Parcel number: 98002208
- On leased land: Yes
- Lease amount: $390
Construction
Type & style
- Home type: MobileManufactured
- Architectural style: Manufactured Home,Mobile Home
- Property subtype: Manufactured Home, Single Family Residence
Materials
- Aluminum Siding
- Roof: Metal
Condition
- Year built: 1997
Utilities & green energy
- Sewer: Public Sewer
- Water: Public
Community & HOA
Community
- Security: Smoke Detector(s)
HOA
- Has HOA: No
Location
- Region: Canton
Financial & listing details
- Annual tax amount: $354
- Date on market: 8/10/2026
- Cumulative days on market: 5 days
- Listing terms: Cash,Conventional
Estimated market value
Not available
Estimated sales range
Not available
Not available
Price history
| Date | Event | Price |
|---|---|---|
| 8/10/2026 | Listed for sale | $55,000 |
Source:  MLS Now #5234096 Report a problem MLS Now #5234096 Report a problem | ||
Public tax history
Tax history is unavailable.
Monthly payment
Climate risks
Neighborhood: 44705
Nearby schools
GreatSchools rating
- 6/10Ransom H Barr Elementary SchoolGrades: K-4Distance: 0.8 mi
- 6/10Oakwood Junior High SchoolGrades: 7-8Distance: 2 mi
- 5/10GlenOak High SchoolGrades: 9-12Distance: 2.2 mi
Schools provided by the listing agent
- District: Plain LSD - 7615
Source: MLS Now. This data may not be complete. We recommend contacting the local school district to confirm school assignments for this home.
- $5,100-- bd-- ba910 sqft2349 Ivy Way NE, Canton, OH 44705Off Market
- $5,700-- bd-- ba938 sqft2345 Ivy Way St NE, Canton, OH 44705Off Market
- $7,200-- bd-- ba720 sqft2353 Ivy Way NE, Canton, OH 44705Off Market
- $---- bd-- ba1.2k sqft2341 Ivy Way NE, Canton, OH 44705Off Market
- $10,700-- bd-- ba924 sqft2357 Ivy Way NE, Canton, OH 44705Off Market
- $23,000-- bd-- ba1.2k sqft2337 Ivy Way NE, Canton, OH 44705Off Market
- $7,760-- bd-- ba-- sqft2337 Ivy Way NE, Canton, OH 44705Off Market
- $---- bd-- ba840 sqft2340 Ivy Way NE, Canton, OH 44705Off Market
Similar homes
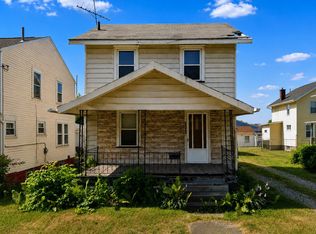
- $44,9003 bd1 ba1k sqft2608 Indiana Way NE, Canton, OH 44705For Sale
 MLS ID #11922715, Seth Dawson, NavX Realty, LLC. My State MLS
 - $81,9002 bd1 ba720 sqft1711 Bonnot Pl NE, Canton, OH 44705For Sale
 MLS ID #5234164, Jennifer Henderhan, Keller Williams Legacy Group Realty. MLS Now
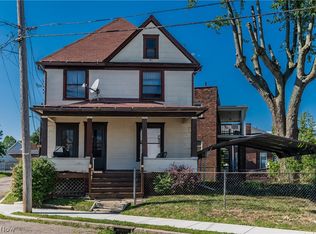
 - $65,0003 bd2 ba1.3k sqft523 9th St NW, Canton, OH 44703For Sale
 MLS ID #5233501, Cynthia Aronhalt, Howard Hanna. MLS Now
 - $62,0002 bd2 ba-- sqft604 Oby Pl NW, Canton, OH 44703For Sale
 MLS ID #5225163, Debbie L Ferrante, RE/MAX Edge Realty. MLS Now
 - $70,0004 bd2 ba-- sqft1601 Superior Ave NE, Canton, OH 44705For SaleMLS ID #5231674, Ira Bachelor, Cutler Real Estate. MLS Now
- $55,0003 bd2 ba-- sqft1325 4th St NW, Canton, OH 44703For SaleMLS ID #5232073, Chris Kilbane, Russell Real Estate Services. MLS Now
- $60,0003 bd1 ba-- sqft1958 4th St NE, Canton, OH 44704For SaleMLS ID #5231604, Jeffrey Schultheis, I Heart Real Estate, LLC.. MLS Now
- $65,0003 bd2 ba1.3k sqft709 Fulton Rd NW, Canton, OH 44703For SaleMLS ID #5230274, Linda J Reibenstein, RE/MAX Edge Realty. MLS Now
- $45,0003 bd1 ba1.1k sqft1412 4th St NE, Canton, OH 44704For SaleMLS ID #5231782, Jay E Johnson, Keller Williams Legacy Group Realty. MLS Now
- $79,0003 bd3 ba1.2k sqft2238 9th St NW, Canton, OH 44708For SaleMLS ID #5234590, Britany Morgan, Keller Williams Legacy Group Realty. MLS Now
- $46,0002 bd2 ba1k sqft18592 Edwards Rd #223, Doylestown, OH 44230For SaleMLS ID #5233695, Amy Wengerd, EXP Realty, LLC.. MLS Now
- $59,9003 bd2 ba1.4k sqft18630 5th St, Beloit, OH 44609For SaleMLS ID #5234814, Cindy L Lautzenheiser, Howard Hanna. MLS Now
- $--3 bd1 ba1.1k sqft720 E Crosier St, Akron, OH 44306AuctionServiceLink Auction
- $51,0003 bd2 ba1.1k sqft460 1st St SW Lot 14, Brewster, OH 44613For SaleMLS ID #5222730, Cindy Pascu, Cutler Real Estate. MLS Now
- $34,9003 bd2 ba1.4k sqft1720 5th St SE, Canton, OH 44707For SaleMLS ID #5217985, Michael A Balamenti, Power House Realty. MLS Now
- $34,9002 bd1 ba-- sqft1023 4th St SW, Canton, OH 44707For SaleMLS ID #5231740, Ty Croxton, Croxton Realty Group. MLS Now
- $69,6002 bd1 ba726 sqft919 Sunshine Ct NW, Canton, OH 44708For SaleMLS ID #5218603, Mary A Locy, Howard Hanna. MLS Now
- $79,5003 bd1 ba1.3k sqft1318 4th St NE, Canton, OH 44704For SaleMLS ID #5207671, Mercedes Dunne, Keller Williams Legacy Group Realty. MLS Now
- $32,5003 bd2 ba1.1k sqft1906 5th St NE, Canton, OH 44704AuctionXome
- $65,0001 bd1 ba675 sqft1022 Merton Ave, Akron, OH 44306For SaleMLS ID #5236365, Amy Wengerd, EXP Realty, LLC.. MLS Now
