Welcome to your dream home nestled on a picturesque golf course within the highly sought-after Seminole County school district! This stunning property boasts breathtaking views and an abundance of natural light, making it the perfect sanctuary for both relaxation and entertainment. With a brand new roof and 2016 AC you will not have to worry about these updates for many years to come. As you step inside, you'll be greeted by an open floor plan that seamlessly connects the spacious living areas with a roomy dining area ideal for family gatherings and hosting friends. The inviting living room features vaulted ceilings and large windows that showcase the serene lot tucked away on a cul-d-sac, while the elegant dining area offers a perfect setting for memorable meals. Retreat to the luxurious master suite, which offers a private oasis complete with an en-suite bathroom and generous his & hers walk in closet space. Additional bedrooms provide ample space for family or guests, ensuring everyone feels right at home. Step outside to your own outdoor paradise! The expansive patio is perfect for alfresco dining or simply enjoying the views of the lush greens. Imagine waking up to the sound of chirping birds and the fresh scent of morning air as you sip your coffee while watching the sunrise over the fairway. Located in a vibrant community, you'll enjoy easy access to local parks, shopping, dining, and top-rated schools, all while being just steps away from your favorite golf course or the theme parks. This unique opportunity to own a stylish home on the golf course doesn’t come around often—schedule your private tour today and experience the lifestyle you’ve always dreamed of! Don’t miss out on this exceptional property where comfort meets elegance. Make it yours today!
Sold for $429,000
$429,000
110 W YORK COURT, LONGWOOD, FL 32779
3beds
1,684sqft
Single Family Residence
Built in 1980
10,022 Square Feet Lot
$418,400 Zestimate®
$255/sqft
$2,658 Estimated rent
Home value
$418,400
$377,000 - $464,000
$2,658/mo
Zestimate® history
Owner options
List your home for rent
$2,658/mo
Rent Zestimate®
Find your next renter with Zillow Rental Manager. Plus, with online applications, you can quickly screen prospective tenants – for free.
$2,658/mo
Rent Zestimate®
Refinance and save
$2,969/mo
Est. payment
Refinancing to a lower rate could help reduce your monthly payments and save thousands over the life of the loan.
$2,969/mo
Est. payment
Explore your selling options
Work with a Zillow partner agent
Leverage their expertise and Zillow's premium Showcase listings to get your home seen by more buyers.
Get startedList with your own agent
Get your home in front of millions of buyers by listing it on Zillow.
Learn how to do itSell it yourself
Take full control of how buyers see your home on Zillow by listing For Sale by Owner (FSBO).
List your homeWhat's special
Picturesque golf courseAbundance of natural lightEn-suite bathroomLush greensLuxurious master suiteOpen floor planBreathtaking views
Zillow last checked:
Listing updated:
Listed by:
Sherett Salter 407-314-3795,
LPT REALTY, LLC 877-366-2213
Bought with:
Cesar Osorio Escobar, 3403952
LA ROSA REALTY CW PROPERTIES L
Source: Stellar MLS,MLS#: O6262733 Originating MLS: Orlando Regional
Originating MLS: Orlando Regional
Facts & features
Interior
Bedrooms & bathrooms
- Bedrooms: 3
- Bathrooms: 4
- Full bathrooms: 3
- 1/2 bathrooms: 1
Primary bedroom
- Features: Walk-In Closet(s)
- Level: Second
- Dimensions: 15x12
Bedroom 2
- Features: Built-in Closet
- Level: Second
- Dimensions: 11.2x11.2
Bedroom 2
- Features: Built-in Closet
- Level: Second
- Dimensions: 11.5x11.5
Den
- Level: First
Dining room
- Level: First
- Dimensions: 11x12
Kitchen
- Level: First
- Dimensions: 10x11
Living room
- Level: First
- Dimensions: 19.5x15
Heating
- Central
Cooling
- Central Air
Appliances
- Included: Dishwasher, Disposal, Dryer, Microwave, Range, Refrigerator, Washer
- Laundry: Inside
Features
- Ceiling Fan(s), High Ceilings, Living Room/Dining Room Combo, PrimaryBedroom Upstairs, Solid Surface Counters, Thermostat, Walk-In Closet(s)
- Flooring: Carpet, Ceramic Tile
- Doors: Sliding Doors
- Windows: Blinds, Rods
- Has fireplace: Yes
- Fireplace features: Living Room
Interior area
- Total structure area: 2,286
- Total interior livable area: 1,684 sqft
Property
Parking
- Total spaces: 2
- Parking features: Garage - Attached
- Attached garage spaces: 2
- Details: Garage Dimensions: 20X20
Features
- Levels: Two
- Stories: 2
- Patio & porch: Covered, Rear Porch, Screened
- Exterior features: Lighting, Sidewalk
- Has view: Yes
- View description: Golf Course
Lot
- Size: 10,022 Square Feet
- Features: Cul-De-Sac, On Golf Course
Details
- Parcel number: 05212951200000170
- Zoning: PUD
- Special conditions: None
Construction
Type & style
- Home type: SingleFamily
- Architectural style: Cape Cod
- Property subtype: Single Family Residence
Materials
- Block, Stucco
- Foundation: Slab
- Roof: Shingle
Condition
- Completed
- New construction: No
- Year built: 1980
Details
- Warranty included: Yes
Utilities & green energy
- Sewer: Public Sewer
- Water: None, Public
- Utilities for property: Cable Connected, Phone Available, Sewer Connected, Street Lights
Community & HOA
Community
- Features: Golf, Playground, Pool
- Pet fee: $0 monthly
- Subdivision: WEKIVA GOLF VILLAS SEC 2
HOA
- Has HOA: Yes
- HOA fee: $67 monthly
- HOA name: TBD
- Second HOA name: Sentry
Location
- Region: Longwood
Financial & listing details
- Price per square foot: $255/sqft
- Tax assessed value: $352,466
- Annual tax amount: $2,525
- Date on market: 12/6/2024
- Cumulative days on market: 57 days
- Listing terms: Cash,Conventional,FHA,VA Loan
- Ownership: Fee Simple
- Total actual rent: 0
- Road surface type: Paved, Asphalt
Price history
| Date | Event | Price |
|---|---|---|
| 3/6/2025 | Sold | $429,000$255/sqft |
Source:  Stellar MLS #O6262733 Report a problem Stellar MLS #O6262733 Report a problem | ||
| 2/4/2025 | Pending sale | $429,000$255/sqft |
Source: Stellar MLS #O6262733 Report a problem | ||
| 12/6/2024 | Listed for sale | $429,000+101.4%$255/sqft |
Source: Stellar MLS #O6262733 Report a problem | ||
| 9/18/2015 | Sold | $213,000-2.2%$126/sqft |
Source: Stellar MLS #O5370244 Report a problem | ||
| 8/2/2015 | Price change | $217,700-3%$129/sqft |
Source: RE/MAX CENTRAL REALTY #O5370244 Report a problem | ||
| 5/31/2015 | Listed for sale | $224,500+48.7%$133/sqft |
Source: RE/MAX CENTRAL REALTY #O5370244 Report a problem | ||
| 6/9/2011 | Sold | $151,000+0.7%$90/sqft |
Source: Public Record Report a problem | ||
| 2/26/2011 | Price change | $149,900-9.1%$89/sqft |
Source: Discom Realty Inc #V4628549 Report a problem | ||
| 12/26/2010 | Price change | $164,900-17.5%$98/sqft |
Source: Discom Realty Inc #V4628549 Report a problem | ||
| 12/4/2010 | Listed for sale | -- |
Source: foreclosure.com Report a problem | ||
| 10/8/2010 | Listing removed | $199,900$119/sqft |
Source: Discom Realty Inc #V4628549 Report a problem | ||
| 8/22/2010 | Listed for sale | $199,900+22.6%$119/sqft |
Source: Fannie Mae #V4628549 Report a problem | ||
| 6/24/2010 | Listing removed | -- |
Source: foreclosure.com Report a problem | ||
| 6/19/2010 | Listed for sale | -- |
Source: foreclosure.com Report a problem | ||
| 3/11/2002 | Sold | $163,000+55.2%$97/sqft |
Source: Public Record Report a problem | ||
| 8/29/1996 | Sold | $105,000+3.2%$62/sqft |
Source: Public Record Report a problem | ||
| 1/29/1996 | Sold | $101,700$60/sqft |
Source: Public Record Report a problem | ||
Public tax history
| Year | Property taxes | Tax assessment |
|---|---|---|
| 2025 | $2,805 +25.5% | $215,264 +2.9% |
| 2024 | $2,235 +2.9% | $209,197 +3% |
| 2023 | $2,172 +2.9% | $203,104 +3% |
| 2022 | $2,110 -11.6% | $197,188 +3% |
| 2021 | $2,386 +0.9% | $191,445 +1.4% |
| 2020 | $2,364 +1.1% | $188,802 +2.3% |
| 2019 | $2,338 | $184,557 +1.9% |
| 2018 | $2,338 +1.2% | $181,116 +2.1% |
| 2017 | $2,309 +0.8% | $177,391 +1.4% |
| 2016 | $2,292 -2% | $174,958 +25.8% |
| 2015 | $2,340 | $139,028 +0.8% |
| 2014 | $2,340 +47.8% | $137,925 +1.5% |
| 2013 | $1,584 +7.4% | $135,887 +1.7% |
| 2012 | $1,474 -39.5% | $133,616 -14.8% |
| 2011 | $2,437 -10.1% | $156,828 -9.2% |
| 2010 | $2,712 -5.8% | $172,680 -6.3% |
| 2009 | $2,880 -15% | $184,319 -18.1% |
| 2008 | $3,389 -2.5% | $225,060 -4.4% |
| 2007 | $3,478 +7.6% | $235,472 +17.4% |
| 2006 | $3,232 +67.4% | $200,576 +40.4% |
| 2005 | $1,931 +0.5% | $142,835 +3% |
| 2004 | $1,921 +0.9% | $138,675 +1.9% |
| 2003 | $1,905 +40.1% | $136,089 +32.1% |
| 2002 | $1,359 +4.7% | $102,998 +4.6% |
| 2000 | $1,298 | $98,423 |
Find assessor info on the county website
Neighborhood: 32779
Nearby homes
- $377,7003 bd3 ba1.4k sqft112 W York Ct, Longwood, FL 32779Off Market

- $408,3003 bd2 ba1.9k sqft116 W Wyndham Ct, Longwood, FL 32779Off Market
- $349,9003 bd2 ba1.5k sqft108 W York Ct, Longwood, FL 32779Off Market

- $351,3003 bd2 ba1.4k sqft112 W Wyndham Ct, Longwood, FL 32779Off Market
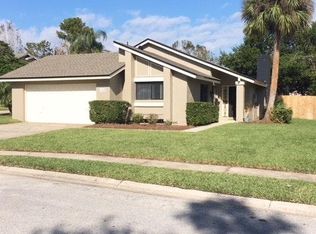
- $375,8003 bd2 ba1.4k sqft113 W York Ct, Longwood, FL 32779Off Market
- $420,6003 bd3 ba1.7k sqft120 W Wyndham Ct, Longwood, FL 32779Off Market
- $349,4002 bd2 ba1.5k sqft108 W Wyndham Ct, Longwood, FL 32779Off Market
- $430,2503 bd2 ba1.5k sqft125 W Wyndham Ct, Longwood, FL 32779Sold
Nearby schools
GreatSchools rating
- 7/10Wekiva Elementary SchoolGrades: PK-5Distance: 0.3 mi
- 8/10Teague Middle SchoolGrades: 6-8Distance: 2.4 mi
- 6/10Lake Brantley High SchoolGrades: 9-12Distance: 1.2 mi
Schools provided by the listing agent
- Elementary: Wekiva Elementary
- Middle: Teague Middle
- High: Lake Brantley High
Source: Stellar MLS. This data may not be complete. We recommend contacting the local school district to confirm school assignments for this home.
Get a cash offer in 3 minutes
Find out how much your home could sell for in as little as 3 minutes with a no-obligation cash offer.
Estimated market value
$418,400
Get a cash offer in 3 minutes
Find out how much your home could sell for in as little as 3 minutes with a no-obligation cash offer.
Estimated market value
$418,400
- Florida
- Seminole County
- Longwood
- 32779
- 110 W YORK COURT
Nearby cities
Nearby zip codes
Other Longwood Topics
