Welcome home to this stunning 3-bedroom, 2-bathroom villa nestled in the highly sought-after Wekiva Golf Villas, in the heart of the beautiful Wekiva Community. As you enter, you're greeted by an impressive living and dining area with soaring ceilings, a cozy wood-burning fireplace, and a wall of windows that flood the space with natural light and showcase spectacular views of the golf course and the 5th Hole. The kitchen is a chef’s dream, featuring elegant maple cabinetry, gleaming granite countertops, and top-of-the-line stainless steel Whirlpool Gold appliances. The primary bedroom offers a relaxing retreat with a spacious walk-in closet and a beautifully tiled en-suite bathroom featuring a large vanity and an additional built-in vanity, perfect for getting ready or extra storage. The second and third bedrooms share a full bathroom; Bedroom 2 has been thoughtfully extended to create the ideal space for a home office or creative studio. Additional peace of mind comes from knowing the roof and HVAC were both replaced less than 10 years ago. Step outside to your large private, screened lanai to enjoy serene Florida mornings or evening sunsets overlooking the manicured greens. This home is ideally situated on a peaceful cul-de-sac in a top-rated school district, with Wekiva Elementary just a short walk away. The Wekiva Golf Villas community also features a sparkling pool, and the greater Wekiva Community is known for its 26 miles of bike trails, parks, fishing lakes, playgrounds, and tennis courts—making it perfect for outdoor living enthusiasts. This is a must-see opportunity in one of Central Florida’s most desirable neighborhoods! Spa is being sold as is and does not convey!
Sold for $430,250
$430,250
125 W WYNDHAM COURT, LONGWOOD, FL 32779
3beds
1,525sqft
Single Family Residence
Built in 1981
6,262 Square Feet Lot
$423,500 Zestimate®
$282/sqft
$2,368 Estimated rent
Home value
$423,500
$381,000 - $470,000
$2,368/mo
Zestimate® history
Owner options
List your home for rent
$2,368/mo
Rent Zestimate®
Find your next renter with Zillow Rental Manager. Plus, with online applications, you can quickly screen prospective tenants – for free.
$2,368/mo
Rent Zestimate®
Refinance and save
$2,929/mo
Est. payment
Refinancing to a lower rate could help reduce your monthly payments and save thousands over the life of the loan.
$2,929/mo
Est. payment
Explore your selling options
Work with a Zillow partner agent
Leverage their expertise and Zillow's premium Showcase listings to get your home seen by more buyers.
Get startedList with your own agent
Get your home in front of millions of buyers by listing it on Zillow.
Learn how to do itSell it yourself
Take full control of how buyers see your home on Zillow by listing For Sale by Owner (FSBO).
List your homeWhat's special
Wall of windowsGleaming granite countertopsPeaceful cul-de-sacSoaring ceilingsCozy wood-burning fireplaceElegant maple cabinetryLarge vanity
Zillow last checked:
Listing updated:
Listed by:
Todd Schroth, PA 407-641-2808,
EXP REALTY LLC 407-641-2808
Bought with:
Jacki Harris, 3107528
FLORIDA HOME TEAM REALTY LLC
Source: Stellar MLS,MLS#: O6311060 Originating MLS: Orlando Regional
Originating MLS: Orlando Regional
Facts & features
Interior
Bedrooms & bathrooms
- Bedrooms: 3
- Bathrooms: 2
- Full bathrooms: 2
Primary bedroom
- Features: Ceiling Fan(s), En Suite Bathroom, Granite Counters, Makeup/Vanity Space, Walk-In Closet(s)
- Level: First
- Area: 224.84 Square Feet
- Dimensions: 15.4x14.6
Bedroom 2
- Features: Built-in Closet
- Level: First
- Area: 113.85 Square Feet
- Dimensions: 11.5x9.9
Bedroom 3
- Features: Built-in Closet
- Level: First
- Area: 72.9 Square Feet
- Dimensions: 9x8.1
Primary bathroom
- Features: Granite Counters, Shower No Tub
- Level: First
- Area: 60.2 Square Feet
- Dimensions: 8.6x7
Bathroom 2
- Level: First
- Area: 37.4 Square Feet
- Dimensions: 4.4x8.5
Balcony porch lanai
- Level: First
- Area: 746.28 Square Feet
- Dimensions: 37.11x20.11
Dining room
- Level: First
- Area: 68.32 Square Feet
- Dimensions: 11.2x6.1
Kitchen
- Level: First
- Area: 81.76 Square Feet
- Dimensions: 11.2x7.3
Living room
- Features: Bar
- Level: First
- Area: 372.45 Square Feet
- Dimensions: 19.1x19.5
Office
- Level: First
- Area: 55.9 Square Feet
- Dimensions: 8.6x6.5
Heating
- Central, Electric
Cooling
- Central Air
Appliances
- Included: Dishwasher, Disposal, Electric Water Heater, Microwave, Range, Refrigerator
- Laundry: Electric Dryer Hookup, In Garage, Washer Hookup
Features
- Built-in Features, Crown Molding, High Ceilings, Living Room/Dining Room Combo
- Flooring: Ceramic Tile
- Doors: French Doors
- Has fireplace: Yes
- Fireplace features: Wood Burning
Interior area
- Total structure area: 2,619
- Total interior livable area: 1,525 sqft
Property
Parking
- Total spaces: 2
- Parking features: Driveway, Garage Door Opener
- Attached garage spaces: 2
- Has uncovered spaces: Yes
Features
- Levels: One
- Stories: 1
- Patio & porch: Patio, Porch, Rear Porch, Screened
- Exterior features: Lighting, Sidewalk
- Has view: Yes
- View description: Golf Course
Lot
- Size: 6,262 Square Feet
Details
- Parcel number: 05212951100000050
- Zoning: PUD
- Special conditions: None
Construction
Type & style
- Home type: SingleFamily
- Property subtype: Single Family Residence
Materials
- Block, Stucco
- Foundation: Slab
- Roof: Shingle
Condition
- New construction: No
- Year built: 1981
Utilities & green energy
- Sewer: Public Sewer
- Water: Public
- Utilities for property: BB/HS Internet Available, Cable Available, Electricity Connected, Phone Available, Public, Sewer Connected, Water Connected
Community & HOA
Community
- Features: Golf, Park, Playground, Pool, Tennis Court(s)
- Pet fee: $0 monthly
- Subdivision: WEKIVA GOLF VILLAS SEC 1
HOA
- Has HOA: Yes
- HOA fee: $59 monthly
- HOA name: Wekiva Golf Club Villas - Steve Tretter
- HOA phone: 407-595-2309
- Second HOA name: Wekiva HOA
Location
- Region: Longwood
Financial & listing details
- Price per square foot: $282/sqft
- Tax assessed value: $353,958
- Annual tax amount: $1,957
- Date on market: 5/23/2025
- Listing terms: Cash,Conventional,FHA,VA Loan
- Ownership: Fee Simple
- Total actual rent: 0
- Electric utility on property: Yes
- Road surface type: Paved
Price history
| Date | Event | Price |
|---|---|---|
| 6/24/2025 | Sold | $430,250+1.2%$282/sqft |
Source:  Stellar MLS #O6311060 Report a problem Stellar MLS #O6311060 Report a problem | ||
| 5/24/2025 | Pending sale | $425,000$279/sqft |
Source: Stellar MLS #O6311060 Report a problem | ||
| 5/23/2025 | Listed for sale | $425,000+234.6%$279/sqft |
Source: Stellar MLS #O6311060 Report a problem | ||
| 8/10/2000 | Sold | $127,000$83/sqft |
Source: Public Record Report a problem | ||
Public tax history
| Year | Property taxes | Tax assessment |
|---|---|---|
| 2025 | $2,129 +31.6% | $172,355 +2.9% |
| 2024 | $1,618 +3.3% | $167,498 +3% |
| 2023 | $1,567 +3.3% | $162,619 +3% |
| 2022 | $1,516 -14.6% | $157,883 +3% |
| 2021 | $1,775 +1.1% | $153,284 +1.4% |
| 2020 | $1,755 +1.3% | $151,168 +2.3% |
| 2019 | $1,733 | $147,769 +1.9% |
| 2018 | $1,733 +1.6% | $145,014 +2.1% |
| 2017 | $1,706 +1% | $142,031 +1.4% |
| 2016 | $1,688 -1.8% | $140,084 +1.4% |
| 2015 | $1,719 | $138,143 +0.8% |
| 2014 | $1,719 +15.4% | $137,047 +1.5% |
| 2013 | $1,490 +7.6% | $135,022 +1.7% |
| 2012 | $1,384 -1.9% | $132,765 -0.5% |
| 2011 | $1,411 +1.2% | $133,378 +1.5% |
| 2010 | $1,395 +4.6% | $131,407 +2.7% |
| 2009 | $1,333 +3.7% | $127,952 +0.1% |
| 2008 | $1,285 -7.5% | $127,824 +3% |
| 2007 | $1,390 -5.3% | $124,101 +2.5% |
| 2006 | $1,468 +2.3% | $121,074 +3% |
| 2005 | $1,435 +0.9% | $117,548 +3% |
| 2004 | $1,422 +1.1% | $114,124 +1.9% |
| 2003 | $1,406 -3.8% | $111,996 +2.4% |
| 2002 | $1,462 -17.1% | $109,371 +9.7% |
| 2000 | $1,762 | $99,660 |
Find assessor info on the county website
Neighborhood: 32779
Nearby homes
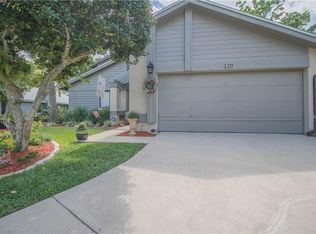
- $418,2003 bd3 ba1.7k sqft120 W Wyndham Ct, Longwood, FL 32779Off Market
- $367,8002 bd3 ba1.4k sqft121 W Wyndham Ct, Longwood, FL 32779Off Market
- $312,8003 bd2 ba1.3k sqft117 W Wyndham Ct, Longwood, FL 32779Off Market
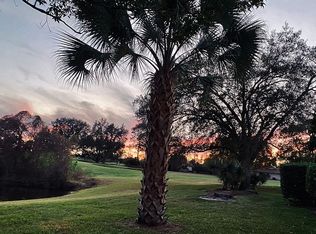
- $409,0003 bd2 ba1.9k sqft116 W Wyndham Ct, Longwood, FL 32779Off Market
- $382,7003 bd2 ba1.4k sqft113 W Wyndham Ct, Longwood, FL 32779Off Market
- $351,3003 bd2 ba1.4k sqft112 W Wyndham Ct, Longwood, FL 32779Off Market
- $429,0003 bd4 ba1.6k sqft110 W York Ct, Longwood, FL 32779Sold
- $419,1003 bd2 ba1.4k sqft109 W Wyndham Ct, Longwood, FL 32779Off Market
Nearby schools
GreatSchools rating
- 7/10Wekiva Elementary SchoolGrades: PK-5Distance: 0.3 mi
- 8/10Teague Middle SchoolGrades: 6-8Distance: 2.4 mi
- 6/10Lake Brantley High SchoolGrades: 9-12Distance: 1.2 mi
Schools provided by the listing agent
- Elementary: Wekiva Elementary
- Middle: Teague Middle
- High: Lake Brantley High
Source: Stellar MLS. This data may not be complete. We recommend contacting the local school district to confirm school assignments for this home.
Get a cash offer in 3 minutes
Find out how much your home could sell for in as little as 3 minutes with a no-obligation cash offer.
Estimated market value
$423,500
Get a cash offer in 3 minutes
Find out how much your home could sell for in as little as 3 minutes with a no-obligation cash offer.
Estimated market value
$423,500
- Florida
- Seminole County
- Longwood
- 32779
- 125 W WYNDHAM COURT
Nearby cities
Nearby zip codes
Other Longwood Topics
