Skip main navigation
Off market
  • $420,600

    120 W Wyndham Ct, Longwood, FL 32779

    3beds
    1,761sqft
    SingleFamily
    Built in 1981
    6,534 Square Feet Lot
    $420,600 Zestimate®
    $239/sqft
    $2,480 Estimated rent

    Home value

    $420,600

    $400,000 - $442,000

    $2,480/mo

    Zestimate® history
    Loading
    Loading...

    Owner options

    List your home for rent

    $2,480/mo

    Rent Zestimate®

    Find your next renter with Zillow Rental Manager. Plus, with online applications, you can quickly screen prospective tenants – for free.

    Learn more

    $2,480/mo

    Rent Zestimate®

    Refinance and save

    $2,824/mo

    Est. payment

    Refinancing to a lower rate could help reduce your monthly payments and save thousands over the life of the loan.

    See today's rates

    $2,824/mo

    Est. payment

    Explore your selling options

    Work with a Zillow partner agent

    Leverage their expertise and Zillow's premium Showcase listings to get your home seen by more buyers.

    Get started

    List with your own agent

    Get your home in front of millions of buyers by listing it on Zillow.

    Learn how to do it

    Sell it yourself

    Take full control of how buyers see your home on Zillow by listing For Sale by Owner (FSBO).

    List your home

    What's special

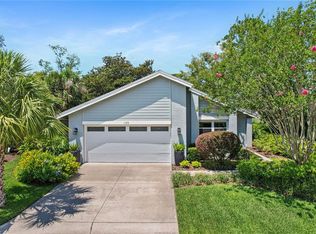
    BEAUTIFUL UPDATED GOLF FRONT HOME ON QUIET CUL DE SAC! TALK ABOUT ENJOYING THE RELAXING FLORIDA LIFESTYLE. Expansive driveway for extra parking with 2-car garage attached. Enter your lovely glass etched front door into spacious foyer with formal living and dining room combo. Ceramic tile formal dining with plenty of space and vaulted ceilings overlooks living room with step down and features wood burning fireplace, glass sliders to access your screened patio and golf course views. Great space for entertaining! Updated kitchen with granite counter tops, stainless steel appliances, breakfast bar, BEAUTIFUL stain glass window and glass sliders that lead you to your private pavered court yard. Kitchen also with direct access to attached 2-car garage. Convenient downstairs Master Suite with another set of glass sliders to your patio and golf course views right from your bedroom. Master suite with private bathroom with stand up shower stall and vanity area with dual HIS AND HERS closets. 2nd bedroom located downstairs overlooks your front exterior and cul de sac lot. Guest bathroom conveniently downstairs. UPSTAIRS SECOND MASTER SUITE with private bathroom and plenty of space. SCREENED AND COVERED 2 STORY CUSTOM PATIO. Downstairs has door straight to the golf course, while upstairs custom built patio has the BEAUTIFUL views overlooking the 5th HOLE OF THE WEKIVA GOLF COURSE. Generator included! Fantastic community within close proximity to sought-after elementary school, restaurants, shopping and major highways. Call today!

    This property is off market, which means it's not currently listed for sale or rent on Zillow. This may be different from what's available on other websites or public sources.

    Originating MLS: Orlando Regional

    Facts & features

    Interior

    Bedrooms & bathrooms
    • Bedrooms: 3
    • Bathrooms: 3
    • Full bathrooms: 3
    Heating
    • Other
    Cooling
    • Central
    Appliances
    • Included: Microwave, Refrigerator
    Features
    • Cathedral Ceiling(s), Ceiling Fans(s), High Ceiling(s), Living Room/Dining Room Combo, Master Bedroom Downstairs, Split Bedroom, Vaulted Ceiling(s), Eating Space In Kitchen
    • Flooring: Carpet
    • Windows: Blinds
    • Has fireplace: Yes
    • Fireplace features: Living Room, Wood Burning
    Interior area
    • Structure area source: Public Records
    • Total interior livable area: 1,761 sqft

    Property

    Parking
    • Parking features: Garage
    Features
    • Patio & porch: Covered, Screened, Rear Porch
    • Exterior features: Stucco, Cement / Concrete
    Lot
    • Size: 6,534 Square Feet
    • Features: Street Paved, Cul-de-sac, Street Dead-End, Sidewalk, On Golf Course, Near Golf Course
    • Residential vegetation: Mature Landscaping
    Details
    • Parcel number: 05212951100000060
    • Zoning: PUD

    Construction

    Type & style
    • Home type: SingleFamily
    Materials
    • masonry
    • Foundation: Footing
    • Roof: Composition
    Condition
    • Year built: 1981

    Utilities & green energy

    • Utilities for property: Cable Available, Electricity Connected, Sewer Connected, Electricity Available, Sewer Available, Phone Available, Water Available

    Community & HOA

    HOA
    • Has HOA: Yes
    • Amenities included: Playground, Tennis Court(s), Park
    • HOA fee: $19 monthly
    Location
    • Region: Longwood

    Financial & listing details

    • Price per square foot: $239/sqft
    • Tax assessed value: $346,952
    • Annual tax amount: $4,472
    • Listing terms: Cash, Conventional, FHA, VA Loan

    Price history

    DateEventPrice
    8/10/2021Sold$352,500+25.9%$200/sqft
    Source: Public Record Report a problem
    6/29/2018Sold$280,000-1.8%$159/sqft
    Source: Public Record Report a problem
    5/11/2018Pending sale$285,000$162/sqft
    Source: RE/MAX CENTRAL REALTY #O5704487 Report a problem
    5/4/2018Listed for sale$285,000+26.7%$162/sqft
    Source: RE/MAX CENTRAL REALTY #O5704487 Report a problem
    8/10/2015Sold$224,900$128/sqft
    Source: Stellar MLS #O5361056 Report a problem
    7/5/2015Pending sale$224,900$128/sqft
    Source: CHARLES RUTENBERG REALTY #O5361056 Report a problem
    6/19/2015Price change$224,900-3.8%$128/sqft
    Source: CHARLES RUTENBERG REALTY #O5361056 Report a problem
    6/4/2015Price change$233,900-0.4%$133/sqft
    Source: CHARLES RUTENBERG REALTY #O5361056 Report a problem
    5/21/2015Price change$234,900-2.5%$133/sqft
    Source: CHARLES RUTENBERG REALTY #O5361056 Report a problem
    5/10/2015Price change$241,000-3.2%$137/sqft
    Source: CHARLES RUTENBERG REALTY #O5361056 Report a problem
    4/21/2015Listed for sale$249,000-18.3%$141/sqft
    Source: CHARLES RUTENBERG REALTY #O5361056 Report a problem
    3/8/2006Sold$304,900+117.8%$173/sqft
    Source: Public Record Report a problem
    8/29/2001Sold$140,000$80/sqft
    Source: Public Record Report a problem

    Public tax history

    YearProperty taxesTax assessment
    2025$4,472 +17.1%$338,595 +2.9%
    2024$3,818 +2.6%$329,052 +3%
    2023$3,721 +2.6%$319,468 +3%
    2022$3,625 -1.9%$310,163 +25.1%
    2021$3,694 +0.8%$247,914 +1.6%
    2020$3,664 +4.1%$244,008 +6.1%
    2019$3,518 $230,048 +6.4%
    2018$3,518 +4.9%$216,184 +5%
    2017$3,355 +2.9%$205,948 +5.4%
    2016$3,259 +4.5%$195,351 +32.8%
    2015$3,120 $147,096 +0.8%
    2014$3,120 +82.5%$145,929 +1.5%
    2013$1,710 +7.3%$143,772 +1.7%
    2012$1,593 -20%$141,369 -14.7%
    2011$1,992 -12.3%$165,765 -9%
    2010$2,271 -7.5%$182,185 -6.4%
    2009$2,455 -18.7%$194,738 -18.2%
    2008$3,021 -8.5%$238,048 -4.2%
    2007$3,300 -3.2%$248,429 +17.5%
    2006$3,408 +26.3%$211,455 +28.5%
    2005$2,697 +7.7%$164,594 +11.1%
    2004$2,504 +1.6%$148,166 +3.1%
    2003$2,464 +11%$143,720 +12.8%
    2002$2,220 +60.6%$127,404 +23.4%
    2000$1,383 $103,205
    Find assessor info on the county website

    Neighborhood: 32779

    Nearby schools

    GreatSchools rating
    Schools provided by the listing agent
    • Elementary: Wekiva Elementary
    • Middle: Teague Middle
    • High: Lake Brantley High

    Source: The MLS. This data may not be complete. We recommend contacting the local school district to confirm school assignments for this home.

    Get a cash offer in 3 minutes
    Find out how much your home could sell for in as little as 3 minutes with a no-obligation cash offer.
    Estimated market value
    $420,600
    Get a cash offer in 3 minutes
    Find out how much your home could sell for in as little as 3 minutes with a no-obligation cash offer.
    Estimated market value
    $420,600