Exceptional 3-Story End Unit Townhome in Ardsley Walk . This quiet court yard location offers ample parking for large gatherings. Welcome to this 3 Bed/2.5 Bath traditional home offering luxury vinyl flooring, updated kitchen, 2nd floor laundry and private partially fenced back-yard w/shed and one car garage. Foyer entry with ceramic tile flooring opens to both the updated powder room and garage. A striking eat-in kitchen adorned with white cabinetry, newer hardware, hard service countertop, SS appliances and deep sink ,electric stove, dishwasher and pantry complete this updated kitchen. An open sunlit Great Room/Dining area showcases a corner gas fireplace, recessed lighting, luxury vinyl flooring and a large sliding glass door opening to the rear yard. Atop of the hardwood stairway you'll find the two-story master bedroom with two-skylights, recessed lighting and a walk-in-closet. Off to the right are a set of double doors leading into the private master bath including a Jacuzzi tub, corner shower and ceramic tile flooring. In addition this bedroom supplies an office/loft w/custom built in shelving, a ceiling fan and carpet all overlooking the master bedroom. The ample sized 2nd and 3rd bedrooms have their own full bathroom with tub shower. Laundry Room with shelving is also on the 2nd floor. Roof, Heater and A/C Unit were updated in 2022. Castle replacement windows in 2001. Move-In Condition. Close proximity to EVERYTHING from retail shops, restaurants and medical facilities. Quick access to ALL shore points and into Philadelphia. GREAT LOCATION and waiting for a new owner. AS IS SALE No Repairs. Estate Sale.
Sold for $410,000
$410,000
110 Wagonwheel Ct, Marlton, NJ 08053
3beds
1,869sqft
Townhouse
Built in 1988
4,674 Square Feet Lot
$415,000 Zestimate®
$219/sqft
$3,140 Estimated rent
Home value
$415,000
$378,000 - $457,000
$3,140/mo
Zestimate® history
Owner options
List your home for rent
$3,140/mo
Rent Zestimate®
Find your next renter with Zillow Rental Manager. Plus, with online applications, you can quickly screen prospective tenants – for free.
$3,140/mo
Rent Zestimate®
Refinance and save
$3,010/mo
Est. payment
Refinancing to a lower rate could help reduce your monthly payments and save thousands over the life of the loan.
$3,010/mo
Est. payment
Explore your selling options
Work with a Zillow partner agent
Leverage their expertise and Zillow's premium Showcase listings to get your home seen by more buyers.
Get startedList with your own agent
Get your home in front of millions of buyers by listing it on Zillow.
Learn how to do itSell it yourself
Take full control of how buyers see your home on Zillow by listing For Sale by Owner (FSBO).
List your homeWhat's special
Corner gas fireplaceUpdated kitchenRecessed lightingElectric stoveCeiling fanJacuzzi tubLaundry room with shelving
Zillow last checked:
Listing updated:
Listed by:
Kathleen Adams 609-654-1888,
BHHS Fox & Roach-Medford
Bought with:
Mr. Charles Thomas, 7938949
Thomas Realty Inc.
Source: Bright MLS,MLS#: NJBL2102422
Facts & features
Interior
Bedrooms & bathrooms
- Bedrooms: 3
- Bathrooms: 3
- Full bathrooms: 2
- 1/2 bathrooms: 1
- Main level bathrooms: 1
Rooms
- Room types: Bedroom 2, Bedroom 3, Kitchen, Foyer, Bedroom 1, Great Room, Laundry, Loft, Bathroom 1, Bathroom 2
Bedroom 1
- Features: Attached Bathroom, Bathroom - Jetted Tub, Bathroom - Stall Shower, Bathroom - Walk-In Shower, Cathedral/Vaulted Ceiling, Flooring - Carpet, Lighting - Ceiling, Recessed Lighting, Walk-In Closet(s), Skylight(s)
- Level: Upper
- Area: 210 Square Feet
- Dimensions: 14 X 15
Bedroom 2
- Features: Flooring - Carpet
- Level: Upper
- Area: 99 Square Feet
- Dimensions: 9 X 11
Bedroom 3
- Features: Flooring - Carpet
- Level: Upper
- Area: 121 Square Feet
- Dimensions: 11 X 11
Bathroom 1
- Features: Attached Bathroom, Bathroom - Jetted Tub, Bathroom - Stall Shower, Bathroom - Walk-In Shower, Flooring - Ceramic Tile, Recessed Lighting
- Level: Upper
- Area: 72 Square Feet
- Dimensions: 6 X 12
Bathroom 2
- Features: Bathroom - Tub Shower
- Level: Upper
- Area: 35 Square Feet
- Dimensions: 5 X 7
Foyer
- Features: Flooring - Luxury Vinyl Tile
- Level: Main
- Area: 55 Square Feet
- Dimensions: 5 X 11
Great room
- Features: Fireplace - Gas, Flooring - Luxury Vinyl Tile, Recessed Lighting, Living/Dining Room Combo
- Level: Main
- Area: 315 Square Feet
- Dimensions: 15 X 21
Kitchen
- Features: Countertop(s) - Solid Surface, Dining Area, Flooring - Ceramic Tile, Eat-in Kitchen, Kitchen - Electric Cooking, Lighting - Ceiling, Recessed Lighting, Pantry
- Level: Main
- Area: 121 Square Feet
- Dimensions: 11 X 11
Laundry
- Level: Upper
- Area: 25 Square Feet
- Dimensions: 5 X 5
Loft
- Features: Cathedral/Vaulted Ceiling, Ceiling Fan(s), Flooring - Carpet
- Level: Upper
- Area: 231 Square Feet
- Dimensions: 11 X 21
Heating
- Forced Air, Natural Gas
Cooling
- Central Air, Electric
Appliances
- Included: Microwave, Dishwasher, Disposal, Dryer, Ice Maker, Self Cleaning Oven, Oven, Range Hood, Refrigerator, Stainless Steel Appliance(s), Electric Water Heater
- Laundry: Upper Level, Laundry Room
Features
- Flooring: Ceramic Tile, Engineered Wood, Carpet
- Doors: Sliding Glass, Storm Door(s)
- Windows: Double Pane Windows
- Has basement: No
- Number of fireplaces: 1
- Fireplace features: Brick, Gas/Propane, Mantel(s)
Interior area
- Total structure area: 1,869
- Total interior livable area: 1,869 sqft
- Finished area above ground: 1,869
- Finished area below ground: 0
Property
Parking
- Total spaces: 1
- Parking features: Storage, Garage Faces Front, Garage Door Opener, Concrete, Attached, Driveway, Off Site
- Attached garage spaces: 1
- Has uncovered spaces: Yes
Accessibility
- Accessibility features: 2+ Access Exits
Features
- Levels: Three
- Stories: 3
- Pool features: None
- Fencing: Decorative
Lot
- Size: 4,674 Square Feet
- Dimensions: 38.00 x 123.00
- Features: Backs to Trees, Corner Lot, Cul-De-Sac
Details
- Additional structures: Above Grade, Below Grade
- Parcel number: 1300035 0800027
- Zoning: MD
- Special conditions: Standard
Construction
Type & style
- Home type: Townhouse
- Architectural style: Traditional
- Property subtype: Townhouse
Materials
- Aluminum Siding, Stone
- Foundation: Slab
- Roof: Architectural Shingle
Condition
- Good
- New construction: No
- Year built: 1988
Utilities & green energy
- Sewer: Public Sewer
- Water: Public
Community & HOA
Community
- Subdivision: Ardsley Walk
HOA
- Has HOA: Yes
- HOA fee: $87 monthly
- HOA name: TARGET
Location
- Region: Marlton
- Municipality: EVESHAM TWP
Financial & listing details
- Price per square foot: $219/sqft
- Tax assessed value: $249,800
- Annual tax amount: $9,214
- Date on market: 12/11/2025
- Listing agreement: Exclusive Right To Sell
- Listing terms: Cash,Conventional,FHA
- Inclusions: All Appliances, Window Treatments
- Ownership: Fee Simple
Price history
| Date | Event | Price |
|---|---|---|
| 1/27/2026 | Sold | $410,000$219/sqft |
Source:  Bright MLS #NJBL2102422 Report a problem Bright MLS #NJBL2102422 Report a problem | ||
| 1/13/2026 | Pending sale | $410,000$219/sqft |
Source: Bright MLS #NJBL2102422 Report a problem | ||
| 12/30/2025 | Contingent | $410,000$219/sqft |
Source: Bright MLS #NJBL2102422 Report a problem | ||
| 12/11/2025 | Listed for sale | $410,000+186.7%$219/sqft |
Source: Bright MLS #NJBL2102422 Report a problem | ||
| 8/16/1999 | Sold | $143,000$77/sqft |
Source: Public Record Report a problem | ||
Public tax history
| Year | Property taxes | Tax assessment |
|---|---|---|
| 2025 | $8,531 +6.3% | $249,800 |
| 2024 | $8,026 | $249,800 |
| 2023 | -- | $249,800 |
| 2022 | $7,666 +2.4% | $249,800 |
| 2021 | $7,487 +2.1% | $249,800 |
| 2020 | $7,329 +1.4% | $249,800 |
| 2019 | $7,227 +1.2% | $249,800 |
| 2018 | $7,142 +2.5% | $249,800 |
| 2017 | $6,967 +1.8% | $249,800 |
| 2016 | $6,845 +2.9% | $249,800 |
| 2015 | $6,650 +1.4% | $249,800 |
| 2014 | $6,557 +0.4% | $249,800 |
| 2013 | $6,532 | $249,800 +92.2% |
| 2003 | -- | $130,000 |
Find assessor info on the county website
Neighborhood: Marlton
Nearby homes
- $388,2003 bd3 ba1.5k sqft109 Wagonwheel Ct, Marlton, NJ 08053Off Market

- $405,600-- bd-- ba1.5k sqft108 Wagonwheel Ct, Marlton, NJ 08053Off Market
- $455,0003 bd3 ba1.8k sqft111 Wagonwheel Ct, Marlton, NJ 08053Sold
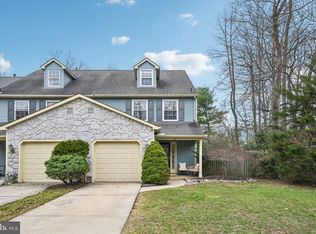
- $464,600-- bd-- ba1.7k sqft107 Wagonwheel Ct, Marlton, NJ 08053Off Market
- $363,0003 bd3 ba1.5k sqft112 Wagonwheel Ct, Marlton, NJ 08053Sold
- $407,4002 bd3 ba1.7k sqft113 Wagonwheel Ct, Marlton, NJ 08053Off Market
- $463,100-- bd-- ba1.7k sqft304 Hazelwood Ln, Marlton, NJ 08053Off Market
- $527,100-- bd-- ba2k sqft106 Wagonwheel Ct, Marlton, NJ 08053Off Market
Nearby schools
GreatSchools rating
- 5/10Marlton Elementary SchoolGrades: K-5Distance: 1 mi
- 6/10Marlton Middle SchoolGrades: 6-8Distance: 0.9 mi
- 6/10Cherokee High SchoolGrades: 9-12Distance: 1.1 mi
Schools provided by the listing agent
- Middle: Frances Demasi M.s.
- High: Cherokee H.s.
- District: Evesham Township
Source: Bright MLS. This data may not be complete. We recommend contacting the local school district to confirm school assignments for this home.
Get a cash offer in 3 minutes
Find out how much your home could sell for in as little as 3 minutes with a no-obligation cash offer.
Estimated market value
$415,000
Get a cash offer in 3 minutes
Find out how much your home could sell for in as little as 3 minutes with a no-obligation cash offer.
Estimated market value
$415,000
- New Jersey
- Burlington County
- Evesham Township
- 08053
- Marlton
- 110 Wagonwheel Ct
Nearby cities
Nearby neighborhoods
Nearby zip codes
Other Evesham Township Topics
- Apartments for Rent in 08053
- Houses for Sale in 08053
- Houses for Rent in 08053
- 08053 Real Estate
- Evesham Township Condos
- Houses for Sale in Evesham Township
- Newest Listings in Evesham Township
- Evesham Township Home Values
- Evesham Township Real Estate Agents
- Evesham Township Refinance
- Evesham Township Mortgage Rates
