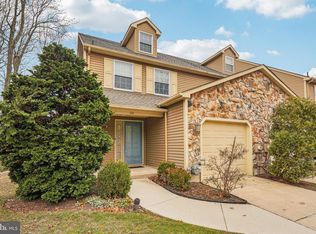
MULTIPLE OFFERS RECEIVED. HIGHEST AND BEST DUE BY TUESDAY MARCH 24TH AT 5PM Welcome to this beautifully maintained end-unit townhome in the highly sought-after Ardsley Walk community, offering abundant natural sunlight, thoughtful upgrades, and a peaceful wooded backyard setting. The large eat-in kitchen is a true highlight, featuring stainless steel appliances, a pantry, charming wine bottle nook, and hardwood flooring, and opens seamlessly to the living and dining areas, making it perfect for both everyday living and entertaining. The spacious living room features a cozy wood-burning fireplace, crown molding, recessed lighting, and sliding glass doors that lead to your private fenced-in outdoor area overlooking the woods. Upstairs you will find three generously sized bedrooms, a convenient laundry area, and a full guest bathroom. The primary suite is truly unique, offering a large walk-in closet and an oversized bathroom. A staircase from the primary bedroom leads to a private loft area, perfect for a home office, reading nook, or TV lounge, along with additional storage space. Additional features include hardwood flooring throughout the first floor, attic storage and outside storage area. The home also boasts beautiful stone front curb appeal and a large one-car garage with direct interior access. Located in a quiet wooded community setting, yet just minutes from shopping and major roadways, this home offers the perfect balance of privacy and accessibility.
Sold for $455,000
$455,000
111 Wagonwheel Ct, Marlton, NJ 08053
3beds
1,869sqft
Townhouse
Built in 1988
4,674 Square Feet Lot
$457,100 Zestimate®
$243/sqft
$3,265 Estimated rent
Home value
$457,100
$416,000 - $503,000
$3,265/mo
Zestimate® history
Owner options
List your home for rent
$3,265/mo
Rent Zestimate®
Find your next renter with Zillow Rental Manager. Plus, with online applications, you can quickly screen prospective tenants – for free.
$3,265/mo
Rent Zestimate®
Refinance and save
$3,282/mo
Est. payment
Refinancing to a lower rate could help reduce your monthly payments and save thousands over the life of the loan.
$3,282/mo
Est. payment
Explore your selling options
Work with a Zillow partner agent
Leverage their expertise and Zillow's premium Showcase listings to get your home seen by more buyers.
Get startedList with your own agent
Get your home in front of millions of buyers by listing it on Zillow.
Learn how to do itSell it yourself
Take full control of how buyers see your home on Zillow by listing For Sale by Owner (FSBO).
List your homeWhat's special
Cozy wood-burning fireplaceLarge eat-in kitchenPrivate loft areaRecessed lightingPeaceful wooded backyard settingBeautifully maintained end-unit townhomeFull guest bathroom
Zillow last checked:
Listing updated:
Listed by:
Carol Minghenelli 609-230-4799,
Compass New Jersey, LLC - Haddon Township,
Listing Team: The Minghenelli Team, Co-Listing Agent: Susan N Lozowski 856-296-4274,
Compass New Jersey, LLC - Haddon Township
Bought with:
Diann Cole, 1432611
First Advantage Realty II LLC
Source: Bright MLS,MLS#: NJBL2106986
Facts & features
Interior
Bedrooms & bathrooms
- Bedrooms: 3
- Bathrooms: 3
- Full bathrooms: 2
- 1/2 bathrooms: 1
- Main level bathrooms: 1
Rooms
- Room types: Living Room, Primary Bedroom, Bedroom 2, Bedroom 3, Kitchen, Laundry, Loft
Primary bedroom
- Features: Ceiling Fan(s), Walk-In Closet(s)
- Level: Upper
- Area: 225 Square Feet
- Dimensions: 15 X 15
Bedroom 2
- Level: Upper
- Area: 120 Square Feet
- Dimensions: 10 X 12
Bedroom 3
- Level: Upper
- Area: 120 Square Feet
- Dimensions: 10 X 12
Kitchen
- Features: Granite Counters, Kitchen Island, Kitchen - Electric Cooking, Pantry
- Level: Main
- Area: 121 Square Feet
- Dimensions: 11 X 11
Laundry
- Level: Upper
- Area: 40 Square Feet
- Dimensions: 5 X 8
Living room
- Features: Crown Molding, Dining Area, Fireplace - Wood Burning
- Level: Main
- Area: 336 Square Feet
- Dimensions: 16 X 21
Loft
- Level: Upper
Heating
- Forced Air, Natural Gas
Cooling
- Central Air, Electric
Appliances
- Included: Disposal, Dryer, Oven/Range - Electric, Range Hood, Refrigerator, Stainless Steel Appliance(s), Washer, Gas Water Heater
- Laundry: Upper Level, Laundry Room
Features
- Ceiling Fan(s), Combination Dining/Living, Crown Molding, Dining Area, Eat-in Kitchen, Kitchen Island, Pantry, Primary Bath(s), Recessed Lighting, Bathroom - Tub Shower, Upgraded Countertops, Walk-In Closet(s), Vaulted Ceiling(s)
- Doors: Six Panel
- Has basement: No
- Has fireplace: No
Interior area
- Total structure area: 1,869
- Total interior livable area: 1,869 sqft
- Finished area above ground: 1,869
- Finished area below ground: 0
Property
Parking
- Total spaces: 1
- Parking features: Garage Door Opener, Garage Faces Front, Inside Entrance, Concrete, Attached
- Attached garage spaces: 1
- Has uncovered spaces: Yes
Accessibility
- Accessibility features: None
Features
- Levels: Two
- Stories: 2
- Patio & porch: Patio, Porch
- Exterior features: Sidewalks, Street Lights
- Pool features: None
- Has view: Yes
- View description: Garden
Lot
- Size: 4,674 Square Feet
- Dimensions: 38.00 x 123.00
- Features: Corner Lot, Cul-De-Sac, Rear Yard, SideYard(s), Corner Lot/Unit
Details
- Additional structures: Above Grade, Below Grade
- Parcel number: 1300035 0800026
- Zoning: MD
- Special conditions: Standard
Construction
Type & style
- Home type: Townhouse
- Architectural style: Colonial
- Property subtype: Townhouse
Materials
- Vinyl Siding
- Foundation: Slab
- Roof: Pitched,Shingle
Condition
- New construction: No
- Year built: 1988
Details
- Builder model: Manchester-Loft
- Builder name: Chiusano
Utilities & green energy
- Sewer: Public Sewer
- Water: Public
Community & HOA
Community
- Security: Fire Sprinkler System
- Subdivision: Ardsley Walk
HOA
- Has HOA: Yes
- Services included: Common Area Maintenance
- HOA fee: $85 monthly
Location
- Region: Marlton
- Municipality: EVESHAM TWP
Financial & listing details
- Price per square foot: $243/sqft
- Tax assessed value: $246,300
- Annual tax amount: $9,085
- Date on market: 3/21/2026
- Listing agreement: Exclusive Right To Sell
- Ownership: Fee Simple
Price history
| Date | Event | Price |
|---|---|---|
| 4/30/2026 | Sold | $455,000+7.1%$243/sqft |
Source:  Bright MLS #NJBL2106986 Report a problem Bright MLS #NJBL2106986 Report a problem | ||
| 4/6/2026 | Pending sale | $424,900$227/sqft |
Source: Bright MLS #NJBL2106986 Report a problem | ||
| 3/30/2026 | Contingent | $424,900$227/sqft |
Source: Bright MLS #NJBL2106986 Report a problem | ||
| 3/21/2026 | Listed for sale | $424,900+40.5%$227/sqft |
Source: Bright MLS #NJBL2106986 Report a problem | ||
| 1/25/2021 | Sold | $302,500$162/sqft |
Source: Public Record Report a problem | ||
| 9/30/2020 | Sold | $302,500-0.2%$162/sqft |
Source:  Long & Foster Broker Feed #NJBL379456_100 Report a problem Long & Foster Broker Feed #NJBL379456_100 Report a problem | ||
| 9/13/2020 | Price change | $303,000+4.5%$162/sqft |
Source: Long & Foster Real Estate, Inc. #NJBL379456 Report a problem | ||
| 8/20/2020 | Pending sale | $289,900$155/sqft |
Source: Long & Foster Real Estate, Inc. #NJBL379456 Report a problem | ||
| 8/15/2020 | Listed for sale | $289,900+28.8%$155/sqft |
Source: Long & Foster Real Estate, Inc. #NJBL379456 Report a problem | ||
| 3/21/2014 | Sold | $225,000-4.3%$120/sqft |
Source: Public Record Report a problem | ||
| 12/3/2013 | Listed for sale | $235,000$126/sqft |
Source: WEICHERT REALTORS #6313107 Report a problem | ||
Public tax history
| Year | Property taxes | Tax assessment |
|---|---|---|
| 2025 | $8,411 +6.3% | $246,300 |
| 2024 | $7,914 | $246,300 |
| 2023 | -- | $246,300 |
| 2022 | $7,559 +2.4% | $246,300 |
| 2021 | $7,382 +2.1% | $246,300 |
| 2020 | $7,226 +1.4% | $246,300 |
| 2019 | $7,125 +1.2% | $246,300 |
| 2018 | $7,042 +2.5% | $246,300 |
| 2017 | $6,869 +1.8% | $246,300 |
| 2016 | $6,749 +2.9% | $246,300 |
| 2015 | $6,557 +5.5% | $246,300 |
| 2014 | $6,215 +0.4% | $246,300 |
| 2013 | $6,191 | $246,300 +89.5% |
| 2003 | -- | $130,000 |
Find assessor info on the county website
Neighborhood: Marlton
Nearby homes
- $363,0003 bd3 ba1.5k sqft112 Wagonwheel Ct, Marlton, NJ 08053Sold
- $405,9002 bd3 ba1.7k sqft113 Wagonwheel Ct, Marlton, NJ 08053Off Market
- $410,0003 bd3 ba1.8k sqft110 Wagonwheel Ct, Marlton, NJ 08053Sold
- $389,3002 bd2 ba1.5k sqft114 Wagonwheel Ct, Marlton, NJ 08053Off Market

- $392,8003 bd3 ba1.5k sqft109 Wagonwheel Ct, Marlton, NJ 08053Off Market
- $429,900-- bd-- ba1.5k sqft115 Wagonwheel Ct, Marlton, NJ 08053Off Market
- $455,0003 bd3 ba1.8k sqft305 Hazelwood Ln, Marlton, NJ 08053Sold
- $405,600-- bd-- ba1.5k sqft108 Wagonwheel Ct, Marlton, NJ 08053Off Market
Nearby schools
GreatSchools rating
- 5/10Marlton Elementary SchoolGrades: K-5Distance: 1 mi
- 6/10Marlton Middle SchoolGrades: 6-8Distance: 0.9 mi
- 6/10Cherokee High SchoolGrades: 9-12Distance: 1.1 mi
Schools provided by the listing agent
- Middle: Marlton Middle M.s.
- High: Cherokee H.s.
- District: Lenape Regional High
Source: Bright MLS. This data may not be complete. We recommend contacting the local school district to confirm school assignments for this home.
Get a cash offer in 3 minutes
Find out how much your home could sell for in as little as 3 minutes with a no-obligation cash offer.
Estimated market value
$457,100
Get a cash offer in 3 minutes
Find out how much your home could sell for in as little as 3 minutes with a no-obligation cash offer.
Estimated market value
$457,100
- New Jersey
- Burlington County
- Evesham Township
- 08053
- Marlton
- 111 Wagonwheel Ct
Nearby cities
Nearby neighborhoods
Nearby zip codes
Other Evesham Township Topics
- Apartments for Rent in 08053
- Houses for Sale in 08053
- Houses for Rent in 08053
- 08053 Real Estate
- Evesham Township Condos
- Houses for Sale in Evesham Township
- Newest Listings in Evesham Township
- Evesham Township Home Values
- Evesham Township Real Estate Agents
- Evesham Township Refinance
- Evesham Township Mortgage Rates
