Move-in-ready! This beautiful and spacious end unit townhome is located the desirable Ardsley Walk in Marlton NJ, consistently named by numerous publications as one of the best places to live in New Jersey, celebrated for its exceptional quality of life and award winning schools. This home was built by Chiusano Builders, a known well respected quality builder, featuring 3 Bedrooms 2 1/2 Baths, attached garage, a wood burning fireplace in the family room with sliding glass doors opening to the beautiful patio and gorgeous yard that leads to back up to wooded area have an oversized rear deck overlooking a wooded setting, great for outdoor dining, entertaining and quiet time. All bedrooms include spacious custom built in closets with shelving. You will love the spacious master bedroom with high vaulted ceilings, with walk-in closet. The master bath has a double sink bowl vanity and a large soaking tub and a separate walk in glass shower. Plus 2nd floor laundry room. The Master bedroom has a spiral staircase leading to the 3rd level loft that that can be used as an additional bedroom, office or just a play room. This home has been freshly painted with a white warm color including all ceilings, trim and doors (2026). All new Stainless Steel Appliances, Quartz countertops and backsplash (2026). HVAC, Roof and Gutter guards replaced in 2021, Washer and Dryer, new Siding, central Alarm System, a 3 zone underground Sprinkler System, all quality Simonton Windows and Garage Door were upgraded in 2020. All these major improvements will provide new owners added peace of mind for many years to come. This home backs to the open Evesham township Green Acres making it private while still close to everything you need. Just a mile to the Promenade shopping center and its wonderful restaurants and stores. You will be just a few minutes from hospitals, pharmacies, doctors, schools, supermarkets and highways. Between 30-45 minutes to Center City Philadelphia and/or the Philadelphia International Airport. With all the great features of this gorgeous townhouse, the low HOA fees, the generous living space, the unbeatable and convenient location, the award winning school district, the move-in-ready condition of this home will not last long in the market. Please note* any pictures with furniture are DIGITALLY STAGED!
Sold for $455,000
$455,000
305 Hazelwood Ln, Marlton, NJ 08053
3beds
1,869sqft
Townhouse
Built in 1990
4,148 Square Feet Lot
$455,100 Zestimate®
$243/sqft
$3,236 Estimated rent
Home value
$455,100
$419,000 - $492,000
$3,236/mo
Zestimate® history
Owner options
List your home for rent
$3,236/mo
Rent Zestimate®
Find your next renter with Zillow Rental Manager. Plus, with online applications, you can quickly screen prospective tenants – for free.
$3,236/mo
Rent Zestimate®
Refinance and save
$3,296/mo
Est. payment
Refinancing to a lower rate could help reduce your monthly payments and save thousands over the life of the loan.
$3,296/mo
Est. payment
Explore your selling options
Work with a Zillow partner agent
Leverage their expertise and Zillow's premium Showcase listings to get your home seen by more buyers.
Get startedList with your own agent
Get your home in front of millions of buyers by listing it on Zillow.
Learn how to do itSell it yourself
Take full control of how buyers see your home on Zillow by listing For Sale by Owner (FSBO).
List your homeWhat's special
Zillow last checked:
Listing updated:
Listed by:
Enriqueta Zarecht 856-325-9331,
Keller Williams Realty - Cherry Hill
Bought with:
Tara Hendricks, 1537738
Keller Williams - Main Street
Source: Bright MLS,MLS#: NJBL2110470
Facts & features
Interior
Bedrooms & bathrooms
- Bedrooms: 3
- Bathrooms: 3
- Full bathrooms: 2
- 1/2 bathrooms: 1
- Main level bathrooms: 1
Rooms
- Room types: Loft
Loft
- Level: Upper
Heating
- Forced Air, Natural Gas
Cooling
- Central Air, Natural Gas
Appliances
- Included: Stainless Steel Appliance(s), Electric Water Heater
- Laundry: Upper Level
Features
- Soaking Tub, Bathroom - Stall Shower, Bathroom - Tub Shower, Ceiling Fan(s), Dining Area, Open Floorplan, Eat-in Kitchen, Primary Bath(s), Spiral Staircase, Walk-In Closet(s), Dry Wall, Vaulted Ceiling(s)
- Flooring: Carpet, Tile/Brick, Engineered Wood, Wood
- Windows: Window Treatments
- Has basement: No
- Number of fireplaces: 1
- Fireplace features: Corner, Wood Burning
Interior area
- Total structure area: 1,869
- Total interior livable area: 1,869 sqft
- Finished area above ground: 1,869
- Finished area below ground: 0
Property
Parking
- Total spaces: 2
- Parking features: Garage Faces Front, Attached, Driveway, Parking Lot
- Attached garage spaces: 1
- Uncovered spaces: 1
Accessibility
- Accessibility features: Accessible Hallway(s)
Features
- Levels: Three
- Stories: 3
- Patio & porch: Deck
- Exterior features: Lighting, Lawn Sprinkler, Street Lights
- Pool features: None
Lot
- Size: 4,148 Square Feet
Details
- Additional structures: Above Grade, Below Grade
- Parcel number: 1300035 0800049
- Zoning: MD
- Special conditions: Standard
Construction
Type & style
- Home type: Townhouse
- Architectural style: Traditional
- Property subtype: Townhouse
Materials
- Frame, Masonry, Stone, Vinyl Siding
- Foundation: Slab
- Roof: Architectural Shingle
Condition
- Excellent,Very Good
- New construction: No
- Year built: 1990
Details
- Builder name: Chiusano Builders
Utilities & green energy
- Electric: 100 Amp Service, 120/240V
- Sewer: Public Sewer
- Water: Public
- Utilities for property: Cable Connected
Community & HOA
Community
- Security: Carbon Monoxide Detector(s), Monitored, Security System, Smoke Detector(s), Fire Sprinkler System
- Subdivision: Ardsley Walk
HOA
- Has HOA: Yes
- Amenities included: Common Grounds
- Services included: Management, Snow Removal, Trash
- HOA fee: $85 monthly
- HOA name: TARGET PROPERTY MANAGEMENT
Location
- Region: Marlton
- Municipality: EVESHAM TWP
Financial & listing details
- Price per square foot: $243/sqft
- Tax assessed value: $235,000
- Annual tax amount: $8,668
- Date on market: 5/5/2026
- Listing agreement: Exclusive Right To Sell
- Listing terms: Cash,Conventional,FHA,VA Loan
- Inclusions: All New Stainless Steel Appliances, Washer And Dryer.
- Exclusions: Owner's Personal Property
- Ownership: Fee Simple
Price history
| Date | Event | Price |
|---|---|---|
| 7/17/2026 | Sold | $455,000-2.2%$243/sqft |
Source:  Bright MLS #NJBL2110470 Report a problem Bright MLS #NJBL2110470 Report a problem | ||
| 6/28/2026 | Pending sale | $465,000$249/sqft |
Source: Bright MLS #NJBL2110470 Report a problem | ||
| 6/15/2026 | Contingent | $465,000$249/sqft |
Source: Bright MLS #NJBL2110470 Report a problem | ||
| 5/6/2026 | Listed for sale | $465,000+79.9%$249/sqft |
Source: Bright MLS #NJBL2110470 Report a problem | ||
| 8/19/2020 | Sold | $258,500-1.9%$138/sqft |
Source: Public Record Report a problem | ||
| 5/5/2020 | Listing removed | $263,500$141/sqft |
Source: Chris Clemans Sotheby's International Realty #200838 Report a problem | ||
| 3/12/2020 | Price change | $263,500-0.9%$141/sqft |
Source: Chris Clemans Sotheby's International Realty #200838 Report a problem | ||
| 2/25/2020 | Price change | $265,900+6.1%$142/sqft |
Source: Chris Clemans Sotheby's International Realty #200838 Report a problem | ||
| 1/21/2020 | Price change | $250,500-1.8%$134/sqft |
Source: RE/MAX ONE Realty-Moorestown #NJBL364996 Report a problem | ||
| 11/20/2019 | Price change | $255,000-0.7%$136/sqft |
Source: RE/MAX ONE Realty-Moorestown #NJBL364996 Report a problem | ||
| 11/14/2019 | Price change | $256,900-1.2%$137/sqft |
Source: RE/MAX ONE Realty-Moorestown #NJBL364996 Report a problem | ||
| 10/21/2019 | Price change | $259,900-3.3%$139/sqft |
Source: RE/MAX ONE Realty-Moorestown #NJBL364996 Report a problem | ||
| 10/2/2019 | Price change | $268,900-2.2%$144/sqft |
Source: RE/MAX ONE Realty-Moorestown #NJBL355992 Report a problem | ||
| 9/7/2019 | Listed for sale | $275,000+20.1%$147/sqft |
Source: RE/MAX ONE Realty-Moorestown #NJBL355992 Report a problem | ||
| 12/1/2003 | Sold | $229,000+48.7%$123/sqft |
Source: Public Record Report a problem | ||
| 9/29/2000 | Sold | $154,000$82/sqft |
Source: Public Record Report a problem | ||
Public tax history
| Year | Property taxes | Tax assessment |
|---|---|---|
| 2025 | $8,025 +6.3% | $235,000 |
| 2024 | $7,551 | $235,000 |
| 2023 | -- | $235,000 |
| 2022 | $7,212 +2.4% | $235,000 |
| 2021 | $7,043 +2.1% | $235,000 |
| 2020 | $6,895 -2.9% | $235,000 |
| 2019 | $7,102 +1.2% | $235,000 -4.3% |
| 2018 | $7,019 +2.5% | $245,500 |
| 2017 | $6,847 +1.8% | $245,500 |
| 2016 | $6,727 +2.9% | $245,500 |
| 2015 | $6,535 +1.4% | $245,500 |
| 2014 | $6,444 +0.4% | $245,500 |
| 2013 | $6,420 | $245,500 |
Find assessor info on the county website
Neighborhood: Marlton
Nearby homes
- $433,8003 bd2 ba1.8k sqft306 Hazelwood Ln, Marlton, NJ 08053Off Market

- $388,4002 bd2 ba1.3k sqft307 Hazelwood Ln, Marlton, NJ 08053Off Market
- $424,9002 bd3 ba1.7k sqft308 Hazelwood Ln, Marlton, NJ 08053Pending
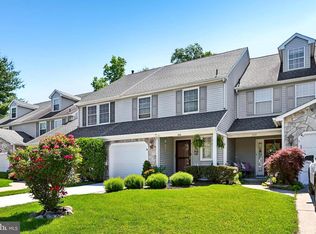
- $463,100-- bd-- ba1.7k sqft304 Hazelwood Ln, Marlton, NJ 08053Off Market
- $456,000-- bd-- ba1.8k sqft309 Hazelwood Ln, Marlton, NJ 08053Off Market
- $455,0003 bd3 ba1.8k sqft111 Wagonwheel Ct, Marlton, NJ 08053Sold
- $412,8003 bd2 ba1.7k sqft303 Hazelwood Ln, Marlton, NJ 08053Off Market
- $363,0003 bd3 ba1.5k sqft112 Wagonwheel Ct, Marlton, NJ 08053Sold
Nearby schools
GreatSchools rating
- 5/10Marlton Elementary SchoolGrades: K-5Distance: 1.1 mi
- 6/10Marlton Middle SchoolGrades: 6-8Distance: 1 mi
- 6/10Cherokee High SchoolGrades: 9-12Distance: 1.1 mi
Schools provided by the listing agent
- Elementary: Beeler
- Middle: Marlton Middle M.s.
- District: Evesham Township
Source: Bright MLS. This data may not be complete. We recommend contacting the local school district to confirm school assignments for this home.
Get a cash offer in 3 minutes
Find out how much your home could sell for in as little as 3 minutes with a no-obligation cash offer.
Estimated market value
$455,100
Get a cash offer in 3 minutes
Find out how much your home could sell for in as little as 3 minutes with a no-obligation cash offer.
Estimated market value
$455,100
- New Jersey
- Burlington County
- Evesham Township
- 08053
- Marlton
- 305 Hazelwood Ln
Nearby cities
Nearby neighborhoods
Nearby zip codes
Other Evesham Township Topics
- Apartments for Rent in 08053
- Houses for Sale in 08053
- Houses for Rent in 08053
- 08053 Real Estate
- Evesham Township Condos
- Houses for Sale in Evesham Township
- Newest Listings in Evesham Township
- Evesham Township Home Values
- Evesham Township Real Estate Agents
- Evesham Township Refinance
- Evesham Township Mortgage Rates
