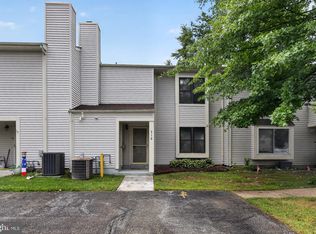
End-unit living with extra space, privacy, and plenty to love! This spacious 3-story townhouse in the Ardsley Walk Development of Marlton offers 2 bedrooms, 2.5 baths, an attached 1-car garage, and a versatile layout with room to spread out. The main level features a welcoming Living Room with a fireplace, creating a cozy spot to relax. A Dining Room flowing easily into both the Living Room and Kitchen, making entertaining and everyday living comfortable and convenient. The Kitchen offers plenty of counter space & oak cabinetry with room to prepare and enjoy meals. Upstairs, the spacious Main Bedroom features a private en suite bath with a soaking tub and shower. A full-size hall bathroom and convenient second-floor laundry w/front-loading washer & dryer add to the ease of everyday living. For added accessibility, a chairlift provides easy access from the foyer to the second floor. The 3rd floor is a real bonus! A circular staircase leads to a large Loft with skylights that fill the space with natural light. This flexible room is perfect for a home office, workout area, hobby space, or whatever suits your lifestyle. Step outside to enjoy the extended paver patio overlooking the tree-lined backyard — a great place for morning coffee, outdoor dining, or relaxing at the end of the day. As an end unit, you'll also enjoy added privacy and more outdoor space. The HVAC system was replaced just 1 year ago, and the hot water heater is only 8 months old, both adding to the home's appeal. Enjoy the best of Marlton just minutes from your door, with a plethora of great shopping, excellent restaurants, and everyday conveniences nearby, and of course, along with award-winning schools! With three levels of living space, a spacious loft, attached garage, private outdoor area, newer HVAC, and a convenient location, this townhouse offers the space and flexibility you've been looking for. Come see all that this wonderful end-unit home in Ardsley Walk has to offer! You'll be glad you did!
Pending
$409,900
304 Hazelwood Ln, Marlton, NJ 08053
2beds
1,788sqft
Townhouse
Built in 1989
4,392 Square Feet Lot
$417,600 Zestimate®
$229/sqft
$85/mo HOA
What's special
Full-size hall bathroom
- 35 days
- 150
- 0
Zillow last checked:
Listing updated:
Listed by:
Candace Lowden 609-410-1338,
Century 21 Alliance-Cherry Hill
Source: Bright MLS,MLS#: NJBL2122142
Facts & features
Interior
Bedrooms & bathrooms
- Bedrooms: 2
- Bathrooms: 3
- Full bathrooms: 2
- 1/2 bathrooms: 1
- Main level bathrooms: 1
Rooms
- Room types: Living Room, Dining Room, Primary Bedroom, Bedroom 2, Kitchen, Foyer, Loft, Full Bath, Half Bath
Primary bedroom
- Features: Walk-In Closet(s), Attached Bathroom
- Level: Upper
- Area: 165 Square Feet
- Dimensions: 11 X 15
Bedroom 2
- Features: Ceiling Fan(s)
- Level: Upper
- Area: 198 Square Feet
- Dimensions: 11 X 18
Dining room
- Level: Main
- Area: 121 Square Feet
- Dimensions: 11 X 11
Foyer
- Features: Flooring - Ceramic Tile
- Level: Main
- Area: 65 Square Feet
- Dimensions: 5 X 13
Other
- Level: Upper
Half bath
- Level: Main
Kitchen
- Features: Kitchen - Electric Cooking
- Level: Main
- Area: 81 Square Feet
- Dimensions: 9 X 9
Living room
- Features: Fireplace - Wood Burning, Recessed Lighting
- Level: Main
- Area: 231 Square Feet
- Dimensions: 11 X 21
Loft
- Features: Skylight(s)
- Level: Upper
- Area: 231 Square Feet
- Dimensions: 11 X 21
Heating
- Forced Air, Natural Gas
Cooling
- Central Air, Ceiling Fan(s), Electric
Appliances
- Included: Refrigerator, Washer, Dryer, Dishwasher, Disposal, Built-In Range, Oven/Range - Electric, Gas Water Heater
- Laundry: Upper Level, Dryer In Unit, Washer In Unit
Features
- Soaking Tub, Ceiling Fan(s), Recessed Lighting, Spiral Staircase, Walk-In Closet(s)
- Flooring: Carpet, Ceramic Tile
- Doors: Six Panel, Sliding Glass, Storm Door(s)
- Windows: Skylight(s), Window Treatments
- Has basement: No
- Number of fireplaces: 1
- Fireplace features: Wood Burning
Interior area
- Total structure area: 1,788
- Total interior livable area: 1,788 sqft
- Finished area above ground: 1,788
Property
Parking
- Total spaces: 2
- Parking features: Garage Door Opener, Inside Entrance, Concrete, Attached, Driveway
- Attached garage spaces: 1
- Uncovered spaces: 1
Accessibility
- Accessibility features: Stair Lift
Features
- Levels: Three
- Stories: 3
- Patio & porch: Patio, Porch
- Exterior features: Lighting
- Pool features: None
- Fencing: Partial,Wood
Lot
- Size: 4,392 Square Feet
- Dimensions: 36 x 122
- Features: Landscaped
Details
- Additional structures: Above Grade
- Parcel number: 1300035 0800048
- Zoning: MD
- Special conditions: Standard
Construction
Type & style
- Home type: Townhouse
- Architectural style: Contemporary
- Property subtype: Townhouse
Materials
- Stone, Vinyl Siding
- Foundation: Slab
Condition
- Good
- New construction: No
- Year built: 1989
Details
- Builder model: Hampton Loft
- Builder name: Chiusano
Utilities & green energy
- Electric: 150 Amps
- Sewer: Public Sewer
- Water: Public
- Utilities for property: Underground Utilities, Fiber Optic
Community & HOA
Community
- Security: Security System, Smoke Detector(s)
- Subdivision: Ardsley Walk
HOA
- Has HOA: Yes
- HOA fee: $85 monthly
- HOA name: ARDSLEY WALK I COMMUNITY ASSOCIATION
Location
- Region: Marlton
- Municipality: EVESHAM TWP
Financial & listing details
- Price per square foot: $229/sqft
- Tax assessed value: $241,600
- Annual tax amount: $8,912
- Date on market: 10/7/2026
- Listing agreement: Exclusive Right To Sell
- Listing terms: Cash,Conventional,FHA,VA Loan
- Inclusions: Washer, Dryer, Refrigerator
- Ownership: Fee Simple
Estimated market value
$417,600
$397,000 - $438,000
$2,869/mo
Price history
| Date | Event | Price |
|---|---|---|
| 10/21/2026 | Pending sale | $409,900$229/sqft |
Source:  Bright MLS #NJBL2122142 Report a problem | ||
| 10/13/2026 | Contingent | $409,900$229/sqft |
Source: Bright MLS #NJBL2122142 Report a problem | ||
| 10/7/2026 | Listed for sale | $409,900$229/sqft |
Source: Bright MLS #NJBL2122142 Report a problem | ||
Public tax history
| Year | Property taxes | Tax assessment |
|---|---|---|
| 2026 | $8,913 +8% | $241,600 |
| 2025 | $8,251 +6.3% | $241,600 |
| 2024 | $7,763 | $241,600 |
| 2023 | -- | $241,600 |
| 2022 | $7,415 +2.4% | $241,600 |
| 2021 | $7,241 +2.1% | $241,600 |
| 2020 | $7,089 +1.4% | $241,600 |
| 2019 | $6,989 +1.2% | $241,600 |
| 2018 | $6,907 +2.5% | $241,600 |
| 2017 | $6,738 +1.8% | $241,600 |
| 2016 | $6,620 +2.9% | $241,600 |
| 2015 | $6,431 +1.4% | $241,600 |
| 2014 | $6,342 +0.4% | $241,600 |
| 2013 | $6,318 | $241,600 +91% |
| 2003 | -- | $126,500 |
Find assessor info on the county website
Monthly payment
Est. payment
Payment breakdown
Explore the cost of this home by adjusting the details. Changes won't be saved.Climate risks
Neighborhood: Marlton
Nearby schools
Schools provided by the listing agent
- Elementary: Marlton Elementary
- Middle: Marlton Middle M.s.
- High: Cherokee H.s.
- District: Evesham Township
Source: Bright MLS. This data may not be complete. We recommend contacting the local school district to confirm school assignments for this home.

Similar homes
- $418,0003 bd3 ba1.5k sqft11 Riesling Ct, Marlton, NJ 08053For Sale
 MLS ID #NJBL2121792, Maci Norman, EXP Realty, LLC. Bright MLS
- $419,9003 bd3 ba1.9k sqft1006 Andover Ct, Marlton, NJ 08053For Sale
 MLS ID #NJBL2120596, Jennifer Probst, Compass New Jersey, LLC - Moorestown. Bright MLS
- $374,9993 bd3 ba1.9k sqft302 Berkshire Way, Marlton, NJ 08053For Sale
 MLS ID #NJBL2119106, Gaurav Gambhir, KW Empower. Bright MLS
- $340,0003 bd3 ba1.5k sqft218 Deer Park Ct, Marlton, NJ 08053For Sale
 MLS ID #NJBL2117346, Kat Quarterman, Quarterman Realty Group Inc.. Bright MLS
- $525,0004 bd3 ba1.6k sqft18 Longhurst Rd, Marlton, NJ 08053For SaleMLS ID #NJBL2123760, Joshua Hutchinson, Long & Foster Real Estate, Inc.. Bright MLS
- $394,0003 bd2 ba1.5k sqft31 Christopher Rd, Voorhees, NJ 08043For SaleMLS ID #NJCD2126350, Paul Cheng, Keller Williams Realty - Cherry Hill. Bright MLS
- $399,9903 bd3 ba1.8k sqft327 Carleton Ln, Mount Laurel, NJ 08054For SaleMLS ID #NJBL2123332, Maya Felsenstein, Keller Williams Realty - Cherry Hill. Bright MLS
- $379,9002 bd2 ba1.4k sqft20 Peppergrass Dr N, Mount Laurel, NJ 08054For SaleMLS ID #NJBL2122634, Rich Jordan, BHHS Fox & Roach-Moorestown. Bright MLS
- $525,0004 bd3 ba2.1k sqft26 Lakeside Dr, Marlton, NJ 08053For SaleMLS ID #NJBL2122898, Lizzie Biddle, Weichert Realtors - Moorestown. Bright MLS
- $519,0003 bd3 ba2k sqft5 Carter Ln, Marlton, NJ 08053For SaleMLS ID #NJBL2115872, Nicole Rajis, BHHS Fox & Roach-Marlton. Bright MLS
- $397,5002 bd2 ba1.3k sqft506 Violet Ct, Mount Laurel, NJ 08054For SaleMLS ID #NJBL2122076, Angela Bonsignore, Prime Realty Partners. Bright MLS
- $420,0003 bd3 ba2.2k sqft7804 Normandy Dr, Mount Laurel, NJ 08054For SaleMLS ID #NJBL2122174, Jacqueline Hendy, Coldwell Banker Residential. Bright MLS
- $449,9003 bd2 ba2k sqft2 Corkery Ln, Medford, NJ 08055For SaleMLS ID #NJBL2121184, Lauren Gormley, Keller Williams Realty - Marlton. Bright MLS
- $305,0002 bd3 ba1.2k sqft2202 Delancey Way, Marlton, NJ 08053For SaleMLS ID #NJBL2117952, Sam Lepore, Keller Williams Realty - Moorestown. Bright MLS
- $589,9004 bd3 ba2k sqft4 Overington Ave, Marlton, NJ 08053For SaleMLS ID #NJBL2122438, Eric Strohm, Garden State Properties Group - Merchantville. Bright MLS
- $394,9004 bd3 ba1.8k sqft108 Mayfair Ln, Mount Laurel, NJ 08054For SaleMLS ID #NJBL2115010, Susan M Pierce, Weichert Realtors - Moorestown. Bright MLS
- $259,9003 bd3 ba1.5k sqft1905 Doral Dr, Blackwood, NJ 08012For SaleMLS ID #NJCD2129036, Nick Christopher, Real Broker, LLC. Bright MLS
- $354,9003 bd3 ba1.5k sqft27 Crofton Cmns, Cherry Hill, NJ 08034For SaleMLS ID #NJCD2126850, Patricia Fiume, RE/MAX Of Cherry Hill. Bright MLS
- $415,0003 bd3 ba2.3k sqft180 Liberty Way, Deptford, NJ 08096For SaleMLS ID #NJGL2079636, Axcelle Medy, Brice Homes. Bright MLS
- $299,0003 bd2 ba1.4k sqft19 Summit Ct, Marlton, NJ 08053For SaleMLS ID #NJBL2115796, Emre Yucel, HomeSmart First Advantage Realty. Bright MLS
