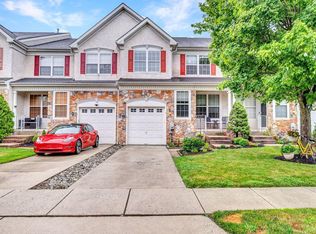
Three story townhome offering 2 bedroom/2.5 baths with 3rd floor loft/office space and one car garage. Easy parking with a freshly paved two-car driveway and plenty of common area parking for guests. Walk onto the cozy covered front porch where you can enjoy even a rainy day. A large entrance hall is complimented by stone flooring allowing access to both the staircase and updated powder room. Continue your walk past a formal dining room with a dramatic modern design chandelier adjacent to both the great room and kitchen. A spacious great room with corner woodburning fireplace , vinyl plank flooring and recessed lighting is perfect for everyday life or large gatherings. Sliding door located in great room opens to the backyard patio and lush green grass surrounded by 6' wooden fence giving you a quiet private space to enjoy the outdoors. Beyond the fence are mature trees and open space for all residents to enjoy and managed by the township. Let's stop for a second and focus on the recently completed gourmet kitchen overlooking the great room. The coveted white cabinetry with wooden pull out and soft close drawers, Quartz countertops, Calacatta Leaf marble back-splash, ceramic tile flooring, SS appliances and deep SS sink. The unique upstairs layout offers a large open landing area where the laundry room is located as well as a circular staircase leading to the 3rd floor. The Hampton model has a spacious primary bedroom with an updated private spa like bathroom w/stone floor and tile walls. The large 2nd En-Suite bedroom offers an updated bathroom with shower & soaking tub. The 3rd floor loft is perfect for a private office or game room. . 4 yr old roof. Tilt out replacement windows. New Carpet Upstairs. Excellent Condition! Enjoy the perfect blend of convenience and privacy, with easy access to all major highways heading into Philadelphia or the shore. A plethora of fine dining, shopping and everyday amenities while tucked away in a peaceful rural setting. Rastelli's, Whole Foods and Trader Joe's within minutes! Red Stone, LaScala, Bone Fish and Chick-fil-A also minutes away!
Pending
$424,900
308 Hazelwood Ln, Marlton, NJ 08053
2beds
1,788sqft
Townhouse
Built in 1989
2,684 Square Feet Lot
$433,300 Zestimate®
$238/sqft
$85/mo HOA
What's special
Recessed lightingFreshly paved two-car drivewayLarge entrance hallTilt out replacement windowsCozy covered front porchRecently completed gourmet kitchenStone flooring
- 46 days |
- 163 |
- 0 |
Likely to sell faster than
Zillow last checked:
Listing updated:
Listed by:
Kathleen Adams 609-654-1888,
BHHS Fox & Roach-Medford
Source: Bright MLS,MLS#: NJBL2113430
Facts & features
Interior
Bedrooms & bathrooms
- Bedrooms: 2
- Bathrooms: 3
- Full bathrooms: 2
- 1/2 bathrooms: 1
- Main level bathrooms: 1
Basement
- Area: 0
Heating
- Forced Air, Natural Gas
Cooling
- Ceiling Fan(s), Central Air, Electric
Appliances
- Included: Electric Water Heater
- Laundry: Upper Level
Features
- Flooring: Carpet, Ceramic Tile, Laminate
- Has basement: No
- Number of fireplaces: 1
- Fireplace features: Wood Burning
Interior area
- Total structure area: 1,788
- Total interior livable area: 1,788 sqft
- Finished area above ground: 1,788
- Finished area below ground: 0
Video & virtual tour
Property
Parking
- Total spaces: 3
- Parking features: Garage Faces Front, Garage Door Opener, Enclosed, Driveway, Unassigned, Attached
- Attached garage spaces: 1
- Uncovered spaces: 2
Accessibility
- Accessibility features: 2+ Access Exits
Features
- Levels: Three
- Stories: 3
- Patio & porch: Patio
- Exterior features: Lighting, Flood Lights, Rain Gutters, Sidewalks, Street Lights
- Pool features: None
- Fencing: Full,Privacy,Wood
- Has view: Yes
- View description: Trees/Woods
Lot
- Size: 2,684 Square Feet
- Dimensions: 22.00 x 122.00
- Features: Adjoins - Open Space, Backs to Trees, Cul-De-Sac, Front Yard, Landscaped
Details
- Additional structures: Above Grade, Below Grade
- Parcel number: 1300035 0800052
- Zoning: MD
- Zoning description: Residential
- Special conditions: Standard
Construction
Type & style
- Home type: Townhouse
- Architectural style: Contemporary
- Property subtype: Townhouse
Materials
- Frame, Stone, Vinyl Siding
- Foundation: Slab
- Roof: Architectural Shingle
Condition
- Excellent
- New construction: No
- Year built: 1989
Details
- Builder model: Hampton Loft
- Builder name: Chuisano
Utilities & green energy
- Sewer: Public Sewer
- Water: Public
- Utilities for property: Cable Connected, Water Available, Cable, Broadband
Community & HOA
Community
- Subdivision: Ardsley Walk
HOA
- Has HOA: Yes
- HOA fee: $85 monthly
- HOA name: ARDSLEWY WALK I COMM ASSOCIATION
Location
- Region: Marlton
- Municipality: EVESHAM TWP
Financial & listing details
- Price per square foot: $238/sqft
- Tax assessed value: $246,300
- Annual tax amount: $9,085
- Date on market: 6/5/2026
- Listing agreement: Exclusive Right To Sell
- Listing terms: Cash,Conventional,FHA,VA Loan
- Inclusions: All Appliances. Refrigerator, Stove, Microwave, Dishwasher, Washer & Dryer. All Window Treatments. Bathroom Mirrors.
- Exclusions: All Personal Furniture.
- Ownership: Fee Simple
Estimated market value
$433,300
$412,000 - $455,000
$2,912/mo
Price history
| Date | Event | Price |
|---|---|---|
| 6/17/2026 | Pending sale | $424,900$238/sqft |
Source:  Bright MLS #NJBL2113430 Report a problem Bright MLS #NJBL2113430 Report a problem | ||
| 6/14/2026 | Contingent | $424,900$238/sqft |
Source: Bright MLS #NJBL2113430 Report a problem | ||
| 6/5/2026 | Listed for sale | $424,900+112.5%$238/sqft |
Source: Bright MLS #NJBL2113430 Report a problem | ||
| 9/9/2003 | Sold | $200,000+61.3%$112/sqft |
Source: Public Record Report a problem | ||
| 1/27/1997 | Sold | $124,000+3.3%$69/sqft |
Source: Public Record Report a problem | ||
| 11/23/1994 | Sold | $120,000$67/sqft |
Source: Public Record Report a problem | ||
Public tax history
| Year | Property taxes | Tax assessment |
|---|---|---|
| 2025 | $8,411 +6.3% | $246,300 |
| 2024 | $7,914 | $246,300 |
| 2023 | -- | $246,300 |
| 2022 | $7,559 +2.4% | $246,300 |
| 2021 | $7,382 +2.1% | $246,300 |
| 2020 | $7,226 +1.4% | $246,300 |
| 2019 | $7,125 +1.2% | $246,300 |
| 2018 | $7,042 +2.5% | $246,300 |
| 2017 | $6,869 +1.8% | $246,300 |
| 2016 | $6,749 +2.9% | $246,300 |
| 2015 | $6,557 +1.4% | $246,300 |
| 2014 | $6,465 +0.4% | $246,300 |
| 2013 | $6,441 | $246,300 +95.9% |
| 2003 | -- | $125,700 |
Find assessor info on the county website
Monthly payment
Est. payment
Payment breakdown
Explore the cost of this home by adjusting the details. Changes won't be saved.Climate risks
Neighborhood: Marlton
Nearby schools
GreatSchools rating
- 5/10Marlton Elementary SchoolGrades: K-5Distance: 1.1 mi
- 6/10Marlton Middle SchoolGrades: 6-8Distance: 1 mi
- 6/10Cherokee High SchoolGrades: 9-12Distance: 1.1 mi
Schools provided by the listing agent
- Elementary: Jaggard
- Middle: Thomas E. Harrington M.s.
- High: Cherokee
- District: Evesham Township
Source: Bright MLS. This data may not be complete. We recommend contacting the local school district to confirm school assignments for this home.
- $379,5002 bd2 ba1.3k sqft307 Hazelwood Ln, Marlton, NJ 08053Off Market
- $444,600-- bd-- ba1.8k sqft309 Hazelwood Ln, Marlton, NJ 08053Off Market
- $435,3003 bd2 ba1.8k sqft306 Hazelwood Ln, Marlton, NJ 08053Off Market

- $419,0003 bd3 ba1.8k sqft310 Hazelwood Ln, Marlton, NJ 08053Sold
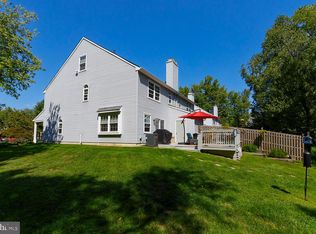
- $455,0003 bd3 ba1.8k sqft305 Hazelwood Ln, Marlton, NJ 08053Sold
- $490,6003 bd2 ba1.8k sqft311 Hazelwood Ln, Marlton, NJ 08053Off Market
- $423,2003 bd2 ba1.8k sqft312 Hazelwood Ln, Marlton, NJ 08053Off Market
- $456,500-- bd-- ba1.7k sqft304 Hazelwood Ln, Marlton, NJ 08053Off Market
A local agent can set up tours, give advice and negotiate with sellers.
A local lender can help you make sure your offer is ready when you are.
Similar homes
- $419,9994 bd3 ba2k sqft348 Shady Ln, Marlton, NJ 08053For Sale
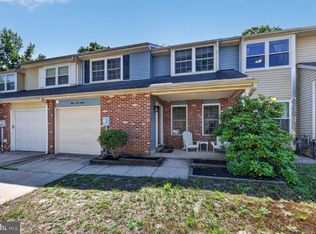
 MLS ID #NJBL2113200, Gina Argentina, Coldwell Banker Realty. Bright MLS
 - $385,0003 bd3 ba1.8k sqft87 Five Crown Royal, Marlton, NJ 08053For Sale
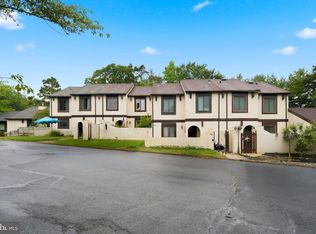 MLS ID #NJBL2115232, Robert Keeler, Jersea Realty, LLC - SB. Bright MLS
 - $375,0003 bd2 ba1.5k sqft22 Five Crown Royal, Marlton, NJ 08053For Sale
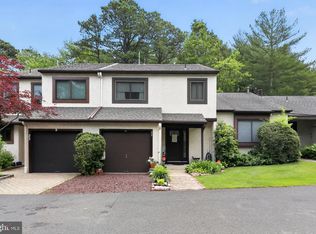 MLS ID #NJBL2111318, Christopher Valianti, RE/MAX Preferred - Mullica Hill. Bright MLS
 - $530,0003 bd3 ba2k sqft5 Carter Ln, Marlton, NJ 08053For Sale
 MLS ID #NJBL2115872, Nicole Rajis, BHHS Fox & Roach-Marlton. Bright MLS
 - $379,0002 bd3 ba1.6k sqft709 Kings Croft, Cherry Hill, NJ 08034For SaleMLS ID #NJCD2121848, Laurel Witts, Keller Williams Realty - Moorestown. Bright MLS
- $519,9993 bd3 ba1.8k sqft4 Margy Ln, Marlton, NJ 08053For SaleMLS ID #NJBL2104786, Josephine Rich, Weichert Realtors - Moorestown. Bright MLS
- $410,0002 bd3 ba1.6k sqft635 E Main St #7, Moorestown, NJ 08057For SaleMLS ID #NJBL2106888, Alex DiFilippo, Keller Williams Realty - Moorestown. Bright MLS
- $380,0002 bd3 ba2k sqft8 Zion Dr, Berlin, NJ 08009For SaleMLS ID #NJCD2122076, Michael Chuppe, Weichert Realtors-Haddonfield. Bright MLS
- $569,9005 bd3 ba2.4k sqft16 Merion Rd, Marlton, NJ 08053For SaleMLS ID #NJBL2115738, Tracy Caltabiano, Weichert Realtors - Moorestown. Bright MLS
- $369,9002 bd3 ba1.5k sqft25 Glacier Dr, Berlin, NJ 08009For SaleMLS ID #NJCD2120334, Steve Bixby, Compass New Jersey, LLC - Moorestown. Bright MLS
- $539,9004 bd3 ba1.8k sqft19 Charter Oak Ln, Marlton, NJ 08053For SaleMLS ID #NJBL2113652, Mark McKenna, EXP Realty, LLC. Bright MLS
- $375,0003 bd3 ba1.6k sqft51 Franklin Cir, Somerdale, NJ 08083For SaleMLS ID #NJCD2122278, Kelly Patrizio, Coldwell Banker Realty. Bright MLS
- $415,0003 bd2 ba1.4k sqft393 Bryn Mawr Dr, Williamstown, NJ 08094For SaleMLS ID #NJGL2075734, Salimatu Hilliard, EXP Realty, LLC. Bright MLS
- $449,9003 bd2 ba1.5k sqft1517 Beverly Ter, Cherry Hill, NJ 08003For SaleMLS ID #NJCD2121206, Michelle Gavio, Keller Williams Realty - Moorestown. Bright MLS
- $485,0003 bd3 ba2.3k sqft6 Hilltop Ln, Medford, NJ 08055For SaleMLS ID #NJBL2112712, david katzman, Real Broker, LLC. Bright MLS
- $479,9003 bd3 ba2.1k sqft128 Sandhurst Dr, Mount Laurel, NJ 08054For SaleMLS ID #NJBL2115432, Christie Peyton, LPT Realty, LLC. Bright MLS
- $515,0004 bd3 ba2.1k sqft200 Roanoke Rd, Cherry Hill, NJ 08003For SaleMLS ID #NJCD2121374, Susan Grimm, BHHS Fox & Roach-Marlton. Bright MLS
- $430,0002 bd2 ba1.6k sqft1405 Orchard Ln, Cherry Hill, NJ 08002For SaleMLS ID #NJCD2121658, Devin Dinofa, Keller Williams Realty - Moorestown. Bright MLS
- $349,9003 bd2 ba1.6k sqft55 Viburnum Ln, Mount Laurel, NJ 08054For SaleMLS ID #NJBL2112548, Anna Porto, Century 21 Advantage Gold-Southampton. Bright MLS
- $385,0003 bd3 ba1.6k sqft302 Kings Croft, Cherry Hill, NJ 08034For SaleMLS ID #NJCD2118734, Erin Lewandowski, BHHS Fox & Roach-Moorestown. Bright MLS
