Here’s a great opportunity to call this Ardsley Walk three-bedroom, end-of-row townhome yours. Enjoy the lushness of the trees and well-tended grounds as you drive towards the home and you’ll immediately think “location, location, location”. This end-unit home comes with plenty of privacy and is surrounded by a well-maintained lawn and backs to trees. Be welcomed into a bright and open entry with easy to maintain laminate wood flooring that brings your eye through the home with garage access to your left and the nicely appointed half bath to your right. Down the hallway is the family room with fireplace, flooded with natural light from windows and the slider that opens onto the deck overlooking the grounds. The family room is multi-functional depending on your needs, large and oversized or create a space to be used as a dining area for larger gatherings. The well-proportioned kitchen features stainless appliances and white cabinets and offers plenty of counter and storage space. The kitchen is large enough for a casual eat-in table and includes pass through to the family room creating an open feel between the rooms. Upstairs is a full hall bath, shared between the two bedrooms and a primary suite that is roomy and bright. The primary suite offers a private full bath with soaking-garden tub and a spiral staircase that leads to an expansive loft that overlooks the entire room and ready for added storage, home office or a more private “chill space” from the rest of the home. This is a that has been well cared for and maintained over the years with updates that include the roof, HVAC , water heater, windows and patio door. A must-see home for all it offers inside and out.
Sold for $419,000
$419,000
310 Hazelwood Ln, Marlton, NJ 08053
3beds
1,869sqft
Townhouse
Built in 1991
4,356 Square Feet Lot
$450,200 Zestimate®
$224/sqft
$3,253 Estimated rent
Home value
$450,200
$419,000 - $482,000
$3,253/mo
Zestimate® history
Owner options
List your home for rent
$3,253/mo
Rent Zestimate®
Find your next renter with Zillow Rental Manager. Plus, with online applications, you can quickly screen prospective tenants – for free.
$3,253/mo
Rent Zestimate®
Refinance and save
$3,024/mo
Est. payment
Refinancing to a lower rate could help reduce your monthly payments and save thousands over the life of the loan.
$3,024/mo
Est. payment
Explore your selling options
Work with a Zillow partner agent
Leverage their expertise and Zillow's premium Showcase listings to get your home seen by more buyers.
Get startedList with your own agent
Get your home in front of millions of buyers by listing it on Zillow.
Learn how to do itSell it yourself
Take full control of how buyers see your home on Zillow by listing For Sale by Owner (FSBO).
List your homeWhat's special
Zillow last checked:
Listing updated:
Listed by:
Ian Rossman 609-410-1010,
BHHS Fox & Roach-Mt Laurel,
Listing Team: Rossman Team, Co-Listing Agent: Theresa Price 856-924-0804,
BHHS Fox & Roach-Mt Laurel
Bought with:
Michael DiPlacido, 1430792
Weichert Realtors-Haddonfield
Source: Bright MLS,MLS#: NJBL2072644
Facts & features
Interior
Bedrooms & bathrooms
- Bedrooms: 3
- Bathrooms: 3
- Full bathrooms: 2
- 1/2 bathrooms: 1
- Main level bathrooms: 1
Rooms
- Room types: Living Room, Dining Room, Primary Bedroom, Bedroom 2, Bedroom 3, Kitchen, Loft, Attic
Heating
- Forced Air, Natural Gas
Cooling
- Central Air, Natural Gas
Appliances
- Included: Dishwasher, Refrigerator, Washer, Dryer, Cooktop, Gas Water Heater
- Laundry: Upper Level
Features
- Ceiling Fan(s)
- Flooring: Carpet, Laminate
- Windows: Low Emissivity Windows
- Has basement: No
- Number of fireplaces: 1
- Fireplace features: Insert
Interior area
- Total structure area: 1,869
- Total interior livable area: 1,869 sqft
- Finished area above ground: 1,869
Property
Parking
- Total spaces: 1
- Parking features: Garage Door Opener, Driveway, Attached, Other
- Attached garage spaces: 1
- Has uncovered spaces: Yes
Accessibility
- Accessibility features: None
Features
- Levels: Two and One Half
- Stories: 2.5
- Pool features: None
- Has view: Yes
- View description: Trees/Woods
Lot
- Size: 4,356 Square Feet
- Features: Backs to Trees
Details
- Additional structures: Above Grade
- Parcel number: 1300035 0800054
- Zoning: RES
- Special conditions: Standard
Construction
Type & style
- Home type: Townhouse
- Architectural style: Contemporary
- Property subtype: Townhouse
Materials
- Aluminum Siding, Stone
- Foundation: Slab
- Roof: Shingle
Condition
- New construction: No
- Year built: 1991
Details
- Builder model: MANCHESTER/LOFT
Utilities & green energy
- Sewer: Public Sewer
- Water: Public
Community & HOA
Community
- Subdivision: Ardsley Walk
HOA
- Has HOA: Yes
- Services included: Common Area Maintenance
- HOA fee: $80 monthly
- HOA name: TARGET MANAGEMENT
Location
- Region: Marlton
- Municipality: EVESHAM TWP
Financial & listing details
- Price per square foot: $224/sqft
- Tax assessed value: $130,000
- Annual tax amount: $8,424
- Date on market: 9/11/2024
- Listing agreement: Exclusive Right To Sell
- Listing terms: Cash,Conventional,FHA,VA Loan
- Exclusions: Refrigerator, Stove, Dishwasher, Washer & Dryer .. All Appliance Are In As Is Condition
- Ownership: Fee Simple
Price history
| Date | Event | Price |
|---|---|---|
| 11/22/2024 | Sold | $419,000+3.5%$224/sqft |
Source:  Bright MLS #NJBL2072644 Report a problem Bright MLS #NJBL2072644 Report a problem | ||
| 10/23/2024 | Pending sale | $405,000$217/sqft |
Source: Bright MLS #NJBL2072644 Report a problem | ||
| 10/9/2024 | Contingent | $405,000$217/sqft |
Source: Bright MLS #NJBL2072644 Report a problem | ||
| 9/30/2024 | Price change | $405,000-3.3%$217/sqft |
Source: Bright MLS #NJBL2072644 Report a problem | ||
| 9/11/2024 | Listed for sale | $419,000+61.2%$224/sqft |
Source: Bright MLS #NJBL2072644 Report a problem | ||
| 10/15/2018 | Sold | $259,900$139/sqft |
Source:  Long & Foster Broker Feed #1002265464_100 Report a problem Long & Foster Broker Feed #1002265464_100 Report a problem | ||
| 9/2/2018 | Price change | $259,900-2.9%$139/sqft |
Source: LONG and FOSTER REAL ESTATE INC-Cherry Hill #7236877 Report a problem | ||
| 8/19/2018 | Listed for sale | $267,700+85.9%$143/sqft |
Source: L&F - Cherry Hill/Haddonfield #1002265464 Report a problem | ||
| 5/27/1999 | Sold | $144,000-0.7%$77/sqft |
Source: Public Record Report a problem | ||
| 10/6/1997 | Sold | $145,000$78/sqft |
Source: Public Record Report a problem | ||
Public tax history
| Year | Property taxes | Tax assessment |
|---|---|---|
| 2025 | $8,425 +6.3% | $246,700 |
| 2024 | $7,926 | $246,700 |
| 2023 | -- | $246,700 |
| 2022 | $7,571 +2.4% | $246,700 |
| 2021 | $7,394 +2.1% | $246,700 |
| 2020 | $7,238 +1.4% | $246,700 |
| 2019 | $7,137 +1.2% | $246,700 |
| 2018 | $7,053 +2.5% | $246,700 |
| 2017 | $6,880 +1.8% | $246,700 |
| 2016 | $6,760 +2.9% | $246,700 |
| 2015 | $6,567 +1.4% | $246,700 |
| 2014 | $6,476 +0.4% | $246,700 |
| 2013 | $6,451 | $246,700 +89.8% |
| 2003 | -- | $130,000 |
Find assessor info on the county website
Neighborhood: Marlton
Nearby homes
- $444,600-- bd-- ba1.8k sqft309 Hazelwood Ln, Marlton, NJ 08053Off Market
- $424,9002 bd3 ba1.7k sqft308 Hazelwood Ln, Marlton, NJ 08053Pending
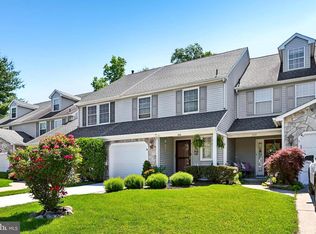
- $379,5002 bd2 ba1.3k sqft307 Hazelwood Ln, Marlton, NJ 08053Off Market
- $490,6003 bd2 ba1.8k sqft311 Hazelwood Ln, Marlton, NJ 08053Off Market
- $435,3003 bd2 ba1.8k sqft306 Hazelwood Ln, Marlton, NJ 08053Off Market
- $423,2003 bd2 ba1.8k sqft312 Hazelwood Ln, Marlton, NJ 08053Off Market
- $455,0003 bd3 ba1.8k sqft305 Hazelwood Ln, Marlton, NJ 08053Sold
- $411,5002 bd3 ba1.7k sqft313 Hazelwood Ln, Marlton, NJ 08053Sold
Nearby schools
GreatSchools rating
- 5/10Marlton Elementary SchoolGrades: K-5Distance: 1.1 mi
- 6/10Marlton Middle SchoolGrades: 6-8Distance: 1 mi
- 6/10Cherokee High SchoolGrades: 9-12Distance: 1.1 mi
Schools provided by the listing agent
- High: Cherokee
- District: Lenape Regional High
Source: Bright MLS. This data may not be complete. We recommend contacting the local school district to confirm school assignments for this home.
Get a cash offer in 3 minutes
Find out how much your home could sell for in as little as 3 minutes with a no-obligation cash offer.
Estimated market value
$450,200
Get a cash offer in 3 minutes
Find out how much your home could sell for in as little as 3 minutes with a no-obligation cash offer.
Estimated market value
$450,200
- New Jersey
- Burlington County
- Evesham Township
- 08053
- Marlton
- 310 Hazelwood Ln
Nearby cities
Nearby neighborhoods
Nearby zip codes
Other Evesham Township Topics
- Apartments for Rent in 08053
- Houses for Sale in 08053
- Houses for Rent in 08053
- 08053 Real Estate
- Evesham Township Condos
- Houses for Sale in Evesham Township
- Newest Listings in Evesham Township
- Evesham Township Home Values
- Evesham Township Real Estate Agents
- Evesham Township Refinance
- Evesham Township Mortgage Rates
