Nestled in the charming Ardsley Walk community, this contemporary townhouse offers a perfect blend of comfort and style. This well-maintained home features 2 spacious bedrooms, 2.5 bathrooms and a large deck off french doors in the family room, ideal for both relaxation and entertaining. Step inside to discover an inviting open floor plan, highlighted by luxury vinyl plank flooring and cozy carpeting in the bedrooms that adds warmth throughout. The heart of the home is the kitchen and dining area, equipped with stainless steel appliances, including a dishwasher and microwave, making meal prep a delight. The adjoining family room, complete with a stunning marble fireplace, creates a cozy atmosphere for gatherings. On the second level you will find, what is essentially two primary suites, with one featuring a soaking tub in the bathroom-perfect for unwinding after a long day. The amenities are topped off with the always convenient upper level laundry. Enjoy the elegance of a spiral staircase leading to the 3rd level, where you'll find a bonus room that is currently being used as an office. Outside, the property boasts a lovely front and rear yard, complemented by a spacious deck for outdoor relaxation. The attached garage and driveway provide ample parking, while the community amenities, including snow removal and common area maintenance, ensure a hassle-free lifestyle. Located in a vibrant neighborhood, you'll appreciate the central location, offering convenience without sacrificing peace and privacy. With easy access to local parks, shopping, and dining, this home is not just a place to live, but a place to thrive. Experience the warmth and comfort of this delightful residence in Ardsley Walk!
Sold for $411,500
$411,500
313 Hazelwood Ln, Marlton, NJ 08053
2beds
1,788sqft
Townhouse
Built in 1989
2,614 Square Feet Lot
$419,400 Zestimate®
$230/sqft
$2,910 Estimated rent
Home value
$419,400
$382,000 - $461,000
$2,910/mo
Zestimate® history
Owner options
List your home for rent
$2,910/mo
Rent Zestimate®
Find your next renter with Zillow Rental Manager. Plus, with online applications, you can quickly screen prospective tenants – for free.
$2,910/mo
Rent Zestimate®
Refinance and save
$2,976/mo
Est. payment
Refinancing to a lower rate could help reduce your monthly payments and save thousands over the life of the loan.
$2,976/mo
Est. payment
Explore your selling options
Work with a Zillow partner agent
Leverage their expertise and Zillow's premium Showcase listings to get your home seen by more buyers.
Get startedList with your own agent
Get your home in front of millions of buyers by listing it on Zillow.
Learn how to do itSell it yourself
Take full control of how buyers see your home on Zillow by listing For Sale by Owner (FSBO).
List your homeWhat's special
Zillow last checked:
Listing updated:
Listed by:
Rich Mazzaglia 856-313-6033,
Peze & Associates
Bought with:
Barb Campbell-Saccomanno, 10061664
RE/MAX ONE Realty-Moorestown
Source: Bright MLS,MLS#: NJBL2094714
Facts & features
Interior
Bedrooms & bathrooms
- Bedrooms: 2
- Bathrooms: 3
- Full bathrooms: 2
- 1/2 bathrooms: 1
- Main level bathrooms: 1
Rooms
- Room types: Living Room, Dining Room, Bedroom 2, Bedroom 1, Office, Bathroom 1, Bathroom 2, Half Bath
Bedroom 1
- Level: Upper
Bedroom 2
- Level: Upper
Bathroom 1
- Level: Upper
Bathroom 2
- Level: Upper
Dining room
- Level: Main
Half bath
- Level: Main
Living room
- Level: Main
Office
- Level: Upper
Heating
- Forced Air, Natural Gas
Cooling
- Central Air, Electric
Appliances
- Included: Dishwasher, Disposal, Dryer, Microwave, Refrigerator, Cooktop, Stainless Steel Appliance(s), Washer, Water Heater, Gas Water Heater
- Laundry: Upper Level
Features
- Eat-in Kitchen, Primary Bath(s), Attic/House Fan, Soaking Tub, Bathroom - Tub Shower, Ceiling Fan(s), Dining Area, Family Room Off Kitchen, Open Floorplan, Kitchen - Galley, Spiral Staircase
- Flooring: Luxury Vinyl, Carpet
- Has basement: No
- Number of fireplaces: 1
- Fireplace features: Marble
Interior area
- Total structure area: 1,788
- Total interior livable area: 1,788 sqft
- Finished area above ground: 1,788
Property
Parking
- Total spaces: 3
- Parking features: Garage Faces Side, Inside Entrance, Attached, Parking Lot, Driveway
- Attached garage spaces: 1
- Uncovered spaces: 2
Accessibility
- Accessibility features: None
Features
- Levels: Three
- Stories: 3
- Patio & porch: Deck
- Exterior features: Sidewalks, Street Lights
- Pool features: None
- Fencing: Wood
Lot
- Size: 2,614 Square Feet
- Dimensions: 22 x 122
- Features: Front Yard, Rear Yard
Details
- Additional structures: Above Grade
- Parcel number: 1300035 0800057
- Zoning: MD
- Special conditions: Standard
Construction
Type & style
- Home type: Townhouse
- Architectural style: Contemporary
- Property subtype: Townhouse
Materials
- Aluminum Siding, Stone
- Foundation: Concrete Perimeter
- Roof: Pitched,Shingle
Condition
- Good
- New construction: No
- Year built: 1989
Utilities & green energy
- Electric: 150 Amps
- Sewer: Public Sewer
- Water: Public
- Utilities for property: Cable Connected
Community & HOA
Community
- Subdivision: Ardsley Walk
HOA
- Has HOA: Yes
- Services included: Common Area Maintenance, Parking Fee, Snow Removal
- HOA fee: $85 monthly
Location
- Region: Marlton
- Municipality: EVESHAM TWP
Financial & listing details
- Price per square foot: $230/sqft
- Tax assessed value: $235,800
- Annual tax amount: $8,052
- Date on market: 8/24/2025
- Listing agreement: Exclusive Right To Sell
- Listing terms: Conventional,FHA 203(b),VA Loan,Cash
- Inclusions: All Appliances As-is Condion, Portable A / C Unit In The Office
- Exclusions: Freezer In Garage
- Ownership: Fee Simple
Price history
| Date | Event | Price |
|---|---|---|
| 11/3/2025 | Sold | $411,500+5.5%$230/sqft |
Source:  Bright MLS #NJBL2094714 Report a problem Bright MLS #NJBL2094714 Report a problem | ||
| 9/3/2025 | Pending sale | $390,000$218/sqft |
Source: Bright MLS #NJBL2094714 Report a problem | ||
| 8/24/2025 | Listed for sale | $390,000+81.4%$218/sqft |
Source: Bright MLS #NJBL2094714 Report a problem | ||
| 10/1/2009 | Sold | $215,000-4.4%$120/sqft |
Source: Public Record Report a problem | ||
| 6/22/2009 | Price change | $224,900-4.3%$126/sqft |
Source: Haddonfield #5507449 Report a problem | ||
| 5/29/2009 | Listed for sale | $234,900+85%$131/sqft |
Source: Haddonfield #5507449 Report a problem | ||
| 9/20/1994 | Sold | $127,000$71/sqft |
Source: Public Record Report a problem | ||
Public tax history
| Year | Property taxes | Tax assessment |
|---|---|---|
| 2025 | $8,053 +6.3% | $235,800 |
| 2024 | $7,576 | $235,800 |
| 2023 | -- | $235,800 |
| 2022 | $7,237 +2.4% | $235,800 |
| 2021 | $7,067 +2.1% | $235,800 |
| 2020 | $6,918 +1.4% | $235,800 |
| 2019 | $6,822 +1.2% | $235,800 |
| 2018 | $6,742 +2.5% | $235,800 |
| 2017 | $6,576 +1.8% | $235,800 |
| 2016 | $6,461 +2.9% | $235,800 |
| 2015 | $6,277 +1.4% | $235,800 |
| 2014 | $6,190 +0.4% | $235,800 |
| 2013 | $6,166 | $235,800 +87.6% |
| 2003 | -- | $125,700 |
Find assessor info on the county website
Neighborhood: Marlton
Nearby homes
- $423,2003 bd2 ba1.8k sqft312 Hazelwood Ln, Marlton, NJ 08053Off Market
- $451,300-- bd-- ba1.7k sqft314 Hazelwood Ln, Marlton, NJ 08053Off Market
- $490,6003 bd2 ba1.8k sqft311 Hazelwood Ln, Marlton, NJ 08053Off Market
- $419,0003 bd3 ba1.8k sqft310 Hazelwood Ln, Marlton, NJ 08053Sold
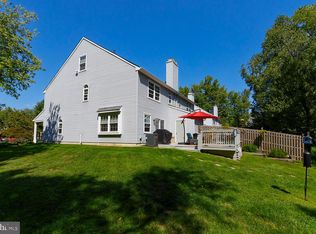
- $516,2003 bd2 ba2k sqft501 Hazelwood Ln, Marlton, NJ 08053Off Market
- $444,600-- bd-- ba1.8k sqft309 Hazelwood Ln, Marlton, NJ 08053Off Market
- $443,900-- bd-- ba1.8k sqft502 Hazelwood Ln, Marlton, NJ 08053Off Market
- $424,9002 bd3 ba1.7k sqft308 Hazelwood Ln, Marlton, NJ 08053Pending
Nearby schools
GreatSchools rating
- 5/10Marlton Elementary SchoolGrades: K-5Distance: 1.1 mi
- 6/10Marlton Middle SchoolGrades: 6-8Distance: 1 mi
- 6/10Cherokee High SchoolGrades: 9-12Distance: 1.1 mi
Schools provided by the listing agent
- District: Lenape Regional High
Source: Bright MLS. This data may not be complete. We recommend contacting the local school district to confirm school assignments for this home.
Get a cash offer in 3 minutes
Find out how much your home could sell for in as little as 3 minutes with a no-obligation cash offer.
Estimated market value
$419,400
Get a cash offer in 3 minutes
Find out how much your home could sell for in as little as 3 minutes with a no-obligation cash offer.
Estimated market value
$419,400
- New Jersey
- Burlington County
- Evesham Township
- 08053
- Marlton
- 313 Hazelwood Ln
Nearby cities
Nearby neighborhoods
Nearby zip codes
Other Evesham Township Topics
- Apartments for Rent in 08053
- Houses for Sale in 08053
- Houses for Rent in 08053
- 08053 Real Estate
- Evesham Township Condos
- Houses for Sale in Evesham Township
- Newest Listings in Evesham Township
- Evesham Township Home Values
- Evesham Township Real Estate Agents
- Evesham Township Refinance
- Evesham Township Mortgage Rates
