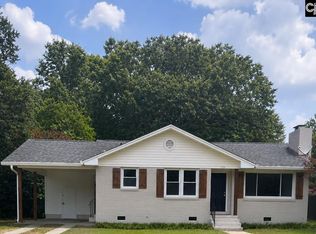
Welcome to 110 Webb Ave! This move-in-ready 3-bedroom, 2-bath home offers approximately 1,200 sq. ft. of thoughtfully updated living space. The bright, open-concept layout features a modern kitchen with new cabinets and appliances, updated flooring, fresh paint, stylish tilework, and a Bluetooth-equipped shower. Additional improvements include a new HVAC system, updated electrical, and PEX plumbing. Situated on approximately 0.43 acres with no HOA, the property features a spacious backyard and convenient access from both the front and rear streets. The property was originally composed of the homesite and three additional lots, offering exciting possibilities for future use or investment, subject to zoning and local approval. Schedule your private showing today and explore everything this unique property has to offer!
For sale
Price cut: $5.9K (9/18)
$160,000
110 Webb Ave, Sumter, SC 29150
3beds
1,200sqft
Single Family Residence
Built in 1960
0.43 Acres Lot
$158,000 Zestimate®
$133/sqft
$-- HOA
What's special
Stylish tileworkUpdated flooringNew hvac systemUpdated electricalPex plumbingFresh paintBright open-concept layout
- 128 days
- 512
- 51
Zillow last checked:
Listing updated:
Listed by:
Eileen Gordillo Lamoru 813-550-8083,
Advantage Realty Group, INC
Source: Sumter BOR,MLS#: 202644
Facts & features
Interior
Bedrooms & bathrooms
- Bedrooms: 3
- Bathrooms: 2
- Full bathrooms: 2
Heating
- Heat Pump
Cooling
- Ceiling Fan(s), Central Air, Heat Pump
Appliances
- Included: Dishwasher, Disposal, Exhaust Fan, Oven, Range, Refrigerator
- Laundry: Electric Dryer Hookup, Washer Hookup
Features
- Eat-in Kitchen
- Flooring: Stone, Tile, Wood
- Windows: Blinds
- Basement: Crawl Space
- Has fireplace: No
Interior area
- Total structure area: 1,200
- Total interior livable area: 1,200 sqft
- Finished area above ground: 1,200
Property
Features
- Levels: One
- Patio & porch: Rear Patio, Side Patio
- Exterior features: None
- Fencing: Chain Link,Wood
Lot
- Size: 0.43 Acres
Details
- Parcel number: 2510805032
- Special conditions: Deeded
Construction
Type & style
- Home type: SingleFamily
- Architectural style: Traditional
- Property subtype: Single Family Residence
Materials
- Brick
- Roof: Metal
Condition
- New construction: No
- Year built: 1960
Utilities & green energy
- Sewer: Public Sewer
- Water: Public
- Utilities for property: Cable Available, Electricity Available, Sewer Available, Water Available
Community & HOA
Community
- Security: Smoke Detector(s)
- Subdivision: Mount Vernon Heights
HOA
- Has HOA: No
Location
- Region: Sumter
Financial & listing details
- Price per square foot: $133/sqft
- Date on market: 5/18/2026
- Listing terms: Cash,Conventional,FHA,VA Loan
- Road surface type: Paved
Estimated market value
$158,000
$150,000 - $166,000
$1,315/mo
Price history
| Date | Event | Price |
|---|---|---|
| 9/18/2026 | Price change | $160,000-3.6%$133/sqft |
Source:  Sumter BOR #202644 Report a problem Sumter BOR #202644 Report a problem | ||
| 8/24/2026 | Price change | $165,900-3%$138/sqft |
Source: Sumter BOR #202644 Report a problem | ||
| 6/16/2026 | Price change | $171,000+0.6%$143/sqft |
Source: Sumter BOR #202644 Report a problem | ||
| 5/18/2026 | Listed for sale | $170,000+2.1%$142/sqft |
Source: Sumter BOR #202644 Report a problem | ||
| 3/2/2026 | Listing removed | $166,500$139/sqft |
Source: Sumter BOR #200559 Report a problem | ||
| 1/8/2026 | Listed for sale | $166,500$139/sqft |
Source: Sumter BOR #200559 Report a problem | ||
| 1/8/2026 | Pending sale | $166,500$139/sqft |
Source: Sumter BOR #200559 Report a problem | ||
| 12/12/2025 | Price change | $166,500-1.5%$139/sqft |
Source: Sumter BOR #200559 Report a problem | ||
| 9/17/2025 | Listed for sale | $169,000-5.6%$141/sqft |
Source: Sumter BOR #200559 Report a problem | ||
| 8/28/2025 | Listing removed | $179,000$149/sqft |
Source: Sumter BOR #169043 Report a problem | ||
| 7/18/2025 | Price change | $179,000-2.7%$149/sqft |
Source: Sumter BOR #169043 Report a problem | ||
| 3/5/2025 | Listed for sale | $184,000$153/sqft |
Source: Sumter BOR #169043 Report a problem | ||
Public tax history
Tax history is unavailable.
Monthly payment
Est. payment
Payment breakdown
Explore the cost of this home by adjusting the details. Changes won't be saved.Climate risks
Neighborhood: 29150
Nearby schools
Schools provided by the listing agent
- Elementary: Kingsbury
- Middle: Bates
- High: Sumter
Source: Sumter BOR. This data may not be complete. We recommend contacting the local school district to confirm school assignments for this home.
Similar homes
- $154,0003 bd1 ba1.1k sqft701 E Charlotte Ave, Sumter, SC 29150For Sale
 MLS ID #637328, Kathy Cobb. Consolidated MLS
 - $150,0003 bd1 ba1.3k sqft26 Creed St, Sumter, SC 29150For Sale
 MLS ID #203749, Elisha L Walters, JPAR Magnolia Group. Sumter BOR
 - $169,9003 bd1 ba1k sqft134 Woodside Rd, Sumter, SC 29150For Sale
 MLS ID #640995, Dana Coker. Consolidated MLS
 - $153,0003 bd2 ba1.1k sqft106 Gertrude Dr, Sumter, SC 29150For Sale
 MLS ID #203491, Earl Walker, Slate Realty LLC. Sumter BOR
