Skip main navigation
Sold for $289,000
  • $289,000

    110 Wheaton Ct, Simpsonville, SC 29680

    3beds
    1,636sqft
    Single Family Residence, Residential
    Built in ----
    3,049.2 Square Feet Lot
    $288,800 Zestimate®
    $177/sqft
    $1,924 Estimated rent

    Home value

    $288,800

    $274,000 - $303,000

    $1,924/mo

    Zestimate® history
    Loading
    Loading...

    Owner options

    List your home for rent

    $1,924/mo

    Rent Zestimate®

    Find your next renter with Zillow Rental Manager. Plus, with online applications, you can quickly screen prospective tenants – for free.

    Learn more

    $1,924/mo

    Rent Zestimate®

    Refinance and save

    $1,659/mo

    Est. payment

    Refinancing to a lower rate could help reduce your monthly payments and save thousands over the life of the loan.

    See today's rates

    $1,659/mo

    Est. payment

    Explore your selling options

    Work with a Zillow partner agent

    Leverage their expertise and Zillow's premium Showcase listings to get your home seen by more buyers.

    Get started

    List with your own agent

    Get your home in front of millions of buyers by listing it on Zillow.

    Learn how to do it

    Sell it yourself

    Take full control of how buyers see your home on Zillow by listing For Sale by Owner (FSBO).

    List your home

    What's special

    Bright inviting foyerCozy firepit gathering spaceBuilt-in speakersCustom islandAdjoining dining areaStorm doorsLuxury vinyl plank flooring
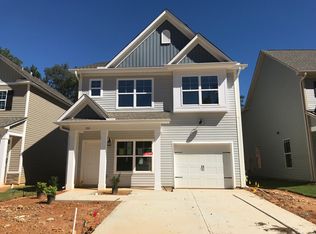
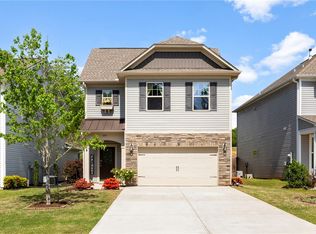
    Immaculately maintained and truly turn-key, this home is exceptionally clean and ready for you to move right in without lifting a finger. Welcome home to this beautifully curated 3-bedroom, 2.5-bath residence, nestled in a peaceful, welcoming community just minutes from downtown Simpsonville. Offering the perfect balance of comfort, style, and convenience, this home also provides access to charming neighborhood amenities, including a scenic walking trail and a cozy firepit gathering space—perfect for relaxing evenings and connecting with neighbors. Step inside to a bright, inviting foyer that opens into a thoughtfully designed main level, where luxury vinyl plank flooring flows seamlessly throughout. The powder room makes a statement with its custom vanity and designer lighting, hinting at the elevated finishes carried throughout the home. At the heart of the home, the kitchen is a true showpiece—designed for both everyday living and effortless entertaining. Enjoy quartz countertops, a custom island, soft-close cabinetry, a touchless faucet and sink, premium lighting, and built-in speakers that create the perfect ambiance. The adjoining dining area leads to a private, fully fenced backyard complete with a charming patio and seating area—ideal for morning coffee, weekend gatherings, or crisp fall evenings outdoors. The living room offers a warm and inviting retreat, centered around a custom gas log fireplace surround that adds both character and comfort. Upstairs, the spacious owner’s suite serves as a peaceful escape, featuring a walk-in closet and a spa-inspired en-suite bath with dual vanities and a walk-in shower. Two additional bedrooms provide generous closet space and share a well-appointed full bath with dual sinks and a tub/shower combination. A convenient walk-in laundry room completes the upper level. Every detail has been thoughtfully considered, including custom window shades throughout, blackout curtains in all bedrooms, storm doors, updated hardware, flowerbed pavers, a dedicated HDMI port in the living room, and a full-yard irrigation system. Come experience it for yourself and envision the lifestyle waiting for you here

    Zillow last checked:

    Listing updated:

    Listed by:

    Tiffany Fralick 864-479-7473,

    RE/MAX Results Simpsonville

    Bought with:

    Kayla Palmer

    Blackstream International RE

    Source: Greater Greenville AOR,MLS#: 1587570MLS Logo

    Facts & features

    Interior

    Bedrooms & bathrooms
    • Bedrooms: 3
    • Bathrooms: 3
    • Full bathrooms: 2
    • 1/2 bathrooms: 1
    Primary bedroom
    • Area: 165
    • Dimensions: 15 x 11
    Bedroom 2
    • Area: 108
    • Dimensions: 12 x 9
    Bedroom 3
    • Area: 120
    • Dimensions: 10 x 12
    Primary bathroom
    • Features: Double Sink, Shower Only
    • Level: Second
    Dining room
    • Area: 110
    • Dimensions: 11 x 10
    Kitchen
    • Area: 110
    • Dimensions: 11 x 10
    Living room
    • Area: 209
    • Dimensions: 11 x 19
    Heating
    • Natural Gas
    Cooling
    • Central Air, Electric
    Appliances
    • Included: Cooktop, Dishwasher, Disposal, Microwave, Gas Water Heater, Tankless Water Heater
    • Laundry: 2nd Floor, Walk-in, Laundry Room
    Features
    • Ceiling Fan(s), Ceiling Smooth, Open Floorplan, Walk-In Closet(s), Countertops – Quartz, Pantry
    • Flooring: Carpet, Luxury Vinyl
    • Doors: Storm Door(s)
    • Basement: None
    • Number of fireplaces: 1
    • Fireplace features: Gas Log
    Interior area
    • Total structure area: 1,636
    • Total interior livable area: 1,636 sqft

    Property

    Parking
    • Total spaces: 1
    • Parking features: Attached, Paved
    • Attached garage spaces: 1
    • Has uncovered spaces: Yes
    Features
    • Levels: Two
    • Stories: 2
    • Patio & porch: Patio, Front Porch
    • Fencing: Fenced
    Lot
    • Size: 3,049 sqft
    • Features: Few Trees, Sprklr In Grnd-Full Yard, 1/2 Acre or Less
    Details
    • Parcel number: 0574400101700

    Construction

    Type & style
    • Home type: SingleFamily
    • Architectural style: Traditional
    • Property subtype: Single Family Residence, Residential
    Materials
    • Stone, Vinyl Siding
    • Foundation: Slab
    • Roof: Architectural

    Utilities & green energy

    • Sewer: Public Sewer
    • Water: Public
    • Utilities for property: Cable Available

    Community & neighborhood

    Community
    • Community features: Common Areas, Recreational Path
    Location
    • Region: Simpsonville
    • Subdivision: Bessinger

    Price history

    DateEventPrice
    6/15/2026Sold$289,000$177/sqft
    Source: Greater Greenville AOR #1587570 Report a problem
    4/15/2026Contingent$289,000$177/sqft
    Source: Greater Greenville AOR #1587570 Report a problem
    4/9/2026Listed for sale$289,000-6.7%$177/sqft
    Source: Greater Greenville AOR #1587570 Report a problem
    10/7/2025Listing removed$309,650$189/sqft
    Source: WUMLS #20292545 Report a problem
    9/11/2025Price change$309,6500%$189/sqft
    Source: Greater Greenville AOR #1555780 Report a problem
    8/26/2025Price change$309,7500%$189/sqft
    Source: Greater Greenville AOR #1555780 Report a problem
    7/25/2025Price change$309,800-1%$189/sqft
    Source: Greater Greenville AOR #1555780 Report a problem
    5/22/2025Price change$312,999-0.6%$191/sqft
    Source: Greater Greenville AOR #1555780 Report a problem
    4/30/2025Listed for sale$314,999+61.8%$193/sqft
    Source: Greater Greenville AOR #1555780 Report a problem
    9/16/2019Sold$194,644$119/sqft
    Source: Public Record Report a problem
    1/4/2019Sold$194,644$119/sqft
    Source: Greater Greenville AOR #1371247 Report a problem

    Public tax history

    YearProperty taxesTax assessment
    2024$1,554 -1.2%$190,500
    2023$1,572 +3.5%$190,500
    2022$1,519 -0.1%$190,500
    2021$1,520 -5.2%$190,500
    2020$1,602 +1.5%$190,500 +1.7%
    2019$1,579 $187,320

    Find assessor info on the county website

    Neighborhood: 29680

    Nearby schools

    GreatSchools rating
    Schools provided by the listing agent
    • Elementary: Plain
    • Middle: Hillcrest
    • High: Hillcrest

    Source: Greater Greenville AOR. This data may not be complete. We recommend contacting the local school district to confirm school assignments for this home.

    Get a cash offer in 3 minutes
    Find out how much your home could sell for in as little as 3 minutes with a no-obligation cash offer.
    Estimated market value
    $288,800
    Get a cash offer in 3 minutes
    Find out how much your home could sell for in as little as 3 minutes with a no-obligation cash offer.
    Estimated market value
    $288,800