Skip main navigation
Sold for $305,000
  • $305,000

    121 Wheaton Ct, Simpsonville, SC 29680

    3beds
    1,639sqft
    Single Family Residence
    Built in 2018
    3,049.2 Square Feet Lot
    $305,000 Zestimate®
    $186/sqft
    $1,925 Estimated rent

    Home value

    $305,000

    $290,000 - $320,000

    $1,925/mo

    Zestimate® history
    Loading
    Loading...

    Owner options

    List your home for rent

    $1,925/mo

    Rent Zestimate®

    Find your next renter with Zillow Rental Manager. Plus, with online applications, you can quickly screen prospective tenants – for free.

    Learn more

    $1,925/mo

    Rent Zestimate®

    Refinance and save

    $2,133/mo

    Est. payment

    Refinancing to a lower rate could help reduce your monthly payments and save thousands over the life of the loan.

    See today's rates

    $2,133/mo

    Est. payment

    Explore your selling options

    Work with a Zillow partner agent

    Leverage their expertise and Zillow's premium Showcase listings to get your home seen by more buyers.

    Get started

    List with your own agent

    Get your home in front of millions of buyers by listing it on Zillow.

    Learn how to do it

    Sell it yourself

    Take full control of how buyers see your home on Zillow by listing For Sale by Owner (FSBO).

    List your home

    What's special

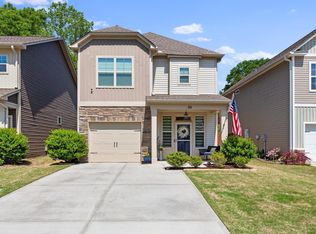
    INCREDIBLE VALUE - MOVE-IN READY WITH MAJOR UPGRADES INCLUDED!! Brand new luxury vinyl plank flooring just installed, gives this home a fresh, modern feel from the moment you walk in! Beyond the beautiful updates, this property is packed with value-featuring over $4,400 in premium custom cordless window treatments, a custom built 8x12 Lark storage shed, and a leaf-guard gutter system valued at over 3k for low-maintenance living. Even better, almost-new furniture and appliances-including the refrigerator, washer, dryer, select TVs, and household furnishings-will convey with an acceptable offer, making this an exceptional turnkey opportunity for buyers seeking convenience and savings! This meticulously maintained home offers energy-efficient living and is ideally situated at the end of a quiet street, surrounded by beautiful woods for added privacy. The open-concept layout is filled with natural light, and nearly every window showcases peaceful wooded views-an uncommon find in such a convenient location. Built with GreenSmart technology, the main level features a welcoming foyer, spacious living room with gas fireplace, and a well-appointed kitchen complete with granite countertops, white designer maple cabinets with crown molding, stainless Energy Star appliances, and a large center island with seating. The dining area flows seamlessly into the living space, making it perfect for both everyday living and entertaining. Upstairs, the owner's suite features a tray ceiling, large walk-in closet, comfort-height maple vanity with granite countertops, dual sinks, and an oversized walk-in shower. Two additional bedrooms-both with SERENE WOODED VIEWS-and a full hall bath complete the second level. Additional highlights include an IMPRESSIVE security camera system that will convey, professionally trimmed trees (May 2025), and numerous energy-efficient features such as R50 attic insulation, radiant barrier sheathing, thermal envelope air sealing, tankless gas water heater, programmable thermostat, Low-E windows, LED lighting, and Certified High-Performance construction. Bessinger is a quaint, sidewalk-lined community with a creekside trail, fire pit, and seating area. Conveniently located approximately 1.5 miles to I-385, less than 5 minutes to Main Street and Fairview Road, 7 minutes to Bridgeway Station, 8 minutes to Discovery Island Waterpark, 10 minutes to Woodruff Road, 5 minutes to downtown Simpsonville, 15 minutes to downtown Greenville, and 10 minutes to Heritage Park.

    Zillow last checked:

    Listing updated:

    Listed by:

    Chelsi McCoy 864-250-2850,

    Coldwell Banker Caine/Williams

    Bought with:

    Tati Taraseko, 97173

    Keller Williams Realty (Regent Park Court)

    Source: WUMLS,MLS#: 20300133MLS LogoOriginating MLS: Western Upstate Association of Realtors

    Facts & features

    Interior

    Bedrooms & bathrooms
    • Bedrooms: 3
    • Bathrooms: 3
    • Full bathrooms: 2
    • 1/2 bathrooms: 1
    • Main level bathrooms: 1
    Primary bedroom
    • Level: Upper
    • Dimensions: 11x16
    Bedroom 2
    • Level: Upper
    • Dimensions: 10x12
    Bedroom 3
    • Level: Upper
    • Dimensions: 10x12
    Dining room
    • Level: Main
    • Dimensions: 11x9
    Kitchen
    • Level: Main
    • Dimensions: 11x9
    Laundry
    • Level: Upper
    • Dimensions: 7x7
    Living room
    • Level: Main
    • Dimensions: 12x20
    Other
    • Level: Main
    • Dimensions: 4x4
    Other
    • Features: Other
    • Level: Main
    • Dimensions: 4x4
    Heating
    • Natural Gas
    Cooling
    • Central Air, Electric, Forced Air
    Appliances
    • Included: Dryer, Dishwasher, Electric Oven, Electric Range, Gas Cooktop, Disposal, Gas Water Heater, Ice Maker, Multiple Water Heaters, Microwave, Refrigerator, Smooth Cooktop, Washer, PlumbedForIce Maker
    • Laundry: Washer Hookup, Electric Dryer Hookup
    Features
    • Tray Ceiling(s), Ceiling Fan(s), Dual Sinks, Fireplace, Granite Counters, High Ceilings, Bath in Primary Bedroom, Pull Down Attic Stairs, Smooth Ceilings, Shower Only, Upper Level Primary, Vaulted Ceiling(s), Walk-In Closet(s)
    • Flooring: Carpet, Luxury Vinyl, Luxury VinylTile, Wood
    • Windows: Insulated Windows, Tilt-In Windows, Vinyl
    • Basement: None
    • Has fireplace: Yes
    • Fireplace features: Gas, Gas Log, Option
    Interior area
    • Total structure area: 1,612
    • Total interior livable area: 1,639 sqft
    • Finished area above ground: 0
    • Finished area below ground: 0

    Property

    Parking
    • Total spaces: 1
    • Parking features: Attached, Garage, Driveway
    • Attached garage spaces: 1
    Features
    • Levels: Two
    • Stories: 2
    • Patio & porch: Front Porch, Patio
    • Exterior features: Sprinkler/Irrigation, Porch, Patio
    Lot
    • Size: 3,049 sqft
    • Features: Corner Lot, City Lot, Subdivision
    Details
    • Parcel number: 0574.4001015.00

    Construction

    Type & style
    • Home type: SingleFamily
    • Architectural style: Traditional
    • Property subtype: Single Family Residence
    Materials
    • Vinyl Siding
    • Foundation: Slab
    • Roof: Architectural,Shingle
    Condition
    • Year built: 2018
    Details
    • Builder name: Great Southern Homes

    Utilities & green energy

    • Sewer: Public Sewer
    • Water: Public

    Community & neighborhood

    Security
    • Security features: Security System Owned, Smoke Detector(s)
    Location
    • Region: Simpsonville
    • Subdivision: Other

    HOA & financial

    HOA
    • Has HOA: Yes
    • HOA fee: $375 annually

    Other

    Other facts
    • Listing agreement: Exclusive Right To Sell

    Price history

    DateEventPrice
    5/20/2026Sold$305,000-1.6%$186/sqft
    Source: WUMLS #20300133 Report a problem
    4/18/2026Pending sale$309,900$189/sqft
    Source: WUMLS #20300133 Report a problem
    4/18/2026Contingent$309,900$189/sqft
    Source: Greater Greenville AOR #1588653 Report a problem
    4/17/2026Listed for sale$309,900-1.6%$189/sqft
    Source: WUMLS #20300133 Report a problem
    4/17/2026Listing removed$314,900$192/sqft
    Source: WUMLS #20297292 Report a problem
    2/12/2026Listed for sale$314,900$192/sqft
    Source: Greater Greenville AOR #1581548 Report a problem

    Public tax history

    YearProperty taxesTax assessment
    2024$1,253 -23.1%$198,490
    2023$1,630 +3.5%$198,490
    2022$1,575 -0.1%$198,490
    2021$1,575 -3.7%$198,490 +1.9%
    2020$1,635 0%$194,880
    2019$1,636 $194,880

    Find assessor info on the county website

    Neighborhood: 29680

    Nearby schools

    GreatSchools rating
    Schools provided by the listing agent
    • Elementary: Plain Elementary
    • Middle: Hillcrest Middle
    • High: Hillcrest High

    Source: WUMLS. This data may not be complete. We recommend contacting the local school district to confirm school assignments for this home.

    Get a cash offer in 3 minutes
    Find out how much your home could sell for in as little as 3 minutes with a no-obligation cash offer.
    Estimated market value
    $305,000
    Get a cash offer in 3 minutes
    Find out how much your home could sell for in as little as 3 minutes with a no-obligation cash offer.
    Estimated market value
    $305,000