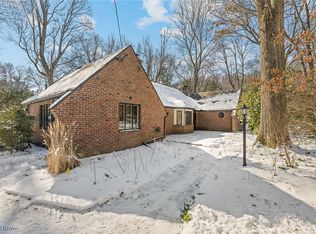
Discover a rare opportunity to own a nearly all original Kempple home in the charming and highly desirable Kempple Village neighborhood of West Akron. Perfectly positioned on a private corner lot, this property is surrounded by mature landscaping and showcases exceptional curb appeal. The stately all brick exterior is highlighted by a classic slate roof and a charming turret style entrance foyer, setting the tone for the character found throughout.
Inside, timeless Kempple craftsmanship shines with multiple stained glass windows and architectural details at every turn. The impressive living room features soaring beamed ceilings, built in bookcases, a gas fireplace, and a stunning Juliette balcony overlooking the space. The formal living room flows seamlessly into an expansive dining room with unique exposed brick, ideal for hosting and entertaining.
From the dining area, step into a unique sunroom/lounge that offers a relaxing retreat with direct access to the private backyard. The kitchen provides serene backyard views, ample prep space, and a large pantry. A cozy den with a second gas fireplace adds even more functional living space.
The main level includes two generously sized bedrooms with excellent closet space, along with a spacious full bath and linen storage. Upstairs, you’ll find two additional bedrooms (one without a closet), a half bath, bonus space, and a charming hidden entrance to the Juliette balcony.
This very well maintained home is truly an incredible find...rich in character, thoughtfully designed, and ready for its next chapter.
Closed
$372,500
110 White Pond Dr, Akron, OH 44313
4beds
2,357sqft
Single Family Residence
Built in 1950
0.47 Acres Lot
$374,100 Zestimate®
$158/sqft
$2,208 Estimated rent
Home value
$374,100
$355,000 - $393,000
$2,208/mo
Zestimate® history
Owner options
List your home for rent
$2,208/mo
Rent Zestimate®
Find your next renter with Zillow Rental Manager. Plus, with online applications, you can quickly screen prospective tenants – for free.
$2,208/mo
Rent Zestimate®
Refinance and save
$2,502/mo
Est. payment
Refinancing to a lower rate could help reduce your monthly payments and save thousands over the life of the loan.
$2,502/mo
Est. payment
Explore your selling options
Work with a Zillow partner agent
Leverage their expertise and Zillow's premium Showcase listings to get your home seen by more buyers.
Get startedList with your own agent
Get your home in front of millions of buyers by listing it on Zillow.
Learn how to do itSell it yourself
Take full control of how buyers see your home on Zillow by listing For Sale by Owner (FSBO).
List your homeWhat's special
Gas fireplaceStately all brick exteriorBonus spaceExceptional curb appealUnique exposed brickPrivate corner lotSoaring beamed ceilings
Zillow last checked:
Listing updated:
Listed by:
Kelly M Wise Buzek 330-907-4100 kellywiseproperties@gmail.com,
RE/MAX Market Solutions
Bought with:
Julie Domenick, 2008000912
Howard Hanna
Source: MLS Now,MLS#: 5212091 Originating MLS: Akron Cleveland Association of REALTORS
Originating MLS: Akron Cleveland Association of REALTORSFacts & features
Interior
Bedrooms & bathrooms
- Bedrooms: 4
- Bathrooms: 2
- Full bathrooms: 1
- 1/2 bathrooms: 1
- Main level bathrooms: 1
- Main level bedrooms: 2
Heating
- Electric, Gas, Radiant
Cooling
- Central Air
Appliances
- Included: Dryer, Dishwasher, Range, Refrigerator, Washer
- Laundry: Main Level
Features
- Beamed Ceilings, Bookcases, Built-in Features, Cathedral Ceiling(s), Entrance Foyer, High Ceilings, Vaulted Ceiling(s)
- Has basement: No
- Number of fireplaces: 2
- Fireplace features: Gas
Interior area
- Total structure area: 2,357
- Total interior livable area: 2,357 sqft
- Finished area above ground: 2,357
Property
Parking
- Total spaces: 2
- Parking features: Attached, Electricity, Garage, Garage Door Opener
- Attached garage spaces: 2
Features
- Levels: One and One Half
- Exterior features: Barbecue
Lot
- Size: 0.47 Acres
- Features: Corner Lot, Landscaped, Wooded
Details
- Parcel number: 6737011
- Special conditions: Estate
Construction
Type & style
- Home type: SingleFamily
- Architectural style: Cottage
- Property subtype: Single Family Residence
Materials
- Brick
- Roof: Slate
Condition
- New Construction
- New construction: Yes
- Year built: 1950
Details
- Warranty included: Yes
Utilities & green energy
- Sewer: Public Sewer
- Water: Public
Community & HOA
Community
- Subdivision: Wpp
HOA
- Has HOA: No
Location
- Region: Akron
Financial & listing details
- Price per square foot: $158/sqft
- Tax assessed value: $245,350
- Annual tax amount: $5,777
- Date on market: 5/21/2026
- Cumulative days on market: 5 days
Price history
| Date | Event | Price |
|---|---|---|
| 6/22/2026 | Sold | $372,500+6.4%$158/sqft |
Source:  MLS Now #5212091 Report a problem MLS Now #5212091 Report a problem | ||
| 5/27/2026 | Pending sale | $350,000$148/sqft |
Source: MLS Now #5212091 Report a problem | ||
| 5/21/2026 | Listed for sale | $350,000$148/sqft |
Source: MLS Now #5212091 Report a problem | ||
Public tax history
| Year | Property taxes | Tax assessment |
|---|---|---|
| 2025 | $5,777 +2.2% | $85,880 |
| 2024 | $5,653 +33.2% | $85,880 |
| 2023 | $4,244 +1.4% | $85,880 +26% |
| 2022 | $4,185 -0.1% | $68,153 |
| 2021 | $4,189 | $68,153 |
| 2020 | -- | $68,153 +9.9% |
| 2019 | $4,078 +1.3% | $61,993 0% |
| 2018 | $4,026 -1.5% | $62,000 |
| 2017 | $4,087 | $62,000 |
| 2016 | $4,087 | $62,000 |
| 2015 | $4,087 +0.8% | $62,000 |
| 2014 | $4,056 +2% | $62,000 |
| 2013 | $3,976 +1.2% | $62,000 |
| 2012 | $3,930 +20% | $62,000 +0% |
| 2011 | $3,275 -4.6% | $61,993 -7.9% |
| 2010 | $3,431 | $67,302 |
| 2009 | -- | $67,302 |
| 2008 | $3,634 +7% | $67,302 +1.4% |
| 2007 | $3,396 -11.7% | $66,346 |
| 2006 | $3,848 +18.7% | $66,346 |
| 2005 | $3,241 | $66,346 +8.4% |
| 2004 | -- | $61,187 |
| 2003 | $3,022 -0.7% | $61,187 |
| 2002 | $3,042 -36.6% | $61,187 +1.2% |
| 2001 | $4,798 +69.3% | $60,473 |
| 2000 | $2,834 | $60,473 |
Find assessor info on the county website
Neighborhood: Fairlawn Heights
Nearby homes
- $301,9003 bd2 ba1.6k sqft120 White Pond Dr, Akron, OH 44313Off Market
- $429,0003 bd3 ba2.2k sqft111 White Pond Dr, Akron, OH 44313Sold

- $401,0003 bd3 ba2.5k sqft2164 Ayers Ave, Akron, OH 44313Sold
- $224,1002 bd1 ba1.5k sqft100 White Pond Dr, Akron, OH 44313Off Market
- $298,6002 bd2 ba1.7k sqft130 White Pond Dr, Akron, OH 44313Off Market
- $365,8002 bd2 ba1.8k sqft2163 Ayers Ave, Akron, OH 44313Off Market
- $364,9003 bd4 ba2.3k sqft217 S Pershing Ave, Akron, OH 44313Off Market
- $357,0004 bd3 ba2.7k sqft121 White Pond Dr, Akron, OH 44313Sold
Nearby schools
GreatSchools rating
- 5/10Judith A Resnik Community Learning CenterGrades: K-5Distance: 0.3 mi
- 4/10Litchfield Community Learning CenterGrades: 6-8Distance: 1.1 mi
- 6/10Firestone High SchoolGrades: 9-12Distance: 1.1 mi
Schools provided by the listing agent
- District: Akron CSD - 7701
Source: MLS Now. This data may not be complete. We recommend contacting the local school district to confirm school assignments for this home.
Get a cash offer in 3 minutes
Find out how much your home could sell for in as little as 3 minutes with a no-obligation cash offer.
Estimated market value
$374,100
Get a cash offer in 3 minutes
Find out how much your home could sell for in as little as 3 minutes with a no-obligation cash offer.
Estimated market value
$374,100
- Ohio
- Summit County
- Akron
- 44313
- Fairlawn Heights
- 110 White Pond Dr
Nearby cities
Nearby neighborhoods
Nearby zip codes
Other Akron Topics
