Home Warranty Included! Located in a quiet and serene West Akron neighborhood, this charming Colonial offers four bedrooms, 2.5 baths, and a seamless mix of timeless character and modern updates. When you enter the spacious foyer, your eyes will appreciate the openness of the main level. To the right, you'll love the expanded living room with impressive mantle and gas log fireplace, a Sun filled Den can be used for an in-home office or a quiet place to read. A three-season porch overlooking the backyard is off the back of the living room. To the left of the entry is your formal dining room, attached to the kitchen and nicely updated in 2023, boasting new appliances, durable LVT flooring, sleek epoxy countertops, a breakfast bar, and tons of cabinet space. The main floor has a light-filled layout, perfect for everyday living and entertaining. The second floor offers four spacious and well-decorated bedrooms, a nice-sized owner's suite with a remodeled master bath, and a walk-in shower. The partially finished lower level offers a recreation room with updated flooring, plenty of storage, and laundry.
The outdoor space is truly an oasis, featuring a custom-poured concrete patio with a gas fireplace (2021) for relaxing evenings or lively gatherings. The oversized lot has a fully fenced backyard and shed right next to the 2-car garage. The exterior was recently painted (2018), and the meticulous lawn care ensures both beauty and ease of maintenance. With ample charm, updates, and peaceful surroundings, this home is move-in ready and waiting for you to make it yours. Schedule your private tour today!
Closed
$357,000
121 White Pond Dr, Akron, OH 44313
4beds
2,739sqft
Single Family Residence
Built in 1932
0.34 Acres Lot
$378,800 Zestimate®
$130/sqft
$2,659 Estimated rent
Home value
$378,800
$341,000 - $424,000
$2,659/mo
Zestimate® history
Owner options
List your home for rent
$2,659/mo
Rent Zestimate®
Find your next renter with Zillow Rental Manager. Plus, with online applications, you can quickly screen prospective tenants – for free.
$2,659/mo
Rent Zestimate®
Refinance and save
$2,403/mo
Est. payment
Refinancing to a lower rate could help reduce your monthly payments and save thousands over the life of the loan.
$2,403/mo
Est. payment
Explore your selling options
Work with a Zillow partner agent
Leverage their expertise and Zillow's premium Showcase listings to get your home seen by more buyers.
Get startedList with your own agent
Get your home in front of millions of buyers by listing it on Zillow.
Learn how to do itSell it yourself
Take full control of how buyers see your home on Zillow by listing For Sale by Owner (FSBO).
List your homeWhat's special
Gas fireplaceRecreation roomMeticulous lawn careLight-filled layoutSun filled denSleek epoxy countertopsFully fenced backyard
Zillow last checked:
Listing updated:
Listed by:
Steve Spinelli stevespinellirealtor@gmail.com330-472-3614,
Keller Williams Chervenic Rlty,
Nicholas Duve 330-807-2029,
Keller Williams Chervenic Rlty
Bought with:
Jennifer K Zeiger, 2015004881
RE/MAX Crossroads Properties
Source: MLS Now,MLS#: 5092838 Originating MLS: Akron Cleveland Association of REALTORS
Originating MLS: Akron Cleveland Association of REALTORSFacts & features
Interior
Bedrooms & bathrooms
- Bedrooms: 4
- Bathrooms: 3
- Full bathrooms: 2
- 1/2 bathrooms: 1
- Main level bathrooms: 1
Primary bedroom
- Description: Flooring: Carpet
- Features: Window Treatments
- Level: Second
- Dimensions: 16 x 14
Bedroom
- Description: Flooring: Carpet
- Features: Window Treatments
- Level: Second
- Dimensions: 14 x 12
Bedroom
- Description: Flooring: Carpet
- Features: Window Treatments
- Level: Second
- Dimensions: 14 x 11
Bedroom
- Description: Flooring: Wood
- Features: Window Treatments
- Level: Second
- Dimensions: 14 x 10
Den
- Description: Flooring: Carpet
- Features: Window Treatments
- Level: First
- Dimensions: 15 x 9.5
Dining room
- Description: Flooring: Wood
- Features: Window Treatments
- Level: First
- Dimensions: 14 x 12
Eat in kitchen
- Description: Flooring: Luxury Vinyl Tile
- Features: Breakfast Bar, Built-in Features, Window Treatments
- Level: First
- Dimensions: 16.6 x 13.1
Living room
- Description: Flooring: Carpet
- Features: Fireplace, Window Treatments
- Level: First
- Dimensions: 29 x 14
Recreation
- Description: Flooring: Laminate
- Level: Lower
- Dimensions: 23 x 13
Sunroom
- Description: Flooring: Luxury Vinyl Tile
- Level: First
- Dimensions: 11 x 10
Heating
- Hot Water, Steam
Cooling
- Central Air, Ceiling Fan(s)
Appliances
- Included: Disposal, Range, Refrigerator
- Laundry: In Basement
Features
- Breakfast Bar, Built-in Features, Ceiling Fan(s), Entrance Foyer, Eat-in Kitchen
- Basement: Partially Finished
- Number of fireplaces: 1
- Fireplace features: Gas, Gas Log, Living Room
Interior area
- Total structure area: 2,739
- Total interior livable area: 2,739 sqft
- Finished area above ground: 2,440
- Finished area below ground: 299
Property
Parking
- Total spaces: 2
- Parking features: Concrete, Driveway, Detached, Electricity, Garage, Garage Door Opener
- Garage spaces: 2
Features
- Levels: Three Or More
- Patio & porch: Enclosed, Patio, Porch
- Exterior features: Fire Pit
- Fencing: Back Yard,Fenced
Lot
- Size: 0.34 Acres
- Features: Back Yard
Details
- Parcel number: 6726983
Construction
Type & style
- Home type: SingleFamily
- Architectural style: Colonial
- Property subtype: Single Family Residence
Materials
- Aluminum Siding
- Roof: Asphalt,Fiberglass
Condition
- Year built: 1932
Details
- Warranty included: Yes
Utilities & green energy
- Sewer: Public Sewer
- Water: Public
Community & HOA
Community
- Security: Smoke Detector(s)
- Subdivision: Fairlawn Park
HOA
- Has HOA: No
Location
- Region: Akron
Financial & listing details
- Price per square foot: $130/sqft
- Tax assessed value: $263,310
- Annual tax amount: $5,912
- Date on market: 1/8/2025
- Cumulative days on market: 40 days
- Listing terms: Cash,Conventional,FHA,VA Loan
Price history
| Date | Event | Price |
|---|---|---|
| 2/20/2025 | Sold | $357,000+3.5%$130/sqft |
Source:  MLS Now #5092838 Report a problem MLS Now #5092838 Report a problem | ||
| 2/17/2025 | Pending sale | $345,000$126/sqft |
Source: MLS Now #5092838 Report a problem | ||
| 1/12/2025 | Contingent | $345,000$126/sqft |
Source: MLS Now #5092838 Report a problem | ||
| 1/8/2025 | Listed for sale | $345,000+59%$126/sqft |
Source: MLS Now #5092838 Report a problem | ||
| 5/14/2015 | Sold | $217,000-0.9%$79/sqft |
Source: MLS Now #3696150 Report a problem | ||
| 4/24/2015 | Pending sale | $219,000$80/sqft |
Source: Stouffer Realty, Inc. #3696150 Report a problem | ||
| 4/2/2015 | Listed for sale | $219,000-4.7%$80/sqft |
Source: Stouffer Realty Inc #3696150 Report a problem | ||
| 9/14/2014 | Listing removed | $229,900$84/sqft |
Source: Howard Hanna - Akron/Fairlawn #3482765 Report a problem | ||
| 3/16/2014 | Listed for sale | $229,900-4.2%$84/sqft |
Source: Howard Hanna - Akron/Fairlawn #3482765 Report a problem | ||
| 12/23/2013 | Listing removed | $239,900$88/sqft |
Source: Howard Hanna - Akron/Fairlawn #3408836 Report a problem | ||
| 7/4/2013 | Price change | $239,900-2%$88/sqft |
Source: Howard Hanna - Akron/Fairlawn #3408836 Report a problem | ||
| 5/17/2013 | Listed for sale | $244,900+7.4%$89/sqft |
Source: Howard Hanna - Akron/Fairlawn #3408836 Report a problem | ||
| 10/16/2006 | Sold | $228,000$83/sqft |
Source: MLS Now #1424167 Report a problem | ||
Public tax history
| Year | Property taxes | Tax assessment |
|---|---|---|
| 2025 | $5,921 +0.2% | $92,160 |
| 2024 | $5,912 +20.6% | $92,160 |
| 2023 | $4,903 +10.5% | $92,160 +41.1% |
| 2022 | $4,439 -0.1% | $65,317 |
| 2021 | $4,444 | $65,317 |
| 2020 | -- | $65,317 -9.5% |
| 2019 | $5,280 +1.4% | $72,149 0% |
| 2018 | $5,209 -1.6% | $72,150 |
| 2017 | $5,293 | $72,150 |
| 2016 | $5,293 | $72,150 |
| 2015 | $5,293 +0.8% | $72,150 |
| 2014 | $5,250 +1.5% | $72,150 -0.6% |
| 2013 | $5,171 +0.6% | $72,570 |
| 2012 | $5,140 +15.2% | $72,570 0% |
| 2011 | $4,463 +0.6% | $72,576 -4.2% |
| 2010 | $4,437 | $75,723 |
| 2009 | -- | $75,723 |
| 2008 | $4,663 +33.1% | $75,723 +28.9% |
| 2007 | $3,505 +0.8% | $58,766 |
| 2006 | $3,478 +15% | $58,766 |
| 2005 | $3,024 | $58,766 +8.2% |
| 2004 | -- | $54,300 |
| 2003 | $2,715 -0.7% | $54,300 |
| 2002 | $2,734 -8.8% | $54,300 +0.5% |
| 2001 | $2,998 +19.6% | $54,048 +2.5% |
| 2000 | $2,507 | $52,742 |
Find assessor info on the county website
Neighborhood: Fairlawn Heights
Nearby homes
- $429,0003 bd3 ba2.2k sqft111 White Pond Dr, Akron, OH 44313Sold

- $260,0002 bd1 ba1.6k sqft177 S Pershing Ave, Akron, OH 44313Sold

- $246,6002 bd2 ba1.4k sqft167 S Pershing Ave, Akron, OH 44313Off Market
- $252,5003 bd2 ba-- sqft2114 Ayers Ave, Akron, OH 44313Sold
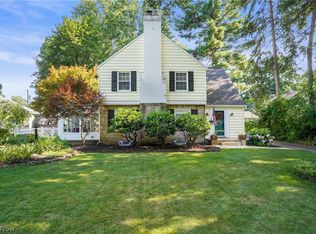
- $229,5003 bd2 ba1.2k sqft161 S Pershing Ave, Akron, OH 44313Off Market
- $193,6003 bd1 ba1.1k sqft2106 Ayers Ave, Akron, OH 44313Off Market
- $311,2003 bd2 ba1.6k sqft120 White Pond Dr, Akron, OH 44313Off Market
- $307,5002 bd2 ba1.7k sqft130 White Pond Dr, Akron, OH 44313Off Market
Nearby schools
GreatSchools rating
- 5/10Judith A Resnik Community Learning CenterGrades: K-5Distance: 0.3 mi
- 4/10Litchfield Community Learning CenterGrades: 6-8Distance: 1.1 mi
- 6/10Firestone High SchoolGrades: 9-12Distance: 1.1 mi
Schools provided by the listing agent
- District: Akron CSD - 7701
Source: MLS Now. This data may not be complete. We recommend contacting the local school district to confirm school assignments for this home.
Get a cash offer in 3 minutes
Find out how much your home could sell for in as little as 3 minutes with a no-obligation cash offer.
Estimated market value
$378,800
Get a cash offer in 3 minutes
Find out how much your home could sell for in as little as 3 minutes with a no-obligation cash offer.
Estimated market value
$378,800
- Ohio
- Summit County
- Akron
- 44313
- Fairlawn Heights
- 121 White Pond Dr
Nearby cities
Nearby neighborhoods
Nearby zip codes
Other Akron Topics
