Endless character and charm in this traditional west Akron colonial tucked away in one of Akron’s quietest and most sought after neighborhoods. Step in the front door and follow the original hardwoods to a huge family room with built ins, crown molding, and wood burning fireplace that is also piped and ready for gas logs. Listen to the birds chirp while you sip your coffee each morning in the recently enclosed 3 season room that overlooks a beautiful perennial garden with colorful blooms all summer long. 3SR leads you to fully fenced backyard with concrete patio and grill pad. Back inside you’ll find a nearly floor to ceiling window that showers the dining room with natural light. Dining room opens to updated kitchen with newer flooring and cabinets, newer countertops and stainless steel appliances that stay. Off the kitchen is a powder room and living room with new carpet, wood chair rail and French doors that lead you to the back yard. Upstairs are 3 large bedrooms and an updated full bath. Main bedroom has 3 closets, one a walk in and the other two with tons of built in storage. Partially finished basement updated in 2022 with new paint & carpet provides additional living space. A new roof (2020), washer (2024), dryer (2023), updated vinyl windows, a detached, oversized two car garage, and a 1 year home warranty round out this adorable home that is walking distance to schools, dining, and retail. Seller is licensed real estate agent in the state of Ohio.
Closed
$252,500
2114 Ayers Ave, Akron, OH 44313
3beds
--sqft
Single Family Residence
Built in 1949
0.26 Acres Lot
$276,700 Zestimate®
$--/sqft
$1,469 Estimated rent
Home value
$276,700
$263,000 - $291,000
$1,469/mo
Zestimate® history
Owner options
List your home for rent
$1,469/mo
Rent Zestimate®
Find your next renter with Zillow Rental Manager. Plus, with online applications, you can quickly screen prospective tenants – for free.
$1,469/mo
Rent Zestimate®
Refinance and save
$1,674/mo
Est. payment
Refinancing to a lower rate could help reduce your monthly payments and save thousands over the life of the loan.
$1,674/mo
Est. payment
Explore your selling options
Work with a Zillow partner agent
Leverage their expertise and Zillow's premium Showcase listings to get your home seen by more buyers.
Get startedList with your own agent
Get your home in front of millions of buyers by listing it on Zillow.
Learn how to do itSell it yourself
Take full control of how buyers see your home on Zillow by listing For Sale by Owner (FSBO).
List your homeWhat's special
Zillow last checked:
Listing updated:
Listed by:
Steve Spinelli stevespinellirealtor@gmail.com330-472-3614,
EXP Realty, LLC.,
Michael Naso 330-807-5497,
EXP Realty, LLC.
Bought with:
Mary Jo Kormushoff, 2010000747
Keller Williams Living
Source: MLS Now,MLS#: 5052411 Originating MLS: Akron Cleveland Association of REALTORS
Originating MLS: Akron Cleveland Association of REALTORSFacts & features
Interior
Bedrooms & bathrooms
- Bedrooms: 3
- Bathrooms: 2
- Full bathrooms: 1
- 1/2 bathrooms: 1
- Main level bathrooms: 1
Primary bedroom
- Description: Flooring: Wood
- Features: Window Treatments
- Level: Second
- Dimensions: 19.1 x 13
Bedroom
- Description: Flooring: Wood
- Level: Second
- Dimensions: 13.2 x 11.6
Bedroom
- Description: Flooring: Wood
- Features: Window Treatments
- Level: Second
- Dimensions: 11.7 x 9.5
Dining room
- Description: Flooring: Wood
- Features: Built-in Features, Window Treatments
- Level: First
- Dimensions: 11 x 10
Family room
- Description: Flooring: Carpet
- Features: Window Treatments
- Level: First
- Dimensions: 19 x 9.6
Kitchen
- Description: Flooring: Laminate
- Level: First
- Dimensions: 11 x 9
Living room
- Description: Flooring: Wood
- Features: Bookcases, Fireplace, Window Treatments
- Level: First
- Dimensions: 19.9 x 12.3
Recreation
- Description: Flooring: Carpet
- Level: Lower
- Dimensions: 19 x 12
Sunroom
- Level: First
Heating
- Forced Air
Cooling
- Central Air
Appliances
- Included: Dryer, Dishwasher, Disposal, Microwave, Range, Refrigerator, Washer
Features
- Bookcases, Ceiling Fan(s)
- Windows: Window Coverings
- Basement: Full,Partially Finished
- Number of fireplaces: 1
- Fireplace features: Gas, Living Room, Wood Burning
Property
Parking
- Total spaces: 2
- Parking features: Concrete, Detached, Electricity, Garage, Garage Door Opener
- Garage spaces: 2
Features
- Levels: Three Or More,Two
- Stories: 2
- Fencing: Back Yard
Lot
- Size: 0.26 Acres
- Features: Back Yard, City Lot, Front Yard, Landscaped, Few Trees
Details
- Parcel number: 6741572
Construction
Type & style
- Home type: SingleFamily
- Architectural style: Colonial
- Property subtype: Single Family Residence
Materials
- Brick, Vinyl Siding
- Roof: Asphalt,Fiberglass
Condition
- Updated/Remodeled
- Year built: 1949
Details
- Warranty included: Yes
Utilities & green energy
- Sewer: Public Sewer
- Water: Public
Community & HOA
Community
- Security: Smoke Detector(s)
- Subdivision: Fairlawn Park
HOA
- Has HOA: No
Location
- Region: Akron
Financial & listing details
- Tax assessed value: $190,160
- Annual tax amount: $3,525
- Date on market: 7/9/2024
- Cumulative days on market: 23 days
Price history
| Date | Event | Price |
|---|---|---|
| 8/2/2024 | Sold | $252,500+12.3% |
Source:  MLS Now #5052411 Report a problem MLS Now #5052411 Report a problem | ||
| 8/1/2024 | Pending sale | $224,900 |
Source: MLS Now #5052411 Report a problem | ||
| 7/13/2024 | Contingent | $224,900 |
Source: MLS Now #5052411 Report a problem | ||
| 7/9/2024 | Listed for sale | $224,900+67.8% |
Source: MLS Now #5052411 Report a problem | ||
| 6/2/2015 | Sold | $134,000-2.8% |
Source: MLS Now #3702130 Report a problem | ||
| 4/22/2015 | Listed for sale | $137,900+11.2% |
Source: Keller Williams - KW Chervenic Realty #3702130 Report a problem | ||
| 6/11/2012 | Sold | $124,000+1.6% |
Source: Public Record Report a problem | ||
| 4/4/2012 | Listed for sale | $122,000 |
Source: Cutler Real Estate #3306363 Report a problem | ||
Public tax history
| Year | Property taxes | Tax assessment |
|---|---|---|
| 2025 | $4,261 +0.2% | $66,560 |
| 2024 | $4,254 +20.7% | $66,560 |
| 2023 | $3,526 +2.4% | $66,560 +30.3% |
| 2022 | $3,443 -0.1% | $51,066 |
| 2021 | $3,447 | $51,066 |
| 2020 | -- | $51,066 +14.1% |
| 2019 | $3,280 +1.4% | $44,765 0% |
| 2018 | $3,236 +10.4% | $44,770 |
| 2017 | $2,931 | $44,770 +12.7% |
| 2016 | $2,931 | $39,720 |
| 2015 | $2,931 +0.8% | $39,720 |
| 2014 | $2,907 -1.8% | $39,720 -3.9% |
| 2013 | $2,959 -2% | $41,340 |
| 2012 | $3,021 +50.7% | $41,340 +0% |
| 2011 | $2,004 -8% | $41,339 -10% |
| 2010 | $2,179 | $45,938 |
| 2009 | -- | $45,938 |
| 2008 | $2,252 +2.1% | $45,938 -2.3% |
| 2007 | $2,205 -17.5% | $47,016 |
| 2006 | $2,673 +18.8% | $47,016 |
| 2005 | $2,249 | $47,016 +8% |
| 2004 | -- | $43,544 |
| 2003 | $2,104 -0.7% | $43,544 |
| 2002 | $2,119 -8.6% | $43,544 +0.7% |
| 2001 | $2,319 +17% | $43,225 |
| 2000 | $1,983 | $43,225 |
Find assessor info on the county website
Neighborhood: Fairlawn Heights
Nearby homes
- $198,8003 bd1 ba1.1k sqft2106 Ayers Ave, Akron, OH 44313Off Market
- $357,0004 bd3 ba2.7k sqft121 White Pond Dr, Akron, OH 44313Sold
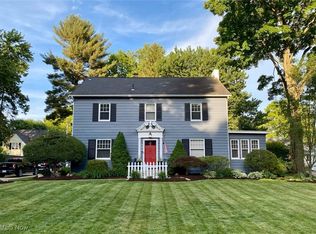
- $229,7003 bd1 ba1k sqft2100 Ayers Ave, Akron, OH 44313Off Market
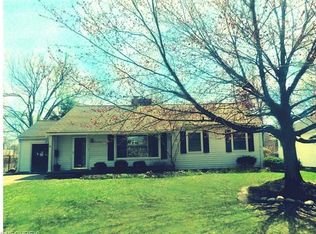
- $248,8002 bd2 ba1.4k sqft167 S Pershing Ave, Akron, OH 44313Off Market
- $233,1003 bd2 ba1.2k sqft161 S Pershing Ave, Akron, OH 44313Off Market
- $204,1002 bd1 ba1.3k sqft2115 Ayers Ave, Akron, OH 44313Off Market
- $429,0003 bd3 ba2.2k sqft111 White Pond Dr, Akron, OH 44313Sold
- $204,9003 bd1 ba1.1k sqft2105 Ayers Ave, Akron, OH 44313Off Market
Nearby schools
GreatSchools rating
- 5/10Judith A Resnik Community Learning CenterGrades: K-5Distance: 0.3 mi
- 4/10Litchfield Community Learning CenterGrades: 6-8Distance: 1.1 mi
- 6/10Firestone High SchoolGrades: 9-12Distance: 1.1 mi
Schools provided by the listing agent
- District: Akron CSD - 7701
Source: MLS Now. This data may not be complete. We recommend contacting the local school district to confirm school assignments for this home.
Get a cash offer in 3 minutes
Find out how much your home could sell for in as little as 3 minutes with a no-obligation cash offer.
Estimated market value
$276,700
Get a cash offer in 3 minutes
Find out how much your home could sell for in as little as 3 minutes with a no-obligation cash offer.
Estimated market value
$276,700
- Ohio
- Summit County
- Akron
- 44313
- Fairlawn Heights
- 2114 Ayers Ave
Nearby cities
Nearby neighborhoods
Nearby zip codes
Other Akron Topics
