Prepare to be captivated by this exquisite residence, a perennial Akron Beautification award recipient, showcasing outstanding curb appeal. Nestled on a generous corner lot, this property features large shade trees, a wrought-iron fenced-in backyard w/a stone patio and deck just off the kitchen. The expansive outdoor space is ideal for hosting gatherings or simply relaxing.
Step inside to discover glistening white oak flooring that flows seamlessly throughout the home. To the left, the formal living room, anchored w/a woodburn FP, a large front bay window & floor to ceiling windows, allowing an abundance of natural light. To the right, the formal dining room, large enough for big gatherings. Beyond, the eat-in kitchen w/pristine white cabinetry & soapstone countertops. Off this room, back yard access, a half bath & a cozy den. Upstairs, a landing area. To the left, the massive primary bedroom w/two closets & three walls of windows. Two more spacious bedrooms & an ample-sized hallway bath complete this level.
The finished LL is relaxation & entertainment, complete w/an inviting stone woodburn FP that promises warmth on chilly nights. This space also boasts a handcrafted dry bar adorned w/decorative inlays, perfect for entertaining friends and family. Full size glass block windows w/vents allow fresh air circulation. The unfinished side has laundry, storage & a full bath.
The approach to the front door is equally enchanting, with an inlaid stone walkway meandering behind a classic white picket fence. This area is spacious enough to accommodate two chairs and additional plantings, providing a delightful spot for sipping morning coffee or watching stunning sunsets.
This meticulously maintained and thoughtfully updated home is a true treasure waiting to be discovered. Don’t miss the opportunity to make it yours. Call today to schedule your private showing and experience the charm and elegance this home has to offer.
Closed
$429,000
111 White Pond Dr, Akron, OH 44313
3beds
2,203sqft
Single Family Residence
Built in 1942
0.34 Acres Lot
$429,200 Zestimate®
$195/sqft
$2,249 Estimated rent
Home value
$429,200
$408,000 - $451,000
$2,249/mo
Zestimate® history
Owner options
List your home for rent
$2,249/mo
Rent Zestimate®
Find your next renter with Zillow Rental Manager. Plus, with online applications, you can quickly screen prospective tenants – for free.
$2,249/mo
Rent Zestimate®
Refinance and save
$2,881/mo
Est. payment
Refinancing to a lower rate could help reduce your monthly payments and save thousands over the life of the loan.
$2,881/mo
Est. payment
Explore your selling options
Work with a Zillow partner agent
Leverage their expertise and Zillow's premium Showcase listings to get your home seen by more buyers.
Get startedList with your own agent
Get your home in front of millions of buyers by listing it on Zillow.
Learn how to do itSell it yourself
Take full control of how buyers see your home on Zillow by listing For Sale by Owner (FSBO).
List your homeWhat's special
Generous corner lotClassic white picket fenceOutstanding curb appealTwo more spacious bedroomsWrought-iron fenced-in backyardCozy denLarge shade trees
Zillow last checked:
Listing updated:
Listed by:
Diane A Eichler 330-524-3025 dianeeichler@howardhanna.com,
Howard Hanna,
Maureen Todaro 330-618-9872,
Howard Hanna
Bought with:
Linda Page, 2022005336
Berkshire Hathaway HomeServices Stouffer Realty
Source: MLS Now,MLS#: 5214253
Facts & features
Interior
Bedrooms & bathrooms
- Bedrooms: 3
- Bathrooms: 3
- Full bathrooms: 2
- 1/2 bathrooms: 1
- Main level bathrooms: 1
Primary bedroom
- Description: Same stunning white oak floors, very spacious room with two closets, three walls of windows
- Level: Second
Bedroom
- Description: Same white oak floors, bright and cheerful, recently painted, access to attic in walk-in closet
- Level: Second
Bedroom
- Description: Once again, the white oak floors, spacious room, plenty of natural sunlight
- Level: Second
Bathroom
- Level: Second
Bathroom
- Level: First
Bathroom
- Level: Lower
Dining room
- Description: Same beautiful white oak floors, large windows to the front, chandelier
- Level: First
Entry foyer
- Level: First
Family room
- Description: Located just off the kitchen, cozy space with large windows, new carpet
- Level: First
Kitchen
- Description: Spacious eat-in kitchen completely updated. Backyard access to deck and stone patio.
- Level: First
Laundry
- Level: Lower
Living room
- Description: Glistening white oak floors, wood burn fireplace, oversized windows, front bay window
- Level: First
Recreation
- Description: Beyond inviting, stone wood burn FP, extraordinary handcrafted dry bar, pine paneling, large window wells w/glass block & vent
- Level: Lower
Heating
- Forced Air, Fireplace(s), Gas
Cooling
- Central Air
Appliances
- Included: Dryer, Dishwasher, Disposal, Range, Refrigerator, Washer
Features
- Built-in Features, Chandelier, Crown Molding, Dry Bar, Entrance Foyer, Eat-in Kitchen, Granite Counters, His and Hers Closets, Multiple Closets, Storage, Natural Woodwork
- Basement: Daylight,Full,Partially Finished
- Number of fireplaces: 2
- Fireplace features: Living Room, Recreation Room, Wood Burning
Interior area
- Total structure area: 2,203
- Total interior livable area: 2,203 sqft
- Finished area above ground: 1,915
- Finished area below ground: 288
Property
Parking
- Parking features: Attached Carport, Electricity, Garage Faces Front, Garage, Garage Door Opener
- Garage spaces: 2
Features
- Levels: Two
- Stories: 2
- Fencing: Wrought Iron
Lot
- Size: 0.34 Acres
- Features: < 1/2 Acre, Corner Lot, Flat, Level
Details
- Parcel number: 6730934
- Lease amount: $0
Construction
Type & style
- Home type: SingleFamily
- Architectural style: Cape Cod,Colonial
- Property subtype: Single Family Residence
Materials
- Stone, Vinyl Siding
- Roof: Asphalt,Fiberglass
Condition
- Year built: 1942
Details
- Warranty included: Yes
Utilities & green energy
- Sewer: Public Sewer
- Water: Public
Community & HOA
Community
- Subdivision: Fairlawn Park
HOA
- Has HOA: No
Location
- Region: Akron
Financial & listing details
- Price per square foot: $195/sqft
- Tax assessed value: $216,810
- Annual tax amount: $5,030
- Date on market: 5/29/2026
- Cumulative days on market: 34 days
- Listing agreement: Exclusive Right To Sell
Price history
| Date | Event | Price |
|---|---|---|
| 7/2/2026 | Sold | $429,000-2.3%$195/sqft |
Source: MLS Now #5214253 Report a problem | ||
| 6/19/2026 | Contingent | $439,000$199/sqft |
Source: MLS Now #5214253 Report a problem | ||
| 6/17/2026 | Price change | $439,000-2.4%$199/sqft |
Source: MLS Now #5214253 Report a problem | ||
| 5/29/2026 | Listed for sale | $450,000$204/sqft |
Source: MLS Now #5214253 Report a problem | ||
Public tax history
| Year | Property taxes | Tax assessment |
|---|---|---|
| 2025 | $5,030 +0.2% | $75,880 |
| 2024 | $5,022 +19.8% | $75,880 |
| 2023 | $4,192 +10.5% | $75,880 +41.7% |
| 2022 | $3,794 -0.1% | $53,540 |
| 2021 | $3,798 | $53,540 |
| 2020 | -- | $53,540 +17.6% |
| 2019 | $3,524 +1.3% | $45,532 +0% |
| 2018 | $3,479 -1.5% | $45,530 |
| 2017 | $3,531 | $45,530 |
| 2016 | $3,531 | $45,530 |
| 2015 | $3,531 +0.8% | $45,530 |
| 2014 | $3,504 -1.8% | $45,530 -4% |
| 2013 | $3,567 +1.3% | $47,430 |
| 2012 | $3,522 +20.7% | $47,430 +0% |
| 2011 | $2,918 -1.9% | $47,429 -6.5% |
| 2010 | $2,975 | $50,750 |
| 2009 | -- | $50,750 -7.9% |
| 2008 | $3,427 +14.4% | $55,118 +9.3% |
| 2007 | $2,995 +0.9% | $50,411 |
| 2006 | $2,968 +18.4% | $50,411 |
| 2005 | $2,506 | $50,411 +8.1% |
| 2004 | -- | $46,624 |
| 2003 | $2,345 -0.7% | $46,624 |
| 2002 | $2,360 -6.2% | $46,624 +3.2% |
| 2001 | $2,517 +19.5% | $45,168 +3% |
| 2000 | $2,106 | $43,835 |
Find assessor info on the county website
Neighborhood: Fairlawn Heights
Nearby homes
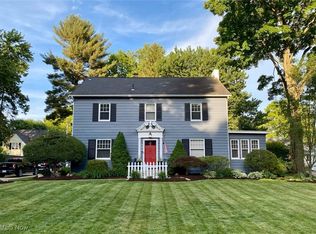
- $357,0004 bd3 ba2.7k sqft121 White Pond Dr, Akron, OH 44313Sold
- $372,5004 bd2 ba2.3k sqft110 White Pond Dr, Akron, OH 44313Sold

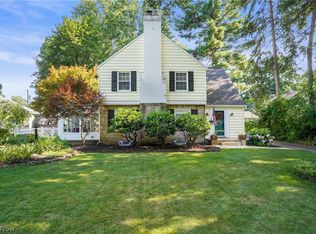
- $312,4003 bd2 ba1.6k sqft120 White Pond Dr, Akron, OH 44313Off Market
- $252,5003 bd2 ba-- sqft2114 Ayers Ave, Akron, OH 44313Sold
- $260,0002 bd1 ba1.6k sqft177 S Pershing Ave, Akron, OH 44313Sold
- $269,2004 bd3 ba1.8k sqft95 White Pond Dr, Akron, OH 44313Off Market
- $246,6002 bd2 ba1.4k sqft167 S Pershing Ave, Akron, OH 44313Off Market
- $309,6002 bd2 ba1.7k sqft130 White Pond Dr, Akron, OH 44313Off Market
Nearby schools
GreatSchools rating
- 5/10Judith A Resnik Community Learning CenterGrades: K-5Distance: 0.3 mi
- 4/10Litchfield Community Learning CenterGrades: 6-8Distance: 1.1 mi
- 6/10Firestone High SchoolGrades: 9-12Distance: 1.1 mi
Schools provided by the listing agent
- District: Akron CSD - 7701
Source: MLS Now. This data may not be complete. We recommend contacting the local school district to confirm school assignments for this home.
Get a cash offer in 3 minutes
Find out how much your home could sell for in as little as 3 minutes with a no-obligation cash offer.
Estimated market value
$429,200
Get a cash offer in 3 minutes
Find out how much your home could sell for in as little as 3 minutes with a no-obligation cash offer.
Estimated market value
$429,200
- Ohio
- Summit County
- Akron
- 44313
- Fairlawn Heights
- 111 White Pond Dr
Nearby cities
Nearby neighborhoods
Nearby zip codes
Other Akron Topics
