Skip main navigation
Closed
  • $364,000

    110 Willow Way Lot 4, Canton, MS 39046

    3beds
    1,900sqft
    Residential, Single Family Residence
    Built in 2023
    0.3 Acres Lot
    $364,000 Zestimate®
    $192/sqft
    $2,849 Estimated rent

    Home value

    $364,000

    $346,000 - $382,000

    $2,849/mo

    Zestimate® history
    Loading
    Loading...

    Owner options

    List your home for rent

    $2,849/mo

    Rent Zestimate®

    Find your next renter with Zillow Rental Manager. Plus, with online applications, you can quickly screen prospective tenants – for free.

    Learn more

    $2,849/mo

    Rent Zestimate®

    Refinance and save

    $1,748/mo

    Est. payment

    Refinancing to a lower rate could help reduce your monthly payments and save thousands over the life of the loan.

    See today's rates

    $1,748/mo

    Est. payment

    Explore your selling options

    Work with a Zillow partner agent

    Leverage their expertise and Zillow's premium Showcase listings to get your home seen by more buyers.

    Get started

    List with your own agent

    Get your home in front of millions of buyers by listing it on Zillow.

    Learn how to do it

    Sell it yourself

    Take full control of how buyers see your home on Zillow by listing For Sale by Owner (FSBO).

    List your home

    What's special

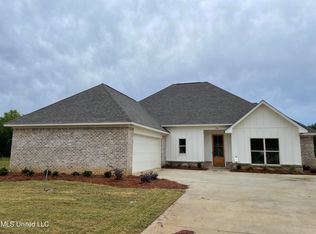
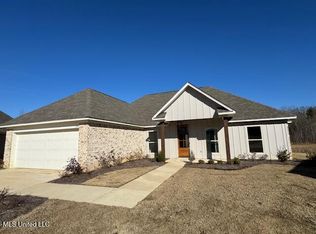
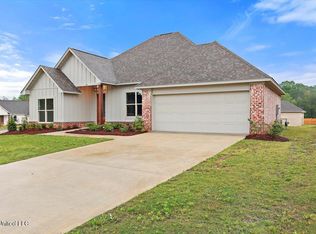
    When you approach this home when it is finished, the first thing that you will notice is the Farmhouse style with Baton Board siding, which will be painted a light cream color. The second thing that will notice at this corner lot home is the copper gas light over the front door. Entering the home it feels much larger than its 1900 sq ft. The reason for this is there is no wasted space at all and the 18' vaulted ceiling in the family room and kitchen. There are 3 bedrooms and 2 baths and a separate office. The master bedroom is 16'8'' X 14'4'', very spacious. and bedroom #2 is 11'10'' X 13'4''. Bothe secondary bedrooms have walk in closets. Go to the back porch and you'll be overlooking the neighborhood pond and green space. No back door neighbors. And there's no carpet in the house. All hard surface flooring and the LVP has a 30 year warranty and is waterproof. There are several energy savings features including extra insulation, tankless water heaters, energy star rated heated and cooling systems. WiFi thermostats, Etc.. The kitchen will have granite or quartz countertops, as will the laundry and baths. There will be stainless steel wall oven and microwave and a 5 burner Cooktop with custom vent hood. Also note the custom built shaker wood cabinet doors in the kitchen. Come see this fine home. as of 10/6/2022 Painting is about to begin. Ask your Realtor about our other plans in Wild Oak of Oakfield.

    This property is off market, which means it's not currently listed for sale or rent on Zillow. This may be different from what's available on other websites or public sources.
    Zillow last checked:

    Listing updated:

    Listed by:

    Steve O Houck 601-942-2683,

    Real Estate Partners

    Bought with:

    Danielle David, B24128

    Roddy Rumbley Real Estate

    Source: MLS United,MLS#: 4030656

    Facts & features

    Interior

    Bedrooms & bathrooms
    • Bedrooms: 3
    • Bathrooms: 2
    • Full bathrooms: 2
    Family room
    • Description: 18' Vaulted Ceiling
    Kitchen
    • Description: Open To Family Room
    Heating
    • Central, ENERGY STAR Qualified Equipment, Fireplace Insert, Fireplace(s), Natural Gas
    Cooling
    • Ceiling Fan(s), Central Air, Electric, ENERGY STAR Qualified Equipment
    Appliances
    • Included: Cooktop, Dishwasher, Disposal, ENERGY STAR Qualified Water Heater, Exhaust Fan, Gas Cooktop, Gas Water Heater, Microwave, Range Hood, Self Cleaning Oven, Stainless Steel Appliance(s), Tankless Water Heater, Water Heater
    • Laundry: Electric Dryer Hookup, Gas Dryer Hookup, Laundry Room, Main Level, Washer Hookup
    Features
    • Built-in Features, Cathedral Ceiling(s), Ceiling Fan(s), Crown Molding, Double Vanity, Granite Counters, High Ceilings, High Speed Internet, His and Hers Closets, Kitchen Island, Open Floorplan, Pantry, Primary Downstairs, Recessed Lighting, Soaking Tub, Stone Counters, Tray Ceiling(s), Vaulted Ceiling(s), Walk-In Closet(s), Wired for Data
    • Flooring: Ceramic Tile, Vinyl
    • Doors: Dead Bolt Lock(s)
    • Windows: Double Pane Windows, Insulated Windows, Vinyl
    • Has fireplace: Yes
    • Fireplace features: Gas Log, Insert, Living Room, Ventless
    Interior area
    • Total structure area: 1,900
    • Total interior livable area: 1,900 sqft

    Property

    Parking
    • Total spaces: 2
    • Parking features: Attached, Garage Door Opener, Lighted, Storage, Direct Access, Concrete, Paved
    • Attached garage spaces: 2
    Features
    • Levels: One
    • Stories: 1
    • Patio & porch: Front Porch, Rear Porch
    • Exterior features: Lighting
    • Fencing: None
    • Has view: Yes
    Lot
    • Size: 0.30 Acres
    • Dimensions: 101.61 x 83.69 x 120.34 x 89.07
    • Features: Corner Lot, Views
    Details
    • Parcel number: Unassigned

    Construction

    Type & style
    • Home type: SingleFamily
    • Architectural style: Farmhouse
    • Property subtype: Residential, Single Family Residence
    Materials
    • Board & Batten Siding, Brick
    • Foundation: Post-Tension, Slab
    • Roof: Architectural Shingles
    Condition
    • New construction: Yes
    • Year built: 2023

    Utilities & green energy

    • Sewer: Public Sewer
    • Water: Public
    • Utilities for property: Cable Connected, Electricity Connected, Sewer Connected, Water Connected, Cat-5 Prewired, Fiber to the House

    Community & neighborhood

    Security
    • Security features: None
    Community
    • Community features: Park, Playground, Pool, Street Lights
    Location
    • Region: Canton
    • Subdivision: Wild Oak of Oakfield

    Price history

    DateEventPrice
    4/28/2023Sold--
    Source: MLS United #4030656 Report a problem
    4/16/2023Pending sale$359,000$189/sqft
    Source: MLS United #4030656 Report a problem
    12/22/2022Listed for sale$359,000$189/sqft
    Source: MLS United #4030656 Report a problem
    11/30/2022Pending sale$359,000$189/sqft
    Source: MLS United #4030656 Report a problem
    10/6/2022Listed for sale$359,000$189/sqft
    Source: MLS United #4030656 Report a problem

    Public tax history

    Tax history is unavailable.

    Neighborhood: 39046

    Nearby schools

    GreatSchools rating
    Schools provided by the listing agent
    • Elementary: Madison Crossing
    • Middle: Germantown Middle
    • High: Germantown

    Source: MLS United. This data may not be complete. We recommend contacting the local school district to confirm school assignments for this home.

    Get pre-qualified for a loan
    At Zillow Home Loans, we can pre-qualify you in as little as 5 minutes with no impact to your credit score.

    An equal housing lender. NMLS #10287.