Welcome to your dream home in the popular Hartford subdivision, one of Madison's most desirable communities! This stunning 4-bedroom, 3.5-bath brick residence offers the perfect blend of timeless elegance and modern comfort, all in a convenient and growing location.
Step inside to discover a spacious and thoughtfully designed layout featuring beautiful hardwood floors, high ceilings, and abundant natural light. The open-concept living areas are ideal for entertaining, with a formal dining room, cozy family room with a fireplace, and a chef's kitchen complete with granite countertops, stainless steel appliances, a large center island, and a walk-in pantry.
The primary suite is a private retreat, boasting a spa-like bath with a soaking tub, separate shower, dual vanities, and a generous walk-in closet. Three additional bedrooms offer comfort and flexibility, while a dedicated home office provides the ideal setup for working from home or quiet study. A separate laundry room enhances daily convenience, with a half bath for guests and two additional full baths serving the secondary bedrooms.
Step outside to enjoy an impressive covered back patio—perfect for relaxing or entertaining year-round. The space includes a built-in outdoor kitchen that's ideal for grilling, dining, and hosting gatherings in style. Set on half an acre, the beautifully landscaped yard offers both charm and privacy.
Additional highlights include a three-car garage with ample storage space and an unbeatable location just minutes from top-rated Madison schools, shopping, dining, and parks.
Don't miss your chance to own this exceptional home in one of Madison's most vibrant neighborhoods—schedule your private tour today!
Closed
Price Unknown
110 Winterbury Dr, Madison, MS 39110
4beds
3,109sqft
Residential, Single Family Residence
Built in 2014
0.5 Acres Lot
$623,600 Zestimate®
$--/sqft
$3,853 Estimated rent
Home value
$623,600
$561,000 - $692,000
$3,853/mo
Zestimate® history
Owner options
List your home for rent
$3,853/mo
Rent Zestimate®
Find your next renter with Zillow Rental Manager. Plus, with online applications, you can quickly screen prospective tenants – for free.
$3,853/mo
Rent Zestimate®
Refinance and save
$640/mo
Est. payment
Refinancing to a lower rate could help reduce your monthly payments and save thousands over the life of the loan.
$640/mo
Est. payment
Explore your selling options
Work with a Zillow partner agent
Leverage their expertise and Zillow's premium Showcase listings to get your home seen by more buyers.
Get startedList with your own agent
Get your home in front of millions of buyers by listing it on Zillow.
Learn how to do itSell it yourself
Take full control of how buyers see your home on Zillow by listing For Sale by Owner (FSBO).
List your homeWhat's special
Separate showerBeautifully landscaped yardBeautiful hardwood floorsImpressive covered back patioHigh ceilingsAbundant natural lightLarge center island
Zillow last checked:
Listing updated:
Listed by:
Catherine Pannell 601-919-6016,
Highland Realty MS Inc dba Highland
Bought with:
Jennifer Murray, B23886
ASPIRE REAL ESTATE LLC
Source: MLS United,MLS#: 4114652
Facts & features
Interior
Bedrooms & bathrooms
- Bedrooms: 4
- Bathrooms: 4
- Full bathrooms: 3
- 1/2 bathrooms: 1
Heating
- Central, Fireplace(s), Natural Gas
Cooling
- Ceiling Fan(s), Central Air, Gas
Appliances
- Included: Dishwasher, Disposal, Double Oven, Gas Cooktop, Microwave, Refrigerator
- Laundry: In Hall, Inside, Laundry Room, Sink
Features
- Ceiling Fan(s), Entrance Foyer, High Ceilings, Kitchen Island, Open Floorplan, Pantry, Recessed Lighting, Tray Ceiling(s), Walk-In Closet(s), Double Vanity, Granite Counters
- Flooring: Carpet, Hardwood, Tile
- Windows: Plantation Shutters
- Has fireplace: Yes
- Fireplace features: Living Room
Interior area
- Total structure area: 3,109
- Total interior livable area: 3,109 sqft
Property
Parking
- Total spaces: 3
- Parking features: Driveway, Garage Faces Side, Concrete
- Garage spaces: 3
- Has uncovered spaces: Yes
Features
- Levels: One
- Stories: 1
- Exterior features: Built-in Barbecue, Outdoor Kitchen, Rain Gutters
Lot
- Size: 0.5 Acres
Details
- Parcel number: 072a02c0240000
Construction
Type & style
- Home type: SingleFamily
- Property subtype: Residential, Single Family Residence
Materials
- Brick
- Foundation: Slab
- Roof: Architectural Shingles
Condition
- New construction: No
- Year built: 2014
Utilities & green energy
- Sewer: Public Sewer
- Water: Public
- Utilities for property: Electricity Connected, Natural Gas Connected, Sewer Connected, Water Connected, Fiber to the House
Community & HOA
Community
- Features: Sidewalks, Street Lights
- Security: Security System, Smoke Detector(s)
- Subdivision: Hartford
HOA
- Has HOA: Yes
- Services included: Maintenance Grounds
- HOA fee: $640 annually
Location
- Region: Madison
Financial & listing details
- Tax assessed value: $379,410
- Annual tax amount: $4,121
- Date on market: 5/29/2025
- Electric utility on property: Yes
Price history
| Date | Event | Price |
|---|---|---|
| 6/30/2025 | Sold | -- |
Source: MLS United #4114652 Report a problem | ||
| 6/2/2025 | Pending sale | $619,000$199/sqft |
Source: MLS United #4114652 Report a problem | ||
| 5/29/2025 | Listed for sale | $619,000$199/sqft |
Source: MLS United #4114652 Report a problem | ||
| 5/23/2014 | Sold | -- |
Source: MLS United #1258090 Report a problem | ||
Public tax history
| Year | Property taxes | Tax assessment |
|---|---|---|
| 2025 | $4,121 | $37,941 |
| 2024 | $4,121 -6.8% | $37,941 |
| 2023 | $4,421 | $37,941 |
| 2022 | $4,421 +4.1% | $37,941 +4.1% |
| 2021 | $4,247 | $36,443 |
| 2020 | $4,247 +7.6% | $36,443 |
| 2019 | $3,947 | $36,443 |
| 2018 | $3,947 | $36,443 +1.7% |
| 2017 | $3,947 +1.8% | $35,842 |
| 2016 | $3,877 | $35,842 |
| 2015 | $3,877 +241.2% | $35,842 +267.6% |
| 2014 | $1,136 | $9,750 |
| 2013 | -- | -- |
| 2012 | -- | -- |
| 2011 | -- | -- |
| 2010 | -- | -- |
| 2009 | -- | -- |
| 2008 | -- | -- |
| 2007 | -- | -- |
Find assessor info on the county website
Neighborhood: 39110
Nearby homes
- $--4 bd4 ba3.5k sqft123 Winterbury Dr, Madison, MS 39110Sold

- $632,400-- bd5 ba3.8k sqft112 Winterbury Dr, Madison, MS 39110Off Market
- $690,4004 bd4 ba3.3k sqft106 Winterbury Dr, Madison, MS 39110Off Market

- $641,4004 bd3 ba3.2k sqft107 Wethersfield Dr, Madison, MS 39110Off Market
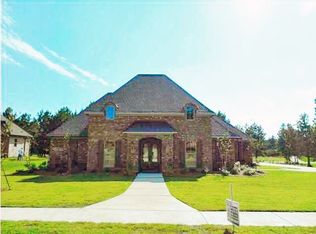
- $535,7005 bd5 ba3.6k sqft109 Wethersfield Dr, Madison, MS 39110Off Market
- $676,9004 bd4 ba3.8k sqft102 Winterbury Dr, Madison, MS 39110Off Market
- $--4 bd4 ba3.1k sqft111 Winterbury Dr, Madison, MS 39110Sold
- $687,900-- bd5 ba3.9k sqft114 Winterbury Dr, Madison, MS 39110Off Market
Nearby schools
GreatSchools rating
- 10/10Madison Avenue Upper Elementary SchoolGrades: 3-5Distance: 2 mi
- 10/10Rosa Scott SchoolGrades: 9Distance: 3.4 mi
- 10/10Madison Avenue Lower Elementary SchoolGrades: K-2Distance: 2.1 mi
Schools provided by the listing agent
- Elementary: Madison Avenue
- Middle: Madison
- High: Madison Central
Source: MLS United. This data may not be complete. We recommend contacting the local school district to confirm school assignments for this home.
- Mississippi
- Madison County
- Madison
- 39110
- 110 Winterbury Dr
