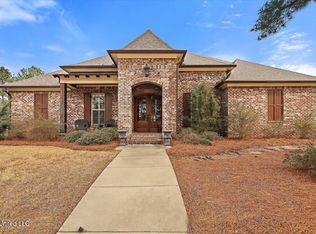
Beautiful 4 bedroom, 3.5 bathroom with dedicated office space under construction in sought after Hartford subdivision on the east side of Madison. This home has been designed with all the best features! The kitchen will host GE Café appliances including a 6 burner rangetop, double ovens, dishwasher and built-in microwave. The walk-in pantry offers plenty of storage and additional counter space. A butler's pantry adjacent to the dining room features a wet bar complete with ice maker which allows for ease when entertaining. Vaulted ceilings in the living area add to the grandeur of this home. Outdoor living space will include an outdoor kitchen, fireplace and plenty of space to relax. Many more features make this home have a truly custom feel.
Closed
Price Unknown
123 Winterbury Dr, Madison, MS 39110
4beds
3,518sqft
Residential, Single Family Residence
Built in 2024
0.5 Acres Lot
$799,500 Zestimate®
$--/sqft
$4,834 Estimated rent
Home value
$799,500
$760,000 - $847,000
$4,834/mo
Zestimate® history
Owner options
List your home for rent
$4,834/mo
Rent Zestimate®
Find your next renter with Zillow Rental Manager. Plus, with online applications, you can quickly screen prospective tenants – for free.
$4,834/mo
Rent Zestimate®
Refinance and save
Refinancing to a lower rate could help reduce your monthly payments and save thousands over the life of the loan.
Explore your selling options
Work with a Zillow partner agent
Leverage their expertise and Zillow's premium Showcase listings to get your home seen by more buyers.
Get startedList with your own agent
Get your home in front of millions of buyers by listing it on Zillow.
Learn how to do itSell it yourself
Take full control of how buyers see your home on Zillow by listing For Sale by Owner (FSBO).
List your homeWhat's special
Zillow last checked:
Listing updated:
Listed by:
Steven G Smith 601-383-3773,
KeytrustProperties Paula Ricks
Source: MLS United,MLS#: 4068505
Facts & features
Interior
Bedrooms & bathrooms
- Bedrooms: 4
- Bathrooms: 4
- Full bathrooms: 3
- 1/2 bathrooms: 1
Heating
- Central, Natural Gas
Cooling
- Central Air
Appliances
- Included: Dishwasher, Double Oven, Gas Cooktop, Ice Maker, Microwave, Tankless Water Heater
- Laundry: Electric Dryer Hookup, Laundry Room, Main Level, Sink, Washer Hookup
Features
- Ceiling Fan(s), Crown Molding, Double Vanity, Entrance Foyer, Kitchen Island, Pantry, Primary Downstairs, Recessed Lighting, Soaking Tub, Storage, Vaulted Ceiling(s), Walk-In Closet(s), Wet Bar
- Flooring: Ceramic Tile, Wood
- Windows: Insulated Windows, Vinyl
- Has fireplace: Yes
- Fireplace features: Gas Log, Living Room, Ventless, Outside
Interior area
- Total structure area: 3,518
- Total interior livable area: 3,518 sqft
Property
Parking
- Total spaces: 3
- Parking features: Attached, Garage Faces Side, Storage
- Attached garage spaces: 3
Features
- Levels: One
- Stories: 1
- Patio & porch: Front Porch, Rear Porch
- Exterior features: Gas Grill, Outdoor Kitchen
Lot
- Size: 0.5 Acres
- Features: Landscaped, Rectangular Lot
Details
- Parcel number: 072a02c125/00.00
Construction
Type & style
- Home type: SingleFamily
- Architectural style: Traditional
- Property subtype: Residential, Single Family Residence
Materials
- Brick Veneer, HardiPlank Type
- Foundation: Post-Tension, Slab
- Roof: Architectural Shingles
Condition
- New construction: Yes
- Year built: 2024
Utilities & green energy
- Sewer: Public Sewer
- Water: Public
- Utilities for property: Cable Available, Electricity Connected, Natural Gas Connected, Sewer Connected, Water Connected
Community & HOA
Community
- Features: Sidewalks, Street Lights
- Subdivision: Hartford
HOA
- Has HOA: Yes
- Services included: Maintenance Grounds, Management
Location
- Region: Madison
Financial & listing details
- Tax assessed value: $481,820
- Annual tax amount: $600
- Date on market: 6/8/2024
- Electric utility on property: Yes
Price history
| Date | Event | Price |
|---|---|---|
| 8/16/2024 | Sold | -- |
Source: MLS United #4068505 Report a problem | ||
| 7/18/2024 | Pending sale | $765,000$217/sqft |
Source: MLS United #4068505 Report a problem | ||
| 6/8/2024 | Price change | $765,000+3.9%$217/sqft |
Source: MLS United #4068505 Report a problem | ||
| 3/29/2024 | Pending sale | $736,000$209/sqft |
Source: MLS United #4068505 Report a problem | ||
| 3/5/2024 | Listed for sale | $736,000$209/sqft |
Source: MLS United #4068505 Report a problem | ||
Public tax history
| Year | Property taxes | Tax assessment |
|---|---|---|
| 2025 | $5,315 +367.8% | $48,182 +394.2% |
| 2024 | $1,136 | $9,750 |
| 2023 | $1,136 +66.7% | $9,750 +66.7% |
| 2022 | $682 -40% | $5,850 -40% |
| 2021 | $1,136 | $9,750 |
| 2020 | $1,136 +66.7% | $9,750 +66.7% |
| 2019 | $682 | $5,850 |
Find assessor info on the county website
Neighborhood: 39110
Nearby homes
- $--4 bd4 ba3.1k sqft110 Winterbury Dr, Madison, MS 39110Sold
- $690,4004 bd4 ba3.3k sqft106 Winterbury Dr, Madison, MS 39110Off Market

- $632,400-- bd5 ba3.8k sqft112 Winterbury Dr, Madison, MS 39110Off Market
- $630,7004 bd3 ba3k sqft109 Winterbury Dr, Madison, MS 39110Off Market

- $--4 bd4 ba3.1k sqft111 Winterbury Dr, Madison, MS 39110Sold
- $676,9004 bd4 ba3.8k sqft102 Winterbury Dr, Madison, MS 39110Off Market
- $641,4004 bd3 ba3.2k sqft107 Wethersfield Dr, Madison, MS 39110Off Market
- $606,9005 bd3 ba3.7k sqft107 Winterbury Dr, Madison, MS 39110Off Market
Nearby schools
GreatSchools rating
- 10/10Madison Avenue Upper Elementary SchoolGrades: 3-5Distance: 2 mi
- 10/10Rosa Scott SchoolGrades: 9Distance: 3.4 mi
- 10/10Madison Avenue Lower Elementary SchoolGrades: K-2Distance: 2.1 mi
Schools provided by the listing agent
- Elementary: Madison Avenue
- Middle: Madison
- High: Madison Central
Source: MLS United. This data may not be complete. We recommend contacting the local school district to confirm school assignments for this home.
- Mississippi
- Madison County
- Madison
- 39110
- 123 Winterbury Dr
