Welcome Home to 111 Winterbury Dr. in Madison. This 3,112 sq ft home with heart of pine floors offers 4 bed/3.5 bath all located on one floor. There's lots of natural light thanks to the large windows in the great room overlooking the large, fenced backyard with covered porch that has a built-in heater for those cooler nights. The kitchen is a chef's dream with 5 eye gas cooktop w/ pot filler, double wall ovens, granite countertops with large island, ice maker and tons of cabinet space. The kitchen/breakfast space has a wood ceiling that really makes everything cozy. The master suite has custom trey ceilings with a resort style bath that has a shower with 3 separate shower heads, over-sized tub, huge walk-through closet and separate vanities. Guest bedrooms have granite countertops in bath and walk-in closets. Separate office with a full wall of shelves. Spacious laundry room has a closet, shelves, sink and separate space for a second refrigerator. There's also a 3 car garage with storage/workshop with built-in shelving. Schedule your showing today.
Closed
Price Unknown
111 Winterbury Dr, Madison, MS 39110
4beds
3,112sqft
Residential, Single Family Residence
Built in 2011
0.49 Acres Lot
$605,500 Zestimate®
$--/sqft
$3,812 Estimated rent
Home value
$605,500
$575,000 - $636,000
$3,812/mo
Zestimate® history
Owner options
List your home for rent
$3,812/mo
Rent Zestimate®
Find your next renter with Zillow Rental Manager. Plus, with online applications, you can quickly screen prospective tenants – for free.
$3,812/mo
Rent Zestimate®
Refinance and save
$640/mo
Est. payment
Refinancing to a lower rate could help reduce your monthly payments and save thousands over the life of the loan.
$640/mo
Est. payment
Explore your selling options
Work with a Zillow partner agent
Leverage their expertise and Zillow's premium Showcase listings to get your home seen by more buyers.
Get startedList with your own agent
Get your home in front of millions of buyers by listing it on Zillow.
Learn how to do itSell it yourself
Take full control of how buyers see your home on Zillow by listing For Sale by Owner (FSBO).
List your homeWhat's special
Covered porchFenced backyardSpacious laundry roomPot fillerSeparate spaceMaster suiteSeparate shower heads
Zillow last checked:
Listing updated:
Listed by:
David Christopher 601-201-8944,
Hopper Properties
Bought with:
Amanda P Overby, B19487
Overby, Inc.
Source: MLS United,MLS#: 4067362
Facts & features
Interior
Bedrooms & bathrooms
- Bedrooms: 4
- Bathrooms: 4
- Full bathrooms: 3
- 1/2 bathrooms: 1
Heating
- Central, Zoned
Cooling
- Ceiling Fan(s), Central Air, Zoned
Appliances
- Included: Cooktop, Dishwasher, Double Oven, Exhaust Fan, Gas Cooktop, Gas Water Heater, Ice Maker, Refrigerator, Self Cleaning Oven, Water Heater
- Laundry: Laundry Closet, Laundry Room, Sink
Features
- Bookcases, Ceiling Fan(s), Double Vanity, Entrance Foyer, Granite Counters, High Speed Internet, Kitchen Island, Natural Woodwork, Open Floorplan, Recessed Lighting, Storage, Walk-In Closet(s)
- Flooring: Carpet, Tile, Wood
- Windows: Insulated Windows
- Has fireplace: Yes
- Fireplace features: Gas Log, Great Room
Interior area
- Total structure area: 3,112
- Total interior livable area: 3,112 sqft
Property
Parking
- Total spaces: 3
- Parking features: Garage Faces Side, Storage
- Garage spaces: 3
Features
- Levels: One
- Stories: 1
- Patio & porch: Front Porch, Patio
- Exterior features: Private Yard, Rain Gutters
- Fencing: Back Yard,Wood,Fenced
Lot
- Size: 0.49 Acres
- Features: Front Yard, Landscaped
Details
- Parcel number: 072a02c030/00.00
Construction
Type & style
- Home type: SingleFamily
- Property subtype: Residential, Single Family Residence
Materials
- Brick
- Foundation: Slab
- Roof: Architectural Shingles
Condition
- New construction: No
- Year built: 2011
Utilities & green energy
- Sewer: Public Sewer
- Water: Public
- Utilities for property: Electricity Connected, Natural Gas Connected, Water Connected, Fiber to the House
Community & HOA
Community
- Features: Sidewalks
- Subdivision: Hartford
HOA
- Has HOA: Yes
- Services included: Management
- HOA fee: $640 annually
Location
- Region: Madison
Financial & listing details
- Tax assessed value: $380,400
- Annual tax amount: $4,132
- Date on market: 1/6/2024
- Electric utility on property: Yes
Price history
| Date | Event | Price |
|---|---|---|
| 2/23/2024 | Sold | -- |
Source: MLS United #4067362 Report a problem | ||
| 1/9/2024 | Pending sale | $575,000$185/sqft |
Source: MLS United #4067362 Report a problem | ||
| 1/6/2024 | Listed for sale | $575,000+33.8%$185/sqft |
Source: MLS United #4067362 Report a problem | ||
| 8/20/2012 | Sold | -- |
Source: MLS United #1243432 Report a problem | ||
| 6/28/2012 | Listed for sale | $429,900$138/sqft |
Source: ERA Real Estate Professionals #243432 Report a problem | ||
Public tax history
| Year | Property taxes | Tax assessment |
|---|---|---|
| 2025 | $3,559 -46.5% | $38,040 -33.3% |
| 2024 | $6,649 +50% | $57,060 +50% |
| 2023 | $4,433 | $38,040 |
| 2022 | $4,433 +4.1% | $38,040 +4.1% |
| 2021 | $4,258 | $36,538 |
| 2020 | $4,258 +7.6% | $36,538 |
| 2019 | $3,958 | $36,538 |
| 2018 | $3,958 | $36,538 +1.7% |
| 2017 | $3,958 +1.8% | $35,935 |
| 2016 | $3,888 | $35,935 |
| 2015 | $3,888 -2.3% | $35,935 -2.2% |
| 2014 | $3,980 | $36,732 |
| 2013 | -- | -- |
| 2012 | -- | -- |
| 2011 | -- | -- |
| 2010 | -- | -- |
| 2009 | -- | -- |
| 2008 | -- | -- |
| 2007 | -- | -- |
Find assessor info on the county website
Neighborhood: 39110
Nearby homes
- $630,7004 bd3 ba3k sqft109 Winterbury Dr, Madison, MS 39110Off Market

- $643,0004 bd4 ba4k sqft113 Winterbury Dr, Madison, MS 39110Off Market
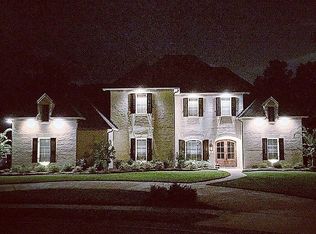
- $672,000-- bd5 ba3.6k sqft106 Carrington Dr, Madison, MS 39110Off Market
- $--4 bd4 ba3.5k sqft123 Winterbury Dr, Madison, MS 39110Sold

- $651,800-- bd5 ba3.8k sqft108 Carrington Dr, Madison, MS 39110Off Market
- $--4 bd4 ba3.1k sqft110 Winterbury Dr, Madison, MS 39110Sold
- $606,9005 bd3 ba3.7k sqft107 Winterbury Dr, Madison, MS 39110Off Market
- $--4 bd4 ba3k sqft104 Carrington Dr, Madison, MS 39110Sold
Nearby schools
GreatSchools rating
- 10/10Madison Avenue Upper Elementary SchoolGrades: 3-5Distance: 1.9 mi
- 10/10Rosa Scott SchoolGrades: 9Distance: 3.4 mi
- 10/10Madison Avenue Lower Elementary SchoolGrades: K-2Distance: 2.1 mi
Schools provided by the listing agent
- Elementary: Madison Avenue
- Middle: North East Madison Middle School
- High: Madison Central
Source: MLS United. This data may not be complete. We recommend contacting the local school district to confirm school assignments for this home.
- Mississippi
- Madison County
- Madison
- 39110
- 111 Winterbury Dr
