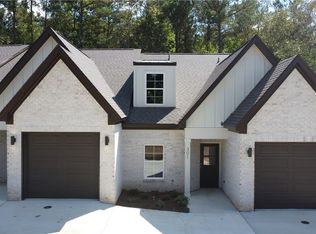
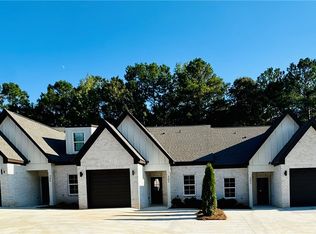
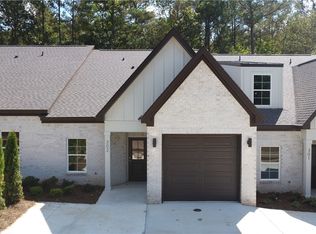
The Townes at Grove Hill, a new community developed by Dilworth Development, Inc., offers an exceptional living experience in the highly coveted Grove Hill area and are designed with a gracious open floor plan, featuring a large kitchen island that creates an ideal space for both entertaining and everyday living. Each home includes a spacious primary ensuite complete with double vanities and a walk-in zero entry shower, providing a touch of luxury. Residents will enjoy the elegance of solid surface countertops and modern stainless steel appliances. Conveniently located near Auburn University, Tiger Town, and a variety of shopping and dining options, The Townes at Grove Hill is perfect for those seeking both comfort and convenience. The Homes come with a single-car garage and a covered back porch for added outdoor enjoyment. The community boasts amenities such as a clubhouse, two pools, a playground, and sidewalks that weave throughout the neighborhood, fostering a sense of community and leisure. End Unit
New construction
$416,000
1100 Arcadia Ave #501, Auburn, AL 36830
3beds
1,858sqft
Condominium
Built in 2026
-- sqft lot
$-- Zestimate®
$224/sqft
$240/mo HOA
What's special
Single-car garageSolid surface countertopsDouble vanitiesGracious open floor planLarge kitchen islandModern stainless steel appliancesWalk-in zero entry shower
- 1 day
- 69
- 1
Zillow last checked:
Listing updated:
Listed by:
DEBBIE WHITLEY,
DILWORTH DEVELOPMENT SALES 334-821-6610
Source: LCMLS,MLS#: 182125Originating MLS: Lee County Association of REALTORS
Facts & features
Interior
Bedrooms & bathrooms
- Bedrooms: 3
- Bathrooms: 3
- Full bathrooms: 3
- Main level bathrooms: 2
Primary bedroom
- Level: First
Bedroom 2
- Level: First
Bedroom 3
- Description: or Bonus
- Level: Second
Primary bathroom
- Level: First
Great room
- Level: First
Kitchen
- Level: First
Heating
- Electric
Cooling
- Central Air, Electric
Appliances
- Included: Some Electric Appliances, Dishwasher, Electric Range, Disposal, Microwave, Stove
- Laundry: Washer Hookup, Dryer Hookup
Features
- Ceiling Fan(s), Eat-in Kitchen, Kitchen Island, Primary Downstairs, Attic
- Flooring: Plank, Simulated Wood, Tile
- Has fireplace: No
- Fireplace features: None
Interior area
- Total interior livable area: 1,858 sqft
- Finished area above ground: 1,858
- Finished area below ground: 0
Property
Parking
- Total spaces: 1
- Parking features: Attached, Garage, One Car Garage
- Attached garage spaces: 1
Accessibility
- Accessibility features: Accessible Entrance
Features
- Levels: One and One Half
- Stories: 1.5
- Patio & porch: Covered, Other, Patio, See Remarks
- Exterior features: Storage, Sprinkler/Irrigation
- Pool features: Community
- Fencing: None
- Has view: Yes
- View description: None
Lot
- Size: 3,920 Square Feet
- Features: Cul-De-Sac, < 1/4 Acre
Construction
Type & style
- Home type: Condo
- Property subtype: Condominium
Materials
- Brick Veneer, Cement Siding
- Foundation: Slab
Condition
- New Construction
- New construction: Yes
- Year built: 2026
Details
- Warranty included: Yes
Utilities & green energy
- Utilities for property: Sewer Connected, Underground Utilities, Water Available
Community & HOA
Community
- Subdivision: GROVE HILL
HOA
- Has HOA: Yes
- Amenities included: Clubhouse, Meeting Room, Pool
- HOA fee: $240 monthly
Location
- Region: Auburn
Financial & listing details
- Price per square foot: $224/sqft
- Date on market: 8/30/2026
Estimated market value
Not available
Estimated sales range
Not available
Not available
Price history
| Date | Event | Price |
|---|---|---|
| 8/30/2026 | Listed for sale | $416,000$224/sqft |
Source: LCMLS #182125 Report a problem | ||
Public tax history
Tax history is unavailable.
Monthly payment
Est. payment
Payment breakdown
Explore the cost of this home by adjusting the details. Changes won't be saved.Climate risks
Neighborhood: 36830
Nearby schools
Schools provided by the listing agent
- Elementary: AUBURN EARLY EDUCATION/OGLETREE
- Middle: AUBURN EARLY EDUCATION/OGLETREE
Source: LCMLS. This data may not be complete. We recommend contacting the local school district to confirm school assignments for this home.

Similar homes
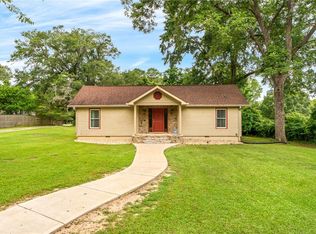
- $395,0003 bd3 ba1.8k sqft580 E University Dr, Auburn, AL 36830For Sale
 MLS ID #181721, ALEX ACUFF MARY GAIL WEEKLEY TEAM, EXP REALTY - ACUFF WEEKLEY GROUP. LCMLS
 - $420,0003 bd2 ba1.7k sqft2511 Fountainview Ln, Auburn, AL 36832For Sale
 MLS ID #182080, ALEX ACUFF MARY GAIL WEEKLEY TEAM, EXP REALTY - ACUFF WEEKLEY GROUP. LCMLS
 - $425,0003 bd3 ba2k sqft1160 Eagle Cir, Auburn, AL 36830For Sale
 MLS ID #181701, EMILY HOLT, EXP REALTY - ACUFF WEEKLEY GROUP. LCMLS
 - $415,0004 bd3 ba2.3k sqft1861 Moyle Ln, Auburn, AL 36830For Sale
 MLS ID #181766, AIDEN KIM, NUMBER ONE PROPERTIES. LCMLS
