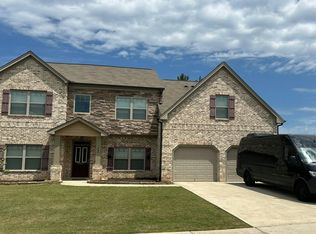
SPACE, PRIVACY & ENDLESS POTENTIAL! Welcome to this beautiful 4-bedroom, 2.5-bath home tucked away on a desirable cul-de-sac in the highly sought-after Park Place community. Enjoy the privacy and peaceful setting of this expansive property, along with a home designed for comfortable living and entertaining. Inside, brand-new luxury vinyl plank flooring creates a fresh, modern feel throughout. The spacious main level features a formal living room and dining room, along with a large kitchen offering plenty of room for everyday living and entertaining. Retreat to the oversized primary suite, complete with a comfortable sitting area and a luxurious primary bath featuring dual vanities, soaking tub, separate walk-in shower, and a generously sized walk-in closet. Major systems have been thoughtfully updated, including an HVAC system replaced in 2024, a water heater replaced approximately 6 months ago, and a roof approximately 4 years old. The unfinished basement offers a blank canvas for your vision-create a media room, home gym, office, recreation space, workshop, or additional living area. With its cul-de-sac setting, generous space, newer major systems, and endless basement potential, this Park Place gem is a home you won't want to miss!
Coming soon 11/07
$375,000
1100 Baltic Ct, Loganville, GA 30052
4beds
2,241sqft
Single Family Residence
Built in 2005
1.52 Acres Lot
$379,300 Zestimate®
$167/sqft
$60/mo HOA
What's special
- --
- on Zillow
- 192
- views
- 24
- saves
Zillow last checked:
Listing updated:
Listed by:
Mark Spain 770-886-9000,
Mark Spain Real Estate,
Erica Mercier 678-768-9030,
Mark Spain Real Estate
Source: GAMLS,MLS#: 10869438
Facts & features
Interior
Bedrooms & bathrooms
- Bedrooms: 4
- Bathrooms: 3
- Full bathrooms: 2
- 1/2 bathrooms: 1
Rooms
- Room types: Great Room
Heating
- Central, Forced Air
Cooling
- Central Air, Electric
Appliances
- Included: Stainless Steel Appliance(s)
- Laundry: Other
Features
- Other, Separate Shower, Soaking Tub
- Flooring: Hardwood, Tile
- Basement: Bath/Stubbed,Exterior Entry,Unfinished
- Attic: Expandable
- Number of fireplaces: 1
Interior area
- Total structure area: 2,241
- Total interior livable area: 2,241 sqft
- Finished area above ground: 2,241
- Finished area below ground: 0
Property
Parking
- Total spaces: 2
- Parking features: Attached, Garage, Parking Pad
- Has attached garage: Yes
- Has uncovered spaces: Yes
Features
- Levels: Two
- Stories: 2
- Patio & porch: Deck, Porch
- Fencing: Back Yard,Privacy,Wood
Lot
- Size: 1.52 Acres
- Features: Level
Details
- Parcel number: NL11A140
Construction
Type & style
- Home type: SingleFamily
- Architectural style: Colonial
- Property subtype: Single Family Residence
Materials
- Vinyl Siding
- Roof: Composition
Condition
- Resale
- New construction: No
- Year built: 2005
Utilities & green energy
- Sewer: Public Sewer
- Water: Public
- Utilities for property: Electricity Available, Phone Available, Water Available
Community & HOA
Community
- Features: Pool, Tennis Court(s), Street Lights
- Subdivision: PARK PLACE-IV
HOA
- Has HOA: Yes
- Services included: Maintenance Grounds, Tennis
- HOA fee: $725 annually
Location
- Region: Loganville
Financial & listing details
- Price per square foot: $167/sqft
- Tax assessed value: $368,700
- Annual tax amount: $3,014
- Date on market: 11/7/2026
- Listing agreement: Exclusive Right To Sell
- Listing terms: Cash,Conventional,FHA
- Electric utility on property: Yes
Estimated market value
$379,300
$357,000 - $398,000
$2,421/mo
Price history
| Date | Event | Price |
|---|---|---|
| 12/7/2017 | Sold | $197,600+4%$88/sqft |
Source:  FMLS GA #5930231 Report a problem FMLS GA #5930231 Report a problem | ||
| 11/10/2017 | Pending sale | $190,000$85/sqft |
Source: Virtual Properties Realty.com #8283709 Report a problem | ||
| 11/6/2017 | Listed for sale | $190,000-7.7%$85/sqft |
Source: Virtual Properties Realty.com #8283709 Report a problem | ||
| 7/26/2006 | Sold | $205,900$92/sqft |
Source: Public Record Report a problem | ||
Public tax history
| Year | Property taxes | Tax assessment |
|---|---|---|
| 2024 | $4,593 -0.8% | $147,480 +3.9% |
| 2023 | $4,630 +1.8% | $141,880 +11.1% |
| 2022 | $4,549 +17.2% | $127,720 +27.2% |
| 2021 | $3,881 +7.4% | $100,440 +11.4% |
| 2020 | $3,613 +4.4% | $90,200 +5.4% |
| 2019 | $3,461 +9.5% | $85,560 +10.9% |
| 2018 | $3,162 +36.4% | $77,120 +10.2% |
| 2017 | $2,317 +4.2% | $70,000 +1.4% |
| 2016 | $2,225 +24.5% | $69,040 +24.9% |
| 2015 | $1,788 | $55,280 +7.4% |
| 2014 | $1,788 | $51,480 |
| 2013 | -- | -- |
| 2012 | -- | -- |
| 2011 | -- | -- |
| 2010 | -- | -- |
| 2009 | -- | -- |
| 2008 | -- | -- |
| 2007 | -- | -- |
| 2006 | -- | $141,155 |
| 2005 | -- | -- |
| 2004 | -- | -- |
Find assessor info on the county website
Monthly payment
Est. payment
Payment breakdown
Explore the cost of this home by adjusting the details. Changes won't be saved.Climate risks
Neighborhood: 30052
Nearby schools
Schools provided by the listing agent
- Elementary: Trip
- Middle: Grace Snell
- High: Grayson
Source: GAMLS. This data may not be complete. We recommend contacting the local school district to confirm school assignments for this home.

Similar homes
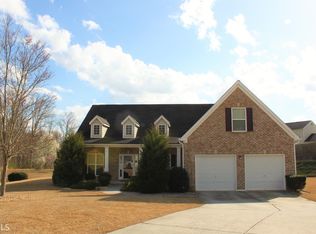
- $375,0004 bd3 ba1.7k sqft602 Penhollaway Ct, Loganville, GA 30052Active

 MLS ID #10820026, Shequida Simmons, Virtual Properties Realty.com. GAMLS
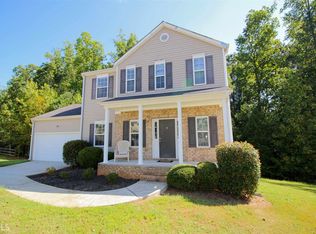
 - $--6 bd4 ba2.5k sqft141 Jacobs Ln, Loganville, GA 30052Auction
 Auction.com 2
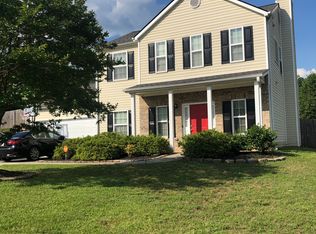
 - $--5 bd4 ba2.9k sqft333 Horizon Trce, Loganville, GA 30052Auction
 Auction.com 2
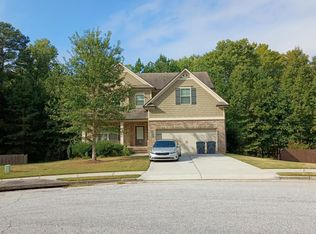
 - $385,0003 bd2 ba1.9k sqft2570 Tribble Gates Dr, Loganville, GA 30052For Sale
 MLS ID #7850346, LINDSAY P DENDY, Dorsey Alston Realtors. FMLS GA
 - $375,0004 bd3 ba2.5k sqft3594 Cherry Blossom Ct, Loganville, GA 30052ActiveMLS ID #10804355, Jordan Stewart, Southern Classic Realtors. GAMLS
- $389,9004 bd5 ba2.8k sqft1905 Callee Ct, Loganville, GA 30052Active Under ContractMLS ID #10811904, Holly Kelley, First United Realty. GAMLS
- $347,0003 bd2 ba2.6k sqft4440 Prather Son Dr, Loganville, GA 30052ActiveMLS ID #10780352, Tanya Pickens, Opendoor Brokerage. GAMLS
- $349,9004 bd3 ba2k sqft111 Pinkston Ct, Winder, GA 30680ActiveMLS ID #10873476, Susan H Ayers, Clickit Realty Inc.. GAMLS
- $439,9004 bd4 ba2.8k sqft1128 Mitford Ln, Dacula, GA 30019For SaleMLS ID #7855417, MEETA MODI, First United Realty of Atlanta, LLC.. FMLS GA
- $399,9004 bd3 ba2.1k sqft1675 Round Rd, Grayson, GA 30017ActiveMLS ID #10826230, Janice Overbeck, Keller Williams Realty Atlanta North. GAMLS
- $325,0005 bd4 ba2.7k sqft2351 Tapanzee Ln, Lawrenceville, GA 30044For SaleMLS ID #7849879, COURTNEY SMITH, Endless Solutions Realty. FMLS GA
- $372,9603 bd2 ba1.8k sqft811 Pineberry Ct, Grayson, GA 30017ActiveMLS ID #10874409, Christopher J Lawrence, Lawrence Realty Group Georgia. GAMLS
