Skip main navigation
Sold for $218,000
Street View
  • $218,000

    1100 By The Shores Dr APT 1, Huron, OH 44839

    2beds
    1,800sqft
    Condominium
    Built in 1972
    -- sqft lot
    $218,900 Zestimate®
    $121/sqft
    $2,904 Estimated rent

    Home value

    $218,900

    $206,000 - $232,000

    $2,904/mo

    Zestimate® history
    Loading
    Loading...

    Owner options

    List your home for rent

    $2,904/mo

    Rent Zestimate®

    Find your next renter with Zillow Rental Manager. Plus, with online applications, you can quickly screen prospective tenants – for free.

    Learn more

    $2,904/mo

    Rent Zestimate®

    Refinance and save

    $2,023/mo

    Est. payment

    Refinancing to a lower rate could help reduce your monthly payments and save thousands over the life of the loan.

    See today's rates

    $2,023/mo

    Est. payment

    Explore your selling options

    Work with a Zillow partner agent

    Leverage their expertise and Zillow's premium Showcase listings to get your home seen by more buyers.

    Get started

    List with your own agent

    Get your home in front of millions of buyers by listing it on Zillow.

    Learn how to do it

    Sell it yourself

    Take full control of how buyers see your home on Zillow by listing For Sale by Owner (FSBO).

    List your home

    What's special

    Two comfortable bedroomsFinished walk-out lower levelBeautifully updated condoStylish backsplashStainless steel appliancesRemodeled kitchenRemodeled bath
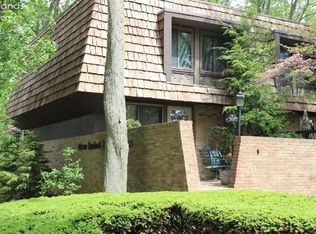
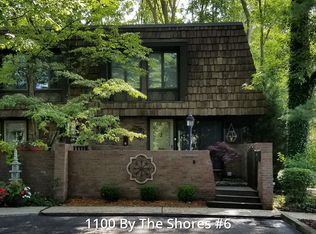
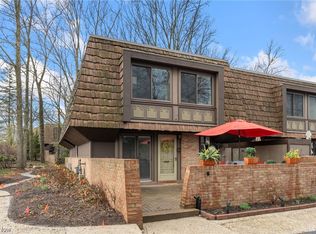
    Enjoy Coastal Living In This Super-chic Three-level Condo Perfect For A Summer Retreat Or Year-round Living. Lake Views From Deck And Master Bedroom. Condo Dues Include Gas, Heat, Water Sewer, Trash And Lawn Care. This Beautifully Updated Condo Offers Two Bedrooms With The Option For A Third In The Finished Walk-out Lower Level, Complete With A Full Bath And Cozy Gas Log Fireplace.the Remodeled Kitchen Features Stainless Steel Appliances, Newer Countertops, Sink, And Faucets, A Stylish Backsplash, Under-cabinet Lighting On A Dimmer, And A Newer Garbage Disposal. The Spacious Living Room Includes New Carpet And A Sliding Door Leading To The Deck, While The Formal Dining Room Is Ideal For Entertaining.upstairs, You'll Find Two Comfortable Bedrooms With A Remodeled Bath And Great Closet Space. Additional Updates Include A New A/c (2018), Roof (2021), Exterior Paint (2022), Water Heater (2022), Updated Lighting Throughout, And Fresh Neutral Interior Paint. The Washer And Dryer (3 Years Old) And Dishwasher (2 Years Old) Stay. Great Storage Room Could Have Multiple Uses. Two Parking Spaces Are Conveniently Located At Your Door, Plus A One-car Garage Space (21.8 X 11.5) In The Common Garage. Condo Living At Its Finest Maintenance-free, Modern, And Move-in Ready!

    Zillow last checked:

    Listing updated:

    Listed by:

    Linda J. Armstrong 419-627-9914 Team@TheATeamSells.com,

    RE/MAX Quality Realty - Sandus

    Bought with:

    Angela Barnicle-Masterson, 2019005548

    Simply Better Realty, LLC

    Source: Firelands MLS,MLS#: 20254331Originating MLS: Firelands MLS

    Facts & features

    Interior

    Bedrooms & bathrooms
    • Bedrooms: 2
    • Bathrooms: 2
    • Full bathrooms: 2
    Primary bedroom
    • Level: Second
    • Area: 192
    • Dimensions: 16 x 12
    Bedroom 2
    • Level: Second
    • Area: 130
    • Dimensions: 13 x 10
    Bedroom 3
    • Area: 72
    • Dimensions: 9 x 8
    Bedroom 4
    • Area: 0
    • Dimensions: 0 x 0
    Bedroom 5
    • Area: 0
    • Dimensions: 0 x 0
    Bathroom
    • Level: Second
    Bathroom 1
    • Level: Lower
    Dining room
    • Features: Formal
    • Level: Main
    • Area: 110
    • Dimensions: 11 x 10
    Family room
    • Level: Lower
    • Area: 216
    • Dimensions: 18 x 12
    Kitchen
    • Level: Main
    • Area: 70
    • Dimensions: 10 x 7
    Living room
    • Level: Main
    • Area: 270
    • Dimensions: 18 x 15
    Heating
    • Gas, Forced Air, Woodburner
    Cooling
    • Central Air
    Appliances
    • Included: Dishwasher, Dryer, Disposal, Microwave, Range, Refrigerator, Washer
    • Laundry: Laundry Room
    Features
    • Has basement: No
    Interior area
    • Total structure area: 1,800
    • Total interior livable area: 1,800 sqft

    Property

    Parking
    • Total spaces: 1
    • Parking features: Assigned, Detached, Paved
    • Garage spaces: 1
    • Has uncovered spaces: Yes
    Features
    • Levels: 3 Stories
    • Stories: 3
    • Patio & porch: Patio/deck
    • Has view: Yes
    • View description: Lake, Water
    • Has water view: Yes
    • Water view: Lake,Water
    Details
    • Parcel number: 4201340000

    Construction

    Type & style
    • Home type: Condo
    • Property subtype: Condominium
    Materials
    • Wood
    • Foundation: Slab
    • Roof: Asphalt
    Condition
    • Year built: 1972

    Utilities & green energy

    • Electric: ON
    • Sewer: Public Sewer
    • Water: Public

    Community & HOA

    HOA
    • Has HOA: Yes
    • Services included: Assoc Management, Heat, Maintenance Grounds, Lawn Maintenance, Sewer, Snow Removal, Trash, Water
    • HOA fee: $563 monthly
    Location
    • Region: Huron

    Financial & listing details

    • Price per square foot: $121/sqft
    • Annual tax amount: $2,344
    • Price range: $218K - $218K
    • Date on market: 10/29/2025
    • Date available: 01/01/1800
    • Listing terms: Conventional

    Price history

    DateEventPrice
    7/27/2026Sold$218,000-9.1%$121/sqft
    Source: Firelands MLS #20254331 Report a problem
    6/23/2026Contingent$239,900$133/sqft
    Source: Firelands MLS #20254331 Report a problem
    3/11/2026Price change$239,900-4%$133/sqft
    Source: Firelands MLS #20254331 Report a problem
    10/29/2025Listed for sale$249,900+26.4%$139/sqft
    Source: Firelands MLS #20254331 Report a problem
    1/19/2023Listing removed--
    Source: RE/MAX International Report a problem
    12/13/2022Pending sale$197,700$110/sqft
    Source: RE/MAX International #20224553 Report a problem
    12/13/2022Contingent$197,700$110/sqft
    Source: Firelands MLS #20224553 Report a problem
    11/23/2022Listed for sale$197,700+44.3%$110/sqft
    Source: Firelands MLS #20224553 Report a problem
    4/6/2018Sold$137,000-5.5%$76/sqft
    Source: MLS Now #3927560 Report a problem
    3/21/2018Pending sale$145,000$81/sqft
    Source: Howard Hanna - Elyria #20174161 Report a problem
    3/21/2018Listed for sale$145,000$81/sqft
    Source: Howard Hanna - Elyria #20174161 Report a problem
    2/14/2018Pending sale$145,000$81/sqft
    Source: Howard Hanna - Elyria #20174161 Report a problem
    7/31/2017Listed for sale$145,000-3.3%$81/sqft
    Source: Howard Hanna - Elyria #20174161 Report a problem
    6/30/2017Listing removed$149,900$83/sqft
    Source: RE/MAX QUALITY REALTY #20170928 Report a problem
    3/1/2017Listed for sale$149,900$83/sqft
    Source: RE/MAX QUALITY REALTY #20170928 Report a problem
    11/1/2016Listing removed$149,900$83/sqft
    Source: RE/MAX QUALITY REALTY #20164097 Report a problem
    7/23/2016Listed for sale$149,900$83/sqft
    Source: RE/MAX QUALITY REALTY #20164097 Report a problem
    8/4/2015Listing removed$149,900$83/sqft
    Source: Coldwell Banker Routh Realty #3714068 Report a problem
    5/27/2015Listed for sale$149,900$83/sqft
    Source: Coldwell Banker Routh Realty #3714068 Report a problem

    Public tax history

    Tax history is unavailable.

    Neighborhood: 44839

    Nearby schools

    GreatSchools rating
    Schools provided by the listing agent
    • District: Huron

    Source: Firelands MLS. This data may not be complete. We recommend contacting the local school district to confirm school assignments for this home.

    Get a cash offer in 3 minutes
    Find out how much your home could sell for in as little as 3 minutes with a no-obligation cash offer.
    Estimated market value
    $218,900
    Get a cash offer in 3 minutes
    Find out how much your home could sell for in as little as 3 minutes with a no-obligation cash offer.
    Estimated market value
    $218,900