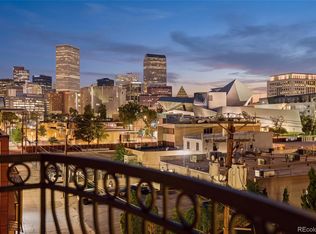
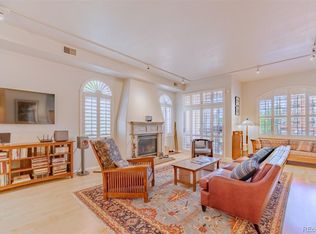
Flooded with natural light, this beautifully appointed penthouse residence offers an exceptional blend of comfort, function, and timeless style. The open-concept living area is anchored by a stately gas fireplace, while oversized windows with classic shutters frame sweeping city and mountain views to the East, South and West. Hardwood flooring throughout adds warmth, continuity, and an understated elegance.
The thoughtfully designed kitchen showcases generous counter space, a large center island with seating, and abundant custom cabinetry—equally suited for casual mornings or sophisticated entertaining. Quartz surfaces, new Bosch stainless steel appliances, and refined pendant lighting elevate the space, while the seamless connection to the living and dining areas enhances flow and livability.
A dedicated dining area comfortably accommodates formal gatherings and opens to one of two private balconies, creating an indoor-outdoor experience. Neutral finishes throughout provide a timeless backdrop for effortless personalization, while quartz and marble surfaces in the kitchen and both bathrooms add a layer of refined luxury.
The primary suite is a true retreat, featuring a custom closet, balcony access, and a newly renovated five-piece bath designed to impress. A second bedroom with a custom Murphy bed and cabinetry offers exceptional flexibility, with second 3/4 bath adjacent. There’s a bonus dedicated office space and laundry and storage closets.
Additional highlights include two parking spaces + storage locker in a heated garage, new windows and doors, newer mechanical systems, and thoughtful upgrades throughout. Ideally located in Denver’s coveted Golden Triangle neighborhood, this rare penthouse offering places you just steps from premier coffee shops, dining, museums, and entertainment. Come experience elevated urban living!
Sold for $688,000
Zillow last checked:
Listing updated:
Bought with:
Jessica Utter, 100075215
Wisdom Real Estate
Source: REcolorado as distributed by MLS GRID,MLS#: 7302466
Price history
| Date | Event | Price |
|---|---|---|
| 6/25/2026 | Sold | $688,000-5.1%$397/sqft |
Source:  REcolorado as distributed by MLS GRID #7302466 Report a problem REcolorado as distributed by MLS GRID #7302466 Report a problem | ||
| 5/19/2026 | Pending sale | $725,000$418/sqft |
Source: REcolorado as distributed by MLS GRID #7302466 Report a problem | ||
| 5/13/2026 | Price change | $725,000-1.4%$418/sqft |
Source: REcolorado as distributed by MLS GRID #7302466 Report a problem | ||
| 4/14/2026 | Price change | $735,000-5.2%$424/sqft |
Source: REcolorado as distributed by MLS GRID #7302466 Report a problem | ||
| 2/13/2026 | Price change | $775,000-3.1%$447/sqft |
Source: REcolorado as distributed by MLS GRID #7302466 Report a problem | ||
| 1/22/2026 | Listed for sale | $800,000$461/sqft |
Source: REcolorado as distributed by MLS GRID #7302466 Report a problem | ||
Nearby homes
- $685,0002 bd2 ba1.6k sqft1100 Cherokee St UNIT 502, Denver, CO 80204For Sale
- $616,0002 bd2 ba1.6k sqft1100 Cherokee St UNIT 304, Denver, CO 80204Sold
- $589,6002 bd2 ba1.6k sqft1100 N Cherokee St UNIT 301, Denver, CO 80204Off Market

- $592,6002 bd2 ba1.6k sqft1100 N Cherokee St UNIT 302, Denver, CO 80204Off Market

Get a cash offer in 3 minutes
Find out how much your home could sell for in as little as 3 minutes with a no-obligation cash offer.
Estimated market value
$676,900
