Skip main navigation
Sold for $616,000
  • $616,000

    1100 Cherokee Street #304, Denver, CO 80204

    2beds
    1,665sqft
    Condominium
    Built in 1998
    -- sqft lot
    $606,700 Zestimate®
    $370/sqft
    $4,070 Estimated rent

    Home value

    $606,700

    $570,000 - $643,000

    $4,070/mo

    Zestimate® history
    Loading
    Loading...

    Owner options

    List your home for rent

    $4,070/mo

    Rent Zestimate®

    Find your next renter with Zillow Rental Manager. Plus, with online applications, you can quickly screen prospective tenants – for free.

    Learn more

    $4,070/mo

    Rent Zestimate®

    Refinance and save

    $4,392/mo

    Est. payment

    Refinancing to a lower rate could help reduce your monthly payments and save thousands over the life of the loan.

    See today's rates

    $4,392/mo

    Est. payment

    Explore your selling options

    Work with a Zillow partner agent

    Leverage their expertise and Zillow's premium Showcase listings to get your home seen by more buyers.

    Get started

    List with your own agent

    Get your home in front of millions of buyers by listing it on Zillow.

    Learn how to do it

    Sell it yourself

    Take full control of how buyers see your home on Zillow by listing For Sale by Owner (FSBO).

    List your home

    What's special

    Dramatic gas fireplacePrimary suiteTwo balconiesPantry closetOffice with built-insPlantation shuttersBrand new bosch appliances

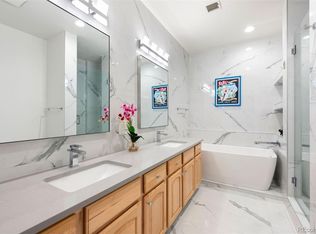
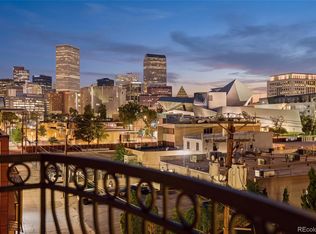
    Spacious & gracious condo in the Trieste building, this SW corner unit welcomes all with generous sized windows and two balconies, outfitted with plantation shutters throughout. Large, elegant updated kitchen, new Bosch appliances, including range, dishwasher and refrigerator replaced in the past six months! A rare pantry closet, 42" cabinets and loads of counter space will make your cooking and entertaining dreams easy to realize! The primary suite has direct access to one of the balconies, a huge outfitted closet, a w/5 piece bath with dual sinks as a newly expanded shower. An office with built-ins, make it easy to work or indulge in hobbies from from you private space. The second bedroom features a murphy bed for guests, while offering a study or den for daily use. The great room with large dining and living areas centered by dramatic gas fireplace and access to two balconies to complete this spacious 1665sf home. In addition, the furnace and washer/dryer have all been recently replaced. Parking is easy, with the two best spots in the building, just inside the garage, and next to your private storage closet. There is also an additional shared storage space on your floor. TAKE ADVANTAGE OF LOWER RATES, AND BUY THE BEST VALUE IN DENVER! The Golden Triangle neighborhood is a walkable urban paradise, home to the Still, Kirkland, Colorado History and Denver Art Museums, Main Library branch, Civic Center Park, a variety of restaurants and easy access to the Cherry Creek Trail and the DCPA. The Trieste building is centrally located, convenient to places you might want to visit, plus easy access to highways, when you want to get away. With secure entry and a capable HOA, this is the ultimate in downtown living and easy lock & leave residence. Explore the neighborhood at https://www.goldentriangleofdenver.com/

    Zillow last checked:

    Listing updated:

    Listed by:

    Cheryl Solko 303-946-3376,

    HomeSmart

    Bought with:

    Sean M Dougherty, 40020772

    RE/MAX Alliance-FTC South

    Source: REcolorado as distributed by MLS GRID,MLS#: 2335527MLS Logo

    Facts & features

    Interior

    Bedrooms & bathrooms
    • Bedrooms: 2
    • Bathrooms: 2
    • Full bathrooms: 2
    • Main level bathrooms: 2
    • Main level bedrooms: 2
    Bedroom
    • Level: Main
    Bathroom
    • Level: Main
    Other
    • Level: Main
    Other
    • Level: Main
    Great room
    • Level: Main
    Kitchen
    • Level: Main
    Laundry
    • Level: Main
    Office
    • Level: Main
    Heating
    • Forced Air
    Cooling
    • Central Air
    Appliances
    • Included: Dishwasher, Disposal, Dryer, Microwave, Range, Range Hood, Refrigerator, Washer
    • Laundry: In Unit
    Features
    • Ceiling Fan(s), Elevator, Five Piece Bath, Granite Counters, High Ceilings, Kitchen Island, No Stairs, Open Floorplan, Pantry, Primary Suite, Smoke Free
    • Flooring: Laminate
    • Windows: Double Pane Windows
    • Has basement: No
    • Number of fireplaces: 1
    • Fireplace features: Gas
    • Common walls with other units/homes: 1 Common Wall
    Interior area
    • Total structure area: 1,665
    • Total interior livable area: 1,665 sqft
    • Finished area above ground: 1,665

    Property

    Parking
    • Total spaces: 2
    • Parking features: Underground
    • Attached garage spaces: 2
    Features
    • Levels: One
    • Stories: 1
    • Patio & porch: Covered
    • Exterior features: Balcony
    • Fencing: Partial
    • Has view: Yes
    • View description: City
    Details
    • Parcel number: 503323090
    • Zoning: D-GT
    • Special conditions: Standard

    Construction

    Type & style
    • Home type: Condo
    • Architectural style: Contemporary
    • Property subtype: Condominium
    • Attached to another structure: Yes
    Materials
    • EIFS
    • Roof: Membrane
    Condition
    • Updated/Remodeled
    • Year built: 1998

    Utilities & green energy

    • Sewer: Public Sewer

    Community & HOA

    Community
    • Security: Key Card Entry, Secured Garage/Parking, Security Entrance
    • Subdivision: Golden
    HOA
    • Has HOA: Yes
    • Amenities included: Bike Storage, Elevator(s), Gated, Parking, Storage
    • Services included: Reserve Fund, Insurance, Maintenance Grounds, Maintenance Structure, Sewer, Snow Removal, Trash, Water
    • HOA fee: $807 monthly
    • HOA name: Trieste Condominiums
    • HOA phone: 303-595-8710
    Location
    • Region: Denver

    Financial & listing details

    • Price per square foot: $370/sqft
    • Annual tax amount: $3,273
    • Date on market: 4/12/2025
    • Listing terms: Cash,Conventional,FHA,VA Loan
    • Exclusions: Seller Personal Possessions
    • Ownership: Individual
    • Road surface type: Paved

    Price history

    DateEventPrice
    11/26/2025Sold$616,000-0.6%$370/sqft
    Source: REcolorado as distributed by MLS GRID #2335527 Report a problem
    10/14/2025Pending sale$620,000$372/sqft
    Source: REcolorado as distributed by MLS GRID #2335527 Report a problem
    10/7/2025Price change$620,000-0.8%$372/sqft
    Source: REcolorado as distributed by MLS GRID #2335527 Report a problem
    9/18/2025Price change$625,000-0.6%$375/sqft
    Source: REcolorado as distributed by MLS GRID #2335527 Report a problem
    8/26/2025Price change$629,000-3.2%$378/sqft
    Source: REcolorado as distributed by MLS GRID #2335527 Report a problem
    7/29/2025Price change$650,000-1.4%$390/sqft
    Source: REcolorado as distributed by MLS GRID #2335527 Report a problem
    7/5/2025Price change$659,000-1.5%$396/sqft
    Source: REcolorado as distributed by MLS GRID #2335527 Report a problem
    6/9/2025Price change$669,000-0.9%$402/sqft
    Source: REcolorado as distributed by MLS GRID #2335527 Report a problem
    4/11/2025Listed for sale$675,000$405/sqft
    Source: REcolorado as distributed by MLS GRID #2335527 Report a problem

    Public tax history

    Tax history is unavailable.

    Neighborhood: Civic Center

    Nearby schools

    GreatSchools rating
    Schools provided by the listing agent
    • Elementary: Dora Moore
    • Middle: Morey
    • High: West
    • District: Denver 1

    Source: REcolorado as distributed by MLS GRID. This data may not be complete. We recommend contacting the local school district to confirm school assignments for this home.

    Get a cash offer in 3 minutes
    Find out how much your home could sell for in as little as 3 minutes with a no-obligation cash offer.
    Estimated market value
    $606,700
    Get a cash offer in 3 minutes
    Find out how much your home could sell for in as little as 3 minutes with a no-obligation cash offer.
    Estimated market value
    $606,700