Skip main navigation
Sold for $595,000
  • $595,000

    1100 Cherokee Street #301, Denver, CO 80204

    2beds
    1,670sqft
    Condominium
    Built in 1998
    -- sqft lot
    $594,500 Zestimate®
    $356/sqft
    $4,083 Estimated rent

    Home value

    $594,500

    $553,000 - $636,000

    $4,083/mo

    Zestimate® history
    Loading
    Loading...

    Owner options

    List your home for rent

    $4,083/mo

    Rent Zestimate®

    Find your next renter with Zillow Rental Manager. Plus, with online applications, you can quickly screen prospective tenants – for free.

    Learn more

    $4,083/mo

    Rent Zestimate®

    Refinance and save

    $4,159/mo

    Est. payment

    Refinancing to a lower rate could help reduce your monthly payments and save thousands over the life of the loan.

    See today's rates

    $4,159/mo

    Est. payment

    Explore your selling options

    Work with a Zillow partner agent

    Leverage their expertise and Zillow's premium Showcase listings to get your home seen by more buyers.

    Get started

    List with your own agent

    Get your home in front of millions of buyers by listing it on Zillow.

    Learn how to do it

    Sell it yourself

    Take full control of how buyers see your home on Zillow by listing For Sale by Owner (FSBO).

    List your home

    What's special

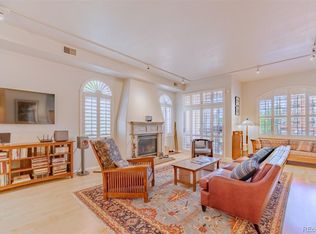
    Embrace the essence of contemporary urban living and seize the opportunity to make this exceptional condo your own urban oasis in the vibrant Golden Triangle. This 2-bedroom, 2-bathroom plus office space condo blends convenience, comfort and sophistication with its inviting ambiance enhanced by hardwood floors, soaring ceiling, and a charming gas fireplace that sets the tone for cozy evening. The expansive kitchen, a culinary haven, features brand-new stainless-steel appliances including a gas range with griddle, a walk-in pantry, and a Butler’s serving area or coffee/wine station, perfect for entertaining guests in style. Hardwood floors gracefully guide you through the unit, seamlessly connecting indoor and outdoor spaces with two balconies. Retreat to the bedrooms, strategically positioned on opposite ends of the unit for optimal privacy. The second bedroom, with its French door into the hallway, creates a private sanctuary within the home. Additional features such as plantation shutters, Hunter Douglas silhouette blinds, and a convenient gas line on the balcony for grilling elevate the living experience. Covered (deeded) parking in the heated garage and separate storage room included. Ascent to the rooftop deck and savor panoramic views of Denver and the mountains. Conveniently located between Downtown Denver and the vibrant Cherry Creek neighborhoods, residents will relish in the diverse array of amenities at their doorstep, from trendy coffee shops and restaurants to the Cherry Creek bike path, offering endless opportunities for adventure and exploration.

    Zillow last checked:

    Listing updated:

    Listed by:

    Deb Miller 303-883-4500 realestate@coloradodeb.com,

    RE/MAX Professionals

    Bought with:

    Keifer Mansfield, 100067379

    Equity Colorado Real Estate

    Source: REcolorado as distributed by MLS GRID,MLS#: 9970999MLS Logo

    Facts & features

    Interior

    Bedrooms & bathrooms
    • Bedrooms: 2
    • Bathrooms: 2
    • Full bathrooms: 2
    • Main level bathrooms: 2
    • Main level bedrooms: 2
    Primary bedroom
    • Description: High Ceilings, Hardwood Floors, En-Suite 5 Piece Bath, Huge Walk-In Closet With Organizers, Direct Balcony Access
    • Level: Main
    Bedroom
    • Description: Mountain Views, Plantation Shutters, Ceiling Fan, Hardwood Floors - 2nd Bed And Bath Set Up With French Doors As A Private Suite If Desired
    • Level: Main
    Primary bathroom
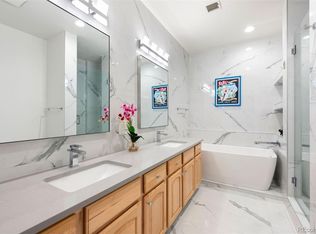
    • Description: Spacious Five-Piece Bath
    • Level: Main
    Bathroom
    • Description: Full Bath Adjacent To The Second Bedroom
    • Level: Main
    Bonus room
    • Description: Private, Deeded Storage Space - Unit #21
    Dining room
    • Description: Large Space With Coffered Ceiling And Direct Access To One Of Two Balconies
    • Level: Main
    Dining room
    • Description: Hardwood Floors, Gas Fireplace, Mountain Views And Balcony Access
    • Level: Main
    Kitchen
    • Description: Brand New Stainless Appliances, Center Island, Walk-In Pantry, Butler's Serving Station/Coffee Bar
    • Level: Main
    Laundry
    • Description: Generous Sized Laundry Room With Room For The Full Size Washer & Dryer (Included) And Ample Storage Space
    • Level: Main
    Office
    • Description: Built-In Desk And Shelving For A Comfortable Work Space
    • Level: Main
    Heating
    • Forced Air
    Cooling
    • Central Air
    Appliances
    • Included: Dishwasher, Dryer, Range, Range Hood, Refrigerator, Washer
    • Laundry: In Unit
    Features
    • Built-in Features, Ceiling Fan(s), Entrance Foyer, Five Piece Bath, High Ceilings, Kitchen Island, No Stairs, Open Floorplan, Pantry, Primary Suite, Smoke Free, Walk-In Closet(s)
    • Flooring: Tile, Wood
    • Windows: Double Pane Windows, Storm Window(s), Window Coverings, Window Treatments
    • Has basement: No
    • Number of fireplaces: 1
    • Fireplace features: Living Room
    • Common walls with other units/homes: End Unit
    Interior area
    • Total structure area: 1,670
    • Total interior livable area: 1,670 sqft
    • Finished area above ground: 1,670

    Property

    Parking
    • Total spaces: 1
    • Parking features: Heated Garage, Lighted
    • Attached garage spaces: 1
    Features
    • Levels: One
    • Stories: 1
    • Patio & porch: Deck, Patio, Rooftop
    • Exterior features: Balcony, Elevator
    • Has view: Yes
    • View description: City, Mountain(s)
    Lot
    • Size: 0.26 Acres
    • Features: Landscaped, Near Public Transit
    Details
    • Parcel number: 503323087
    • Zoning: D-GT
    • Special conditions: Standard

    Construction

    Type & style
    • Home type: Condo
    • Architectural style: Urban Contemporary
    • Property subtype: Condominium
    • Attached to another structure: Yes
    Materials
    • Concrete, Stucco
    • Roof: Membrane
    Condition
    • Year built: 1998

    Utilities & green energy

    • Electric: 110V
    • Sewer: Public Sewer
    • Water: Public
    • Utilities for property: Cable Available, Natural Gas Connected

    Community & HOA

    Community
    • Security: Secured Garage/Parking, Security Entrance, Security System, Smoke Detector(s)
    • Subdivision: Golden Triangle
    HOA
    • Has HOA: Yes
    • Amenities included: Elevator(s)
    • Services included: Gas, Maintenance Grounds, Maintenance Structure, Recycling, Snow Removal, Trash, Water
    • HOA fee: $763 monthly
    • HOA name: Trieste HOA
    • HOA phone: 303-595-8710
    Location
    • Region: Denver

    Financial & listing details

    • Price per square foot: $356/sqft
    • Annual tax amount: $3,343
    • Date on market: 12/2/2023
    • Listing terms: Cash,Conventional
    • Exclusions: Staging Items.
    • Ownership: Individual
    • Electric utility on property: Yes
    • Road surface type: Paved

    Price history

    DateEventPrice
    6/3/2024Sold$595,000+1.7%$356/sqft
    Source: REcolorado as distributed by MLS GRID #9970999 Report a problem
    4/8/2024Pending sale$584,999$350/sqft
    Source: REcolorado as distributed by MLS GRID #9970999 Report a problem
    4/5/2024Price change$584,999-0.8%$350/sqft
    Source: REcolorado as distributed by MLS GRID #9970999 Report a problem
    3/22/2024Price change$589,999-0.8%$353/sqft
    Source: REcolorado as distributed by MLS GRID #9970999 Report a problem
    3/8/2024Price change$594,999-0.8%$356/sqft
    Source: REcolorado as distributed by MLS GRID #9970999 Report a problem
    1/9/2024Price change$599,999-2.4%$359/sqft
    Source: REcolorado as distributed by MLS GRID #9970999 Report a problem
    12/2/2023Listed for sale$614,500$368/sqft
    Source: REcolorado as distributed by MLS GRID #9970999 Report a problem

    Public tax history

    Tax history is unavailable.

    Neighborhood: Civic Center

    Nearby schools

    GreatSchools rating
    Schools provided by the listing agent
    • Elementary: Dora Moore
    • Middle: West Leadership
    • High: West
    • District: Denver 1

    Source: REcolorado as distributed by MLS GRID. This data may not be complete. We recommend contacting the local school district to confirm school assignments for this home.

    Get a cash offer in 3 minutes
    Find out how much your home could sell for in as little as 3 minutes with a no-obligation cash offer.
    Estimated market value
    $594,500
    Get a cash offer in 3 minutes
    Find out how much your home could sell for in as little as 3 minutes with a no-obligation cash offer.
    Estimated market value
    $594,500