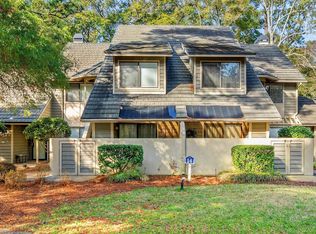
Welcome to coastal living at its finest! This stunning 3-bedroom, 2-bathroom condo at 1100 Commons Blvd Unit 713 offers unparalleled luxury and convenience. Step onto the private balcony and soak in the serene sights and sounds of Myrtle Beach, SC. The spacious open floor plan is perfect for entertaining, seamlessly connecting the living, dining and kitchen areas. Retreat to the primary suite with its own en-suite bathroom and walk-in closet. Residents enjoy access to a host of amenities including a swimming pool, hot tub and water access. With proximity to shopping, dining, and entertainment options, this condo presents an ideal opportunity for both vacationers and year-round residents alike. Don't miss your chance to experience coastal living at its finest – schedule your showing today!
For sale
$300,000
1100 Commons Blvd. #713, Myrtle Beach, SC 29572
3beds
1,733sqft
Condominium
Built in 2007
-- sqft lot
$-- Zestimate®
$173/sqft
$558/mo HOA
What's special
Private balconySpacious open floor planWalk-in closet
- 925 days
- 45
- 0
Zillow last checked:
Listing updated:
Listed by:
Sue Curlett 443-570-0374,
Redfin Corporation,
Monica Roman 843-283-3325,
Redfin Corporation
Source: CCAR,MLS#: 2403956 Originating MLS: Coastal Carolinas Association of Realtors
Originating MLS: Coastal Carolinas Association of RealtorsFacts & features
Interior
Bedrooms & bathrooms
- Bedrooms: 3
- Bathrooms: 2
- Full bathrooms: 2
Primary bedroom
- Features: Ceiling Fan(s), Linen Closet, Vaulted Ceiling(s), Walk-In Closet(s)
Primary bathroom
- Features: Dual Sinks, Separate Shower, Vanity
Dining room
- Features: Living/Dining Room
Kitchen
- Features: Breakfast Bar, Dishwasher, Kitchen Exhaust Fan, Stainless Steel Appliances
Living room
- Features: Ceiling Fan(s), Vaulted Ceiling(s)
Heating
- Central
Cooling
- Central Air
Appliances
- Included: Dishwasher, Freezer, Disposal, Microwave, Range, Refrigerator, Range Hood, Dryer, Washer
- Laundry: Washer Hookup
Features
- Ceiling Fan(s), Dual Sinks, Linen Closet, Separate Shower, Vanity, Vaulted Ceiling(s), Walk-In Closet(s), Breakfast Bar, Stainless Steel Appliances
- Flooring: Carpet, Tile
- Furnished: Yes
Interior area
- Total structure area: 1,733
- Total interior livable area: 1,733 sqft
Property
Parking
- Parking features: Assigned
Features
- Levels: One
- Stories: 1
- Patio & porch: Balcony
- Exterior features: Balcony, Elevator, Storage
- Pool features: Community, Outdoor Pool
- Has view: Yes
- View description: Water
- Has water view: Yes
- Water view: Water
Lot
- Features: Rectangular, Rectangular Lot
Details
- Additional parcels included: ,
- Parcel number: 39004030157
- Zoning: MF
- Special conditions: None
Construction
Type & style
- Home type: Condo
- Architectural style: Mid Rise
- Property subtype: Condominium
- Attached to another structure: Yes
Materials
- Vinyl Siding
Condition
- Resale
- Year built: 2007
Utilities & green energy
- Water: Public
- Utilities for property: Cable Available, Electricity Available, Sewer Available, Underground Utilities, Water Available, Trash Collection
Community & HOA
Community
- Features: Cable TV, Long Term Rental Allowed, Pool
- Security: Smoke Detector(s)
- Subdivision: Briarcliffe Waterfront Villas (Bldgs 1-8, 10, 12)
HOA
- Has HOA: Yes
- Amenities included: Pet Restrictions, Pets Allowed, Trash, Cable TV, Elevator(s)
- Services included: Association Management, Common Areas, Insurance, Legal/Accounting, Maintenance Grounds, Pool(s), Recreation Facilities, Sewer, Trash, Water
- HOA fee: $558 monthly
Location
- Region: Myrtle Beach
Financial & listing details
- Price per square foot: $173/sqft
- Date on market: 2/15/2024
- Electric utility on property: Yes
Estimated market value
Not available
Estimated sales range
Not available
$1,859/mo
Price history
| Date | Event | Price |
|---|---|---|
| 8/26/2026 | Listed for sale | $300,000$173/sqft |
Source:  CCAR #2403956 Report a problem CCAR #2403956 Report a problem | ||
| 6/5/2026 | Pending sale | $300,000$173/sqft |
Source: CCAR #2403956 Report a problem | ||
| 5/12/2026 | Contingent | $300,000$173/sqft |
Source: CCAR #2403956 Report a problem | ||
| 3/3/2026 | Price change | $300,000-6.3%$173/sqft |
Source: CCAR #2403956 Report a problem | ||
| 9/2/2025 | Price change | $320,000-11.1%$185/sqft |
Source: CCAR #2403956 Report a problem | ||
| 3/30/2025 | Price change | $360,000-1.4%$208/sqft |
Source: CCAR #2403956 Report a problem | ||
| 2/28/2025 | Price change | $365,000-2.7%$211/sqft |
Source: CCAR #2403956 Report a problem | ||
| 2/23/2025 | Price change | $375,000-2.6%$216/sqft |
Source: CCAR #2403956 Report a problem | ||
| 2/15/2024 | Listed for sale | $385,000+100.5%$222/sqft |
Source: CCAR #2403956 Report a problem | ||
| 11/7/2012 | Sold | $192,000$111/sqft |
Source: CCAR #1019338 Report a problem | ||
Public tax history
Tax history is unavailable.
Monthly payment
Est. payment
Payment breakdown
Explore the cost of this home by adjusting the details. Changes won't be saved.Climate risks
Neighborhood: 29572
Nearby schools
Schools provided by the listing agent
- Elementary: Myrtle Beach Elementary School
- Middle: Myrtle Beach Middle School
- High: Myrtle Beach High School
Source: CCAR. This data may not be complete. We recommend contacting the local school district to confirm school assignments for this home.
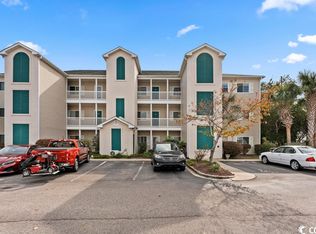
- $209,0002 bd2 ba1k sqft1100 Commons Blvd UNIT 103, Myrtle Beach, SC 29572Sold
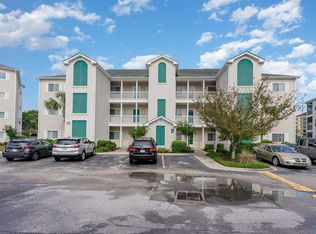
- $225,0003 bd2 ba1.4k sqft1100 Commons Blvd #D-404, Myrtle Beach, SC 29572Sold
- $336,0003 bd2 ba1.7k sqft1100 Commons Blvd UNIT 1001, Myrtle Beach, SC 29572Sold
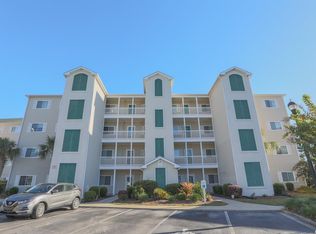
- $270,0003 bd2 ba1.7k sqft1100 Commons Blvd UNIT 516, Myrtle Beach, SC 29572Sold
Similar homes
- $340,0003 bd2 ba1.5k sqft1100 Commons Blvd. #716, Myrtle Beach, SC 29572For Sale

 MLS ID #2615810, Mike Childs, Childs Real Estate. CCAR
 - $425,0003 bd3 ba2.1k sqft2241 Water View Dr. #131, North Myrtle Beach, SC 29582For Sale
 MLS ID #2621340, The Beach Life Team, CB Sea Coast Advantage Bluewater. CCAR
 - $289,9003 bd2 ba1.2k sqft6, North Myrtle Beach, SC 29582For Sale
 MLS ID #2607624, Jake Lee, Keller Williams Innovate South. CCAR
 - $294,9972 bd2 ba1.2k sqftRichmond Park, Myrtle Beach, SC 29572For Sale
 MLS ID #2607707, Daniel J Murphy, INNOVATE Real Estate. CCAR
 - $324,9002 bd2 ba1.3k sqftHarbour Cove 3, North Myrtle Beach, SC 29582For SaleMLS ID #2618505, Lauren D Griffin, CB Sea Coast Advantage MI. CCAR
- $299,9003 bd2 ba1.4k sqftCrescent Shores, North Myrtle Beach, SC 29582For SaleMLS ID #2615747, Greg Harrelson Sales Team, Century 21 The Harrelson Group. CCAR
- $229,9993 bd2 ba1.2k sqft9768 Leyland Dr. #11, Myrtle Beach, SC 29572For SaleMLS ID #2615734, Radha Herring, Watermark Real Estate Group. CCAR
- $257,9002 bd2 ba1.4k sqftEdgewater Building 8, North Myrtle Beach, SC 29582For SaleMLS ID #2610596, Ben Guyton, GRANDE DUNES PROPERTIES. CCAR
- $267,5002 bd2 ba1k sqftBuilding 11, North Myrtle Beach, SC 29582For SaleMLS ID #2616869, Kate F Rushton, BHHS Coastal Real Estate. CCAR
- $299,0003 bd2 ba1.3k sqftQ, Little River, SC 29566For SaleMLS ID #2619917, Tracie Ross, Tracie Ross Real Estate. CCAR
- $329,9502 bd2 ba1.4k sqftBuilding 8, North Myrtle Beach, SC 29582For SaleMLS ID #2610224, Ashlynne Ward, BeachConnection Realty. CCAR
- $262,0002 bd2 ba1k sqftRiver Crossing, North Myrtle Beach, SC 29582For SaleMLS ID #2617178, The Mills Group Team, Century 21 Barefoot Realty. CCAR
- $239,9002 bd2 ba1k sqft5801 Oyster Catcher Dr. #1623, North Myrtle Beach, SC 29582For SaleMLS ID #2620581, Hala Strohmier, KingOne Properties. CCAR
- $425,0003 bd3 ba1.5k sqft502 48th Ave. S #401, North Myrtle Beach, SC 29582For SaleMLS ID #2609310, Michael P Maloon, North Beach Realty. CCAR
- $279,0002 bd2 ba1.2k sqft307 74th Ave. N #2D, Myrtle Beach, SC 29572For SaleMLS ID #2608158, Jake Lee, Keller Williams Innovate South. CCAR
- $249,9002 bd2 ba1k sqft6015 Catalina Dr. #921, North Myrtle Beach, SC 29582For SaleMLS ID #2606748, Theresa M Ruscigno-Fleischner, Realty ONE Group DocksideNorth. CCAR
- $246,2002 bd2 ba1k sqft14, North Myrtle Beach, SC 29582For SaleMLS ID #2606657, Lisa M Bernadyn, Realty ONE Group Dockside. CCAR
- $230,0002 bd2 ba1k sqft5825 Catalina Dr. #134, North Myrtle Beach, SC 29582For SaleMLS ID #2619310, Rite Haus Partners, CB Sea Coast Advantage MB2. CCAR
- $447,9003 bd3 ba2.1k sqft5650 Barefoot Resort Bridge Rd. #226, North Myrtle Beach, SC 29582For SaleMLS ID #2610553, Blake Sloan, Sloan Realty Group. CCAR
- $362,0003 bd2 ba1.3k sqftParadise Villas, Myrtle Beach, SC 29572For SaleMLS ID #2514299, Vicki M Calviera, Realty ONE Group Dockside. CCAR
