PRICE REDUCTION!! Welcome by the shade of the tree lined street and situated on a well-manicured half-acre corner lot, this 4 bedroom + office/den, 2 bath beautiful pool home offers an oversized 2-car side-entry garage and fully paid-off solar panels installed in 2021. The inviting foyer is flanked by a formal living room and dining room, leading to a sunlit family room with high ceilings, skylights, a wood-burning fireplace, and open access to a well-appointed kitchen featuring stainless steel appliances, granite countertops, a breakfast bar, and ample cabinetry. The spacious primary bedroom, boasts direct pool access, a large walk-in closet, and an ensuite with dual sinks, a jacuzzi tub & separate shower. This split floor plan ensures privacy from the 3 additional bedrooms located on the opposite side of the home, one including a flex space with closet for a den, home office, nursery or mother-in-law suite, and direct pool access. Outdoor living is highlighted by a massive covered lanai overlooking a screened-in, solar-heated pool and a peaceful wooded area just beyond the pool. Upgrades include a new roof (2017), A/C (2021), double-paned windows (2011), and a hybrid water heater (2019). Located in a top-rated school zone and minutes from UCF, Siemens, and easy access to 417, this home blends comfort with convenience. And NO HOA!! Schedule your private showing today!!
Sold for $770,000
$770,000
1100 HURON COURT, WINTER SPRINGS, FL 32708
4beds
2,807sqft
Single Family Residence
Built in 1987
0.5 Acres Lot
$806,100 Zestimate®
$274/sqft
$3,578 Estimated rent
Home value
$806,100
$766,000 - $846,000
$3,578/mo
Zestimate® history
Owner options
List your home for rent
$3,578/mo
Rent Zestimate®
Find your next renter with Zillow Rental Manager. Plus, with online applications, you can quickly screen prospective tenants – for free.
$3,578/mo
Rent Zestimate®
Refinance and save
$5,403/mo
Est. payment
Refinancing to a lower rate could help reduce your monthly payments and save thousands over the life of the loan.
$5,403/mo
Est. payment
Explore your selling options
Work with a Zillow partner agent
Leverage their expertise and Zillow's premium Showcase listings to get your home seen by more buyers.
Get startedList with your own agent
Get your home in front of millions of buyers by listing it on Zillow.
Learn how to do itSell it yourself
Take full control of how buyers see your home on Zillow by listing For Sale by Owner (FSBO).
List your homeWhat's special
Mother-in-law suiteSunlit family roomTop-rated school zoneHigh ceilingsHome officeFlex spaceNew roof
Zillow last checked:
Listing updated:
Listed by:
Julie Boyd-Elrod, PA 407-257-3433,
CHARLES RUTENBERG REALTY ORLANDO 407-622-2122
Bought with:
Barrett Spray, 590021
KELLER WILLIAMS ADVANTAGE REALTY
Source: Stellar MLS,MLS#: O6173762 Originating MLS: Orlando Regional
Originating MLS: Orlando Regional
Facts & features
Interior
Bedrooms & bathrooms
- Bedrooms: 4
- Bathrooms: 2
- Full bathrooms: 2
Rooms
- Room types: Den/Library/Office, Dining Room, Living Room, Utility Room
Primary bedroom
- Features: Ceiling Fan(s), En Suite Bathroom, Walk-In Closet(s)
- Level: First
Bedroom 2
- Features: Ceiling Fan(s), Walk-In Closet(s)
- Level: First
Bedroom 3
- Features: Ceiling Fan(s), Built-in Closet
- Level: First
Bedroom 4
- Features: Ceiling Fan(s), Built-in Closet
- Level: First
Primary bathroom
- Features: Dual Sinks, Garden Bath, Single Vanity, Tub with Separate Shower Stall
- Level: First
Bathroom 2
- Features: Dual Sinks, Granite Counters, Shower No Tub, Single Vanity, Stone Counters
- Level: First
Balcony porch lanai
- Features: Ceiling Fan(s)
- Level: First
Den
- Level: First
Dinette
- Level: First
Dining room
- Level: First
Family room
- Features: Ceiling Fan(s)
- Level: First
Foyer
- Level: First
Kitchen
- Features: Breakfast Bar, Built-In Shelving, Ceiling Fan(s), Granite Counters, Stone Counters
- Level: First
Living room
- Level: First
Heating
- Central, Electric, Solar
Cooling
- Central Air, Humidity Control
Appliances
- Included: Oven, Cooktop, Dishwasher, Disposal, Electric Water Heater, Exhaust Fan, Microwave, Range Hood, Refrigerator
- Laundry: Inside, Laundry Room
Features
- Ceiling Fan(s), Eating Space In Kitchen, High Ceilings, Kitchen/Family Room Combo, Open Floorplan, Primary Bedroom Main Floor, Solid Surface Counters, Solid Wood Cabinets, Split Bedroom, Stone Counters, Thermostat, Vaulted Ceiling(s), Walk-In Closet(s)
- Flooring: Carpet, Tile
- Doors: French Doors, Sliding Doors
- Windows: Aluminum Frames, Blinds, Double Pane Windows, Drapes, Rods, Shades, Window Treatments, Skylight(s)
- Has fireplace: Yes
- Fireplace features: Family Room, Wood Burning
Interior area
- Total structure area: 3,711
- Total interior livable area: 2,807 sqft
Property
Parking
- Total spaces: 2
- Parking features: Driveway, Garage Door Opener, Ground Level, Open, Oversized, Parking Pad, Workshop in Garage
- Attached garage spaces: 2
- Has uncovered spaces: Yes
Features
- Levels: One
- Stories: 1
- Patio & porch: Covered, Deck, Patio, Screened
- Exterior features: Irrigation System, Lighting, Private Mailbox, Rain Gutters, Sidewalk, Sprinkler Metered
- Has private pool: Yes
- Pool features: Auto Cleaner, Deck, Gunite, Heated, In Ground, Lighting, Pool Sweep, Screen Enclosure, Solar Heat, Tile
- Has view: Yes
- View description: Pool, Trees/Woods
Lot
- Size: 0.5 Acres
- Features: Corner Lot, Landscaped, Level, Near Golf Course, Oversized Lot, Sidewalk, Street Dead-End
- Residential vegetation: Oak Trees, Trees/Landscaped
Details
- Parcel number: 17213150100000270
- Zoning: PUD
- Special conditions: None
Construction
Type & style
- Home type: SingleFamily
- Architectural style: Traditional
- Property subtype: Single Family Residence
Materials
- Concrete, Stucco
- Foundation: Concrete Perimeter
- Roof: Shingle
Condition
- Completed
- New construction: No
- Year built: 1987
Utilities & green energy
- Sewer: Public Sewer
- Water: Public
- Utilities for property: Cable Available, Electricity Connected, Fire Hydrant, Phone Available, Public, Sewer Connected, Street Lights, Underground Utilities, Water Connected
Community & HOA
Community
- Security: Smoke Detector(s)
- Pet fee: $0 monthly
- Subdivision: TUSCAWILLA UNIT 13
HOA
- Has HOA: No
Location
- Region: Winter Springs
Financial & listing details
- Price per square foot: $274/sqft
- Tax assessed value: $613,839
- Annual tax amount: $3,420
- Date on market: 1/26/2024
- Cumulative days on market: 25 days
- Listing terms: Cash,Conventional,FHA,VA Loan
- Ownership: Fee Simple
- Total actual rent: 0
- Electric utility on property: Yes
- Road surface type: Paved, Asphalt
Price history
| Date | Event | Price |
|---|---|---|
| 4/5/2024 | Sold | $770,000-1.3%$274/sqft |
Source:  Stellar MLS #O6173762 Report a problem Stellar MLS #O6173762 Report a problem | ||
| 2/20/2024 | Pending sale | $780,000$278/sqft |
Source: Stellar MLS #O6173762 Report a problem | ||
| 2/12/2024 | Price change | $780,000-1.9%$278/sqft |
Source: Stellar MLS #O6173762 Report a problem | ||
| 1/26/2024 | Listed for sale | $795,000$283/sqft |
Source: Stellar MLS #O6173762 Report a problem | ||
Public tax history
| Year | Property taxes | Tax assessment |
|---|---|---|
| 2025 | $7,018 +96.9% | $466,039 +73.7% |
| 2024 | $3,564 +4.2% | $268,370 +3% |
| 2023 | $3,421 +2.9% | $260,553 +3% |
| 2022 | $3,325 -2.6% | $252,964 +3% |
| 2021 | $3,414 +0.9% | $245,596 +1.4% |
| 2020 | $3,385 +1.2% | $242,205 +2.3% |
| 2019 | $3,344 | $236,760 +1.9% |
| 2018 | $3,344 +0.7% | $232,345 +2.1% |
| 2017 | $3,321 +0.7% | $227,566 +1.4% |
| 2016 | $3,298 -1.4% | $224,445 +1.4% |
| 2015 | $3,343 | $221,336 +0.8% |
| 2014 | $3,343 +2.1% | $219,579 +1.5% |
| 2013 | $3,275 +6.2% | $216,334 +1.7% |
| 2012 | $3,085 +2.5% | $212,718 +3% |
| 2011 | $3,009 +0.8% | $206,522 +1.5% |
| 2010 | $2,984 +3.9% | $203,470 +2.7% |
| 2009 | $2,873 +3.3% | $198,121 +0.1% |
| 2008 | $2,782 +6.1% | $197,923 +3% |
| 2007 | $2,622 -9.1% | $192,158 +2.5% |
| 2006 | $2,886 0% | $187,471 +3% |
| 2005 | $2,886 +1.8% | $182,011 +3% |
| 2004 | $2,836 +0.9% | $176,710 +1.9% |
| 2003 | $2,811 +3.4% | $173,415 +2.4% |
| 2002 | $2,719 +7.6% | $169,351 +4.6% |
| 2000 | $2,526 | $161,829 |
Find assessor info on the county website
Neighborhood: 32708
Nearby homes
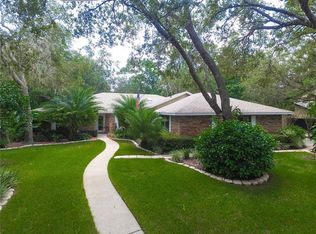
- $659,2003 bd2 ba2.6k sqft1102 Huron Ct, Winter Springs, FL 32708Off Market
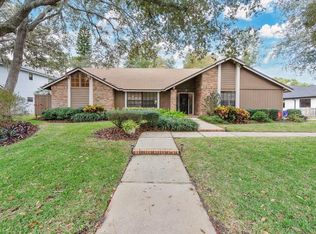
- $707,9004 bd4 ba2.6k sqft1101 Superior Ct, Winter Springs, FL 32708Off Market
- $670,0004 bd3 ba2.5k sqft1103 Superior Ct, Winter Springs, FL 32708Sold
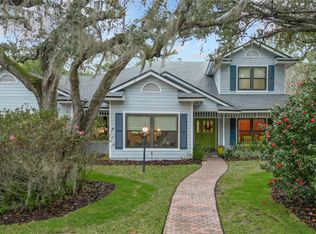
- $829,0004 bd3 ba2.8k sqft1105 Superior Ct, Winter Springs, FL 32708Sold
- $783,6004 bd4 ba2.6k sqft1536 Eagle Nest Cir, Winter Springs, FL 32708Off Market
- $669,2004 bd2 ba2.3k sqft1101 Huron Ct, Winter Springs, FL 32708Off Market
- $900,6005 bd4 ba3.3k sqft1538 Eagle Nest Cir, Winter Springs, FL 32708Off Market
- $827,0004 bd3 ba2.9k sqft1534 Eagle Nest Cir, Winter Springs, FL 32708Off Market
Nearby schools
GreatSchools rating
- 10/10Rainbow Elementary SchoolGrades: PK-5Distance: 1.5 mi
- 7/10Indian Trails Middle SchoolGrades: 6-8Distance: 2.2 mi
- 8/10Oviedo High SchoolGrades: 9-12Distance: 1 mi
Schools provided by the listing agent
- Elementary: Rainbow Elementary
- Middle: Indian Trails Middle
- High: Oviedo High
Source: Stellar MLS. This data may not be complete. We recommend contacting the local school district to confirm school assignments for this home.
Get a cash offer in 3 minutes
Find out how much your home could sell for in as little as 3 minutes with a no-obligation cash offer.
Estimated market value
$806,100
Get a cash offer in 3 minutes
Find out how much your home could sell for in as little as 3 minutes with a no-obligation cash offer.
Estimated market value
$806,100
- Florida
- Seminole County
- Winter Springs
- 32708
- 1100 HURON COURT
