Welcome to this beautifully maintained 4 Bedroom, 2.5 Bathroom home located on an oversized lot on a quiet cul-de-sac street in the desirable Country Club Community of Tuscawilla in Winter Springs! This charming residence offers a perfect blend of comfort, style, and convenience with a NEW roof and resurfaced pool in 2023. The long driveway leads up to the side facing, 2+ car garage and elegant walkways that lead to the front door. Step inside the 2,509 sq ft single-story home featuring a bright and airy living room with large windows that fill the space with natural light. The well-appointed and renovated kitchen (2013) boasts of modern appliances, gorgeous maple wood cabinets with a built-in wine rack and overhead cabinets. The delightful breakfast bar and separate breakfast room overlook the heated pool, great for year-round enjoyment, and the spacious dining room is conveniently located to the left of the kitchen. A great place to relax is in the light and bright family room with fireplace and escape through French doors to the inviting pool. The generously sized primary bedroom suite offers a peaceful sanctuary with French doors to the pool and complete with two large walk-in closets and an en-suite bathroom with a double vanity, garden tub, and separate shower. The master bath has an exterior door that opens to a small, fenced privacy/garden area. On the opposite side of this home is a convenient half bathroom & a bright laundry room with cabinets and laundry tub located just off the garage. This split bedroom plan offers three additional bedrooms providing space for family, guests, or a home office and shares a generously sized bathroom with dual sinks and a door to the beautiful screened in pool with luxurious greenery and cabinet with sink. In this serene space, the whole family is sure to enjoy Florida’s beautiful weather in the backyard, ideal for outdoor gatherings and relaxing on your patio. This “Special” home is located conveniently close to shopping, restaurants, top-rated schools, parks, bike and walking trails, major highways, and near Tuscawilla Country Club for golfers and tennis players. Low, optional HOA!
Sold for $670,000
$670,000
1103 Superior Ct, Winter Springs, FL 32708
4beds
2,509sqft
Single Family Residence
Built in 1986
0.41 Acres Lot
$650,500 Zestimate®
$267/sqft
$3,346 Estimated rent
Home value
$650,500
$592,000 - $716,000
$3,346/mo
Zestimate® history
Owner options
List your home for rent
$3,346/mo
Rent Zestimate®
Find your next renter with Zillow Rental Manager. Plus, with online applications, you can quickly screen prospective tenants – for free.
$3,346/mo
Rent Zestimate®
Refinance and save
$4,388/mo
Est. payment
Refinancing to a lower rate could help reduce your monthly payments and save thousands over the life of the loan.
$4,388/mo
Est. payment
Explore your selling options
Work with a Zillow partner agent
Leverage their expertise and Zillow's premium Showcase listings to get your home seen by more buyers.
Get startedList with your own agent
Get your home in front of millions of buyers by listing it on Zillow.
Learn how to do itSell it yourself
Take full control of how buyers see your home on Zillow by listing For Sale by Owner (FSBO).
List your homeWhat's special
Renovated kitchenHeated poolResurfaced poolAdditional bedroomsBreakfast barNew roofEn-suite bathroom
Zillow last checked:
Listing updated:
Listed by:
Julie Boyd-Elrod, PA 407-257-3433,
CHARLES RUTENBERG REALTY ORLANDO 407-622-2122
Bought with:
Mystique Barba, 3332651
CENTURY 21 CARIOTI
Source: Stellar MLS,MLS#: O6267405 Originating MLS: Orlando Regional
Originating MLS: Orlando Regional
Facts & features
Interior
Bedrooms & bathrooms
- Bedrooms: 4
- Bathrooms: 3
- Full bathrooms: 2
- 1/2 bathrooms: 1
Rooms
- Room types: Breakfast Room Separate, Family Room, Dining Room, Living Room, Utility Room
Primary bedroom
- Features: Walk-In Closet(s)
- Level: First
- Dimensions: 17x13
Bedroom 2
- Features: Built-in Closet
- Level: First
- Dimensions: 13x11
Bedroom 3
- Features: Built-in Closet
- Level: First
- Dimensions: 14x11
Bedroom 4
- Features: Built-in Closet
- Level: First
- Dimensions: 15x10
Primary bathroom
- Features: Dual Sinks, Garden Bath, Tub with Separate Shower Stall
- Level: First
- Dimensions: 17x16
Dining room
- Level: First
- Dimensions: 18x11
Family room
- Level: First
- Dimensions: 21x15
Kitchen
- Features: Breakfast Bar, Pantry
- Level: First
- Dimensions: 14x11
Living room
- Level: First
- Dimensions: 18x15
Heating
- Central, Electric, Heat Pump
Cooling
- Central Air
Appliances
- Included: Dishwasher, Dryer, Electric Water Heater, Exhaust Fan, Microwave, Range, Refrigerator, Washer, Water Filtration System, Water Purifier
- Laundry: Inside, Laundry Room
Features
- Cathedral Ceiling(s), Ceiling Fan(s), High Ceilings, Kitchen/Family Room Combo, Primary Bedroom Main Floor, Solid Surface Counters, Solid Wood Cabinets, Split Bedroom, Stone Counters, Thermostat, Vaulted Ceiling(s), Walk-In Closet(s)
- Flooring: Carpet, Ceramic Tile, Linoleum
- Doors: French Doors
- Windows: Blinds, Drapes, Rods, Shades, Skylight(s), Window Treatments
- Has fireplace: Yes
- Fireplace features: Family Room, Wood Burning
Interior area
- Total structure area: 3,606
- Total interior livable area: 2,509 sqft
Property
Parking
- Total spaces: 2
- Parking features: Driveway, Garage Door Opener, Garage Faces Side, Ground Level, On Street, Oversized, Parking Pad
- Attached garage spaces: 2
- Has uncovered spaces: Yes
Features
- Levels: One
- Stories: 1
- Patio & porch: Covered, Front Porch, Patio
- Exterior features: Irrigation System, Lighting, Private Mailbox, Rain Gutters, Sidewalk
- Has private pool: Yes
- Pool features: In Ground, Lighting, Outside Bath Access
- Has view: Yes
- View description: Pool, Trees/Woods
Lot
- Size: 0.41 Acres
- Dimensions: 78+46 x 165 x 83 x 182
- Features: Cul-De-Sac, City Lot, Landscaped, Level, Near Golf Course, Oversized Lot, Sidewalk, Street Dead-End, Above Flood Plain
- Residential vegetation: Mature Landscaping, Oak Trees, Trees/Landscaped, Wooded
Details
- Parcel number: 17213150100000290
- Zoning: 01
- Special conditions: None
Construction
Type & style
- Home type: SingleFamily
- Architectural style: Traditional
- Property subtype: Single Family Residence
Materials
- Block, Brick, Stucco, Wood Siding
- Foundation: Slab
- Roof: Shingle
Condition
- New construction: No
- Year built: 1986
Utilities & green energy
- Sewer: Public Sewer
- Water: Public
- Utilities for property: Cable Connected, Electricity Available, Electricity Connected, Fire Hydrant, Public, Sewer Connected, Street Lights, Underground Utilities, Water Available, Water Connected
Green energy
- Indoor air quality: Air Filters MERV 10+
Community & HOA
Community
- Features: Golf, Sidewalks
- Security: Security System Owned
- Pet fee: $0 monthly
- Subdivision: TUSCAWILLA
HOA
- Has HOA: Yes
- Amenities included: Playground
- HOA fee: $3 monthly
- HOA name: Tuscawilla HOA
Location
- Region: Winter Springs
Financial & listing details
- Price per square foot: $267/sqft
- Tax assessed value: $578,185
- Annual tax amount: $3,985
- Date on market: 12/30/2024
- Cumulative days on market: 20 days
- Listing terms: Cash,Conventional,FHA,VA Loan
- Ownership: Fee Simple
- Total actual rent: 0
- Electric utility on property: Yes
- Road surface type: Paved, Asphalt
Price history
| Date | Event | Price |
|---|---|---|
| 2/28/2025 | Sold | $670,000-4.1%$267/sqft |
Source:  Stellar MLS #O6267405 Report a problem Stellar MLS #O6267405 Report a problem | ||
| 1/20/2025 | Pending sale | $699,000$279/sqft |
Source: Stellar MLS #O6267405 Report a problem | ||
| 12/30/2024 | Listed for sale | $699,000+136.9%$279/sqft |
Source: Stellar MLS #O6267405 Report a problem | ||
| 10/29/2012 | Sold | $295,000$118/sqft |
Source: Public Record Report a problem | ||
| 8/29/2012 | Listed for sale | $295,000$118/sqft |
Source: CENTURY 21 Elite Home Finders Report a problem | ||
Public tax history
| Year | Property taxes | Tax assessment |
|---|---|---|
| 2025 | $4,602 +10.9% | $314,539 +2.9% |
| 2024 | $4,151 +4.1% | $305,674 +3% |
| 2023 | $3,986 +2.8% | $296,771 +3% |
| 2022 | $3,877 -3.1% | $288,127 +3% |
| 2021 | $3,999 +0.8% | $279,735 +1.4% |
| 2020 | $3,966 +1.1% | $275,873 +2.3% |
| 2019 | $3,922 | $269,671 +1.9% |
| 2018 | $3,922 +0.7% | $264,643 +2.1% |
| 2017 | $3,896 +0.7% | $259,200 +1.4% |
| 2016 | $3,871 -1.6% | $255,646 +1.4% |
| 2015 | $3,934 | $252,104 +0.8% |
| 2014 | $3,934 +2.7% | $250,103 +1.5% |
| 2013 | $3,830 +21.7% | $246,407 +14% |
| 2012 | $3,147 +2.5% | $216,172 +3% |
| 2011 | $3,069 +0.8% | $209,876 +1.5% |
| 2010 | $3,044 +3.8% | $206,774 +2.7% |
| 2009 | $2,932 +3.3% | $201,338 +0.1% |
| 2008 | $2,838 +6.3% | $201,137 +3% |
| 2007 | $2,671 -9.2% | $195,279 +2.5% |
| 2006 | $2,940 0% | $190,516 +3% |
| 2005 | $2,940 +1.7% | $184,967 +3% |
| 2004 | $2,890 +0.9% | $179,580 +1.9% |
| 2003 | $2,864 +3.4% | $176,232 +2.4% |
| 2002 | $2,771 +7.6% | $172,102 +4.6% |
| 2000 | $2,575 | $164,458 |
Find assessor info on the county website
Neighborhood: 32708
Nearby homes
- $829,0004 bd3 ba2.8k sqft1105 Superior Ct, Winter Springs, FL 32708Sold
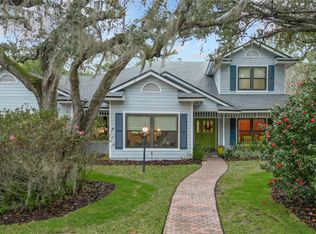
- $705,4004 bd4 ba2.6k sqft1101 Superior Ct, Winter Springs, FL 32708Off Market
- $770,0004 bd2 ba2.8k sqft1100 Huron Ct, Winter Springs, FL 32708Sold
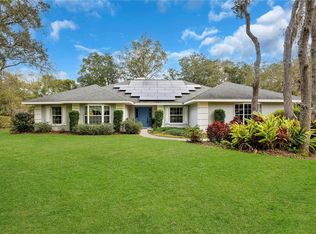
- $659,6003 bd2 ba2.6k sqft1102 Huron Ct, Winter Springs, FL 32708Off Market
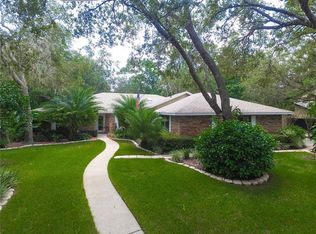
- $751,4004 bd4 ba2.7k sqft1107 Superior Ct, Winter Springs, FL 32708Off Market
- $774,9004 bd3 ba2.8k sqft1104 Superior Ct, Winter Springs, FL 32708Off Market
- $611,3004 bd3 ba2.3k sqft1102 Superior Ct, Winter Springs, FL 32708Off Market
- $706,3003 bd2 ba2.5k sqft1245 Northern Way, Winter Springs, FL 32708Off Market
Nearby schools
GreatSchools rating
- 10/10Rainbow Elementary SchoolGrades: PK-5Distance: 1.5 mi
- 7/10Indian Trails Middle SchoolGrades: 6-8Distance: 2.2 mi
- 8/10Oviedo High SchoolGrades: 9-12Distance: 1 mi
Schools provided by the listing agent
- Elementary: Rainbow Elementary
- Middle: Indian Trails Middle
- High: Winter Springs High
Source: Stellar MLS. This data may not be complete. We recommend contacting the local school district to confirm school assignments for this home.
Get a cash offer in 3 minutes
Find out how much your home could sell for in as little as 3 minutes with a no-obligation cash offer.
Estimated market value
$650,500
Get a cash offer in 3 minutes
Find out how much your home could sell for in as little as 3 minutes with a no-obligation cash offer.
Estimated market value
$650,500
- Florida
- Seminole County
- Winter Springs
- 32708
- 1103 Superior Ct
Nearby cities
Nearby zip codes
Other Winter Springs Topics
