Beautifully UPDATED 4 BEDROOM, 3 bath, POOL HOME, with oversized fenced lot and TURF backyard on a quiet cul-de-sac street in the desirable Tuscawilla Country Club Community! The list of NEW or NEWER items is impressive: ROOF (2024), A/C, HOT WATER HEATER, LOW E DOUBLE PANE WINDOWS, NEW ENGINEERED BIRCH FLOORS (2024), NEW CARPET IN BEDROOMS, NEW APPLIANCES, POOL EQUIPMENT, FRESH PAINT INSIDE AND OUT and more! This home has a spacious foyer entry with soaring ceilings that overlook the dining room and a BONUS OFFICE SPACE. Continue into the GORGEOUS OPEN KITCHEN with Thomasville cabinetry, Frigidaire Gallery Black Stainless appliances, warming drawer, eat-in space and plenty of extras beside the oversized LAUNDRY ROOM full of storage cabinets and utility sink. Great view of the large yard and family room that features VAULTED CEILINGS and a beautiful BRICK FIREPLACE. The French doors open to the OVERSIZED screened enclosure with large inground pool, beautiful PAVERS, PONDLESS WATERFALL feature, and LANAI with tongue and groove ceiling. The large SECOND FLOOR LOFT is across from the COMPLETELY REMODELED UPSTAIRS BATHROOM. The FIRST FLOOR PRIMARY BEDROOM features French doors to the pool and expansive en-suite bath has HIS AND HERS VANITIES, AIR BUBBLE BATH and CUSTOM DESIGN WALK-IN CLOSET. Located conveniently close to shopping, restaurants, top-rated Seminole County schools and several private schools, Central Winds and neighborhood parks, bike and walking trails, major highways, golf courses, including the private Tuscawilla Country Club. ** EXCEPTIONAL FIND ** LIGHT AND BRIGHT ** NEW ITEMS EVERYWHERE **
Sold for $829,000
$829,000
1105 SUPERIOR COURT, WINTER SPRINGS, FL 32708
4beds
2,875sqft
Single Family Residence
Built in 1986
0.38 Acres Lot
$814,200 Zestimate®
$288/sqft
$3,497 Estimated rent
Home value
$814,200
$749,000 - $887,000
$3,497/mo
Zestimate® history
Owner options
List your home for rent
$3,497/mo
Rent Zestimate®
Find your next renter with Zillow Rental Manager. Plus, with online applications, you can quickly screen prospective tenants – for free.
$3,497/mo
Rent Zestimate®
Refinance and save
$5,669/mo
Est. payment
Refinancing to a lower rate could help reduce your monthly payments and save thousands over the life of the loan.
$5,669/mo
Est. payment
Explore your selling options
Work with a Zillow partner agent
Leverage their expertise and Zillow's premium Showcase listings to get your home seen by more buyers.
Get startedList with your own agent
Get your home in front of millions of buyers by listing it on Zillow.
Learn how to do itSell it yourself
Take full control of how buyers see your home on Zillow by listing For Sale by Owner (FSBO).
List your homeWhat's special
Zillow last checked:
Listing updated:
Listed by:
Hannah Evans LLC 407-920-6779,
FLORIDA REALTY INVESTMENTS 407-207-2220,
Jeannine Evans 407-925-1349,
FLORIDA REALTY INVESTMENTS
Bought with:
Thomas McNamara, Jr, 3342759
EXP REALTY LLC
Source: Stellar MLS,MLS#: O6274370 Originating MLS: Orlando Regional
Originating MLS: Orlando Regional
Facts & features
Interior
Bedrooms & bathrooms
- Bedrooms: 4
- Bathrooms: 3
- Full bathrooms: 3
Rooms
- Room types: Loft
Primary bedroom
- Features: Ceiling Fan(s), Walk-In Closet(s)
- Level: First
- Area: 238 Square Feet
- Dimensions: 17x14
Bedroom 2
- Features: Ceiling Fan(s), Built-in Closet
- Level: First
- Area: 149.5 Square Feet
- Dimensions: 11.5x13
Bedroom 3
- Features: Ceiling Fan(s), Built-in Closet
- Level: Second
- Area: 149.5 Square Feet
- Dimensions: 11.5x13
Bedroom 4
- Features: Ceiling Fan(s), Built-in Closet
- Level: Second
- Area: 234 Square Feet
- Dimensions: 19.5x12
Primary bathroom
- Features: Bath w Spa/Hydro Massage Tub, Dual Sinks, Granite Counters, Water Closet/Priv Toilet
- Level: First
- Area: 127.5 Square Feet
- Dimensions: 7.5x17
Balcony porch lanai
- Features: Ceiling Fan(s)
- Level: First
- Area: 312 Square Feet
- Dimensions: 12x26
Dinette
- Level: First
- Area: 75 Square Feet
- Dimensions: 7.5x10
Dining room
- Level: First
- Area: 180 Square Feet
- Dimensions: 14.4x12.5
Family room
- Features: Ceiling Fan(s)
- Level: First
- Area: 320 Square Feet
- Dimensions: 20x16
Kitchen
- Features: Breakfast Bar, Kitchen Island, Granite Counters, Pantry
- Level: First
- Area: 195 Square Feet
- Dimensions: 13x15
Laundry
- Features: Granite Counters
- Level: First
- Area: 78 Square Feet
- Dimensions: 12x6.5
Living room
- Features: Ceiling Fan(s)
- Level: First
- Area: 208 Square Feet
- Dimensions: 16x13
Loft
- Features: Ceiling Fan(s)
- Level: Second
- Area: 127.5 Square Feet
- Dimensions: 7.5x17
Heating
- Central, Electric
Cooling
- Central Air
Appliances
- Included: Convection Oven, Cooktop, Dishwasher, Disposal, Electric Water Heater, Microwave, Refrigerator
- Laundry: Laundry Room
Features
- Solid Wood Cabinets, Attic Fan, Ceiling Fan(s), Crown Molding, Eating Space In Kitchen, High Ceilings, Primary Bedroom Main Floor, Stone Counters, Thermostat, Vaulted Ceiling(s), Walk-In Closet(s)
- Flooring: Carpet, Tile, Travertine, Hardwood
- Doors: French Doors
- Windows: Window Treatments
- Has fireplace: Yes
- Fireplace features: Wood Burning
Interior area
- Total structure area: 3,822
- Total interior livable area: 2,875 sqft
Property
Parking
- Total spaces: 2
- Parking features: Garage Faces Side
- Attached garage spaces: 2
- Details: Garage Dimensions: 24x24
Features
- Levels: Two
- Stories: 2
- Patio & porch: Front Porch, Rear Porch, Screened
- Exterior features: Irrigation System, Sidewalk, Private Mailbox
- Has private pool: Yes
- Pool features: In Ground
- Fencing: Wood
Lot
- Size: 0.38 Acres
- Features: Sidewalk, Cul-De-Sac
- Residential vegetation: Oak Trees
Details
- Additional structures: Shed(s)
- Parcel number: 17213150100000300
- Zoning: PUD
- Special conditions: None
Construction
Type & style
- Home type: SingleFamily
- Architectural style: Traditional
- Property subtype: Single Family Residence
Materials
- Wood Siding, Wood Frame
- Foundation: Slab
- Roof: Shingle
Condition
- New construction: No
- Year built: 1986
Utilities & green energy
- Sewer: Public Sewer
- Water: Public
- Utilities for property: Electricity Connected
Community & HOA
Community
- Pet fee: $0 monthly
- Subdivision: TUSCAWILLA UNIT 13
HOA
- Has HOA: No
Location
- Region: Winter Springs
Financial & listing details
- Price per square foot: $288/sqft
- Tax assessed value: $613,696
- Annual tax amount: $4,379
- Date on market: 1/23/2025
- Cumulative days on market: 13 days
- Listing terms: Cash,Conventional,FHA,VA Loan
- Ownership: Fee Simple
- Total actual rent: 0
- Electric utility on property: Yes
- Road surface type: Paved
Price history
| Date | Event | Price |
|---|---|---|
| 3/27/2025 | Sold | $829,000$288/sqft |
Source:  Stellar MLS #O6274370 Report a problem Stellar MLS #O6274370 Report a problem | ||
| 2/5/2025 | Pending sale | $829,000$288/sqft |
Source: Stellar MLS #O6274370 Report a problem | ||
| 1/24/2025 | Listed for sale | $829,000+167.4%$288/sqft |
Source: Stellar MLS #O6274370 Report a problem | ||
| 4/8/2002 | Sold | $310,000$108/sqft |
Source: Public Record Report a problem | ||
Public tax history
| Year | Property taxes | Tax assessment |
|---|---|---|
| 2025 | $4,844 +10.6% | $329,486 +2.9% |
| 2024 | $4,379 +4.1% | $320,200 +3% |
| 2023 | $4,206 +2.8% | $310,874 +3% |
| 2022 | $4,092 -2.9% | $301,819 +3% |
| 2021 | $4,213 +0.8% | $293,028 +1.4% |
| 2020 | $4,179 +1.1% | $288,982 +2.3% |
| 2019 | $4,132 | $282,485 +1.9% |
| 2018 | $4,132 +0.6% | $277,218 +2.1% |
| 2017 | $4,106 +0.6% | $271,516 +1.4% |
| 2016 | $4,080 -1.3% | $267,793 +1.4% |
| 2015 | $4,135 | $264,082 +0.8% |
| 2014 | $4,135 +2.2% | $261,986 +1.5% |
| 2013 | $4,045 +6% | $258,114 +1.7% |
| 2012 | $3,816 -2.1% | $253,799 -0.8% |
| 2011 | $3,898 -15% | $255,944 -12.2% |
| 2010 | $4,583 +3.6% | $291,443 +2.7% |
| 2009 | $4,423 +3.3% | $283,781 +0.1% |
| 2008 | $4,282 +9.1% | $283,498 +3% |
| 2007 | $3,925 -9.3% | $275,241 +2.5% |
| 2006 | $4,325 -0.2% | $268,528 +3% |
| 2005 | $4,332 -2.2% | $260,707 -0.5% |
| 2004 | $4,429 +0.8% | $261,912 +1.9% |
| 2003 | $4,394 +46.2% | $257,028 +39.3% |
| 2002 | $3,006 +7.5% | $184,574 +4.6% |
| 2000 | $2,795 | $176,376 |
Find assessor info on the county website
Neighborhood: 32708
Nearby homes
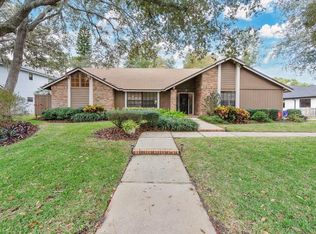
- $670,0004 bd3 ba2.5k sqft1103 Superior Ct, Winter Springs, FL 32708Sold
- $730,4004 bd4 ba2.7k sqft1107 Superior Ct, Winter Springs, FL 32708Off Market
- $652,3003 bd2 ba2.6k sqft1102 Huron Ct, Winter Springs, FL 32708Off Market
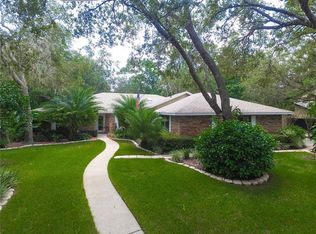
- $693,6004 bd4 ba2.6k sqft1101 Superior Ct, Winter Springs, FL 32708Off Market
- $770,0004 bd2 ba2.8k sqft1100 Huron Ct, Winter Springs, FL 32708Sold
- $748,2004 bd3 ba2.6k sqft1109 Superior Ct, Winter Springs, FL 32708Off Market
- $976,6004 bd4 ba3.5k sqft1104 Huron Ct, Winter Springs, FL 32708Off Market
- $615,0004 bd3 ba2.3k sqft1106 Superior Ct, Winter Springs, FL 32708Sold
Nearby schools
GreatSchools rating
- 9/10Rainbow Elementary SchoolGrades: PK-5Distance: 1.5 mi
- 6/10Indian Trails Middle SchoolGrades: 6-8Distance: 2.2 mi
- 7/10Oviedo High SchoolGrades: 9-12Distance: 1 mi
Schools provided by the listing agent
- Elementary: Rainbow Elementary
- Middle: Indian Trails Middle
- High: Oviedo High
Source: Stellar MLS. This data may not be complete. We recommend contacting the local school district to confirm school assignments for this home.
Get a cash offer in 3 minutes
Find out how much your home could sell for in as little as 3 minutes with a no-obligation cash offer.
Estimated market value
$814,200
Get a cash offer in 3 minutes
Find out how much your home could sell for in as little as 3 minutes with a no-obligation cash offer.
Estimated market value
$814,200
- Florida
- Seminole County
- Winter Springs
- 32708
- 1105 SUPERIOR COURT
