One or more photo(s) has been virtually staged. Welcome to the highly sought-after Tuscawilla community, a neighborhood known for its tree-lined streets, strong sense of community, and access to some of the top-rated Seminole County schools. From the moment you walk through the front door, you’re greeted with an abundance of natural light that fills the home and creates a warm, inviting atmosphere. The front living room offers a flexible space that easily adapts to your lifestyle—whether it’s enjoying slow mornings with coffee, setting up a home office, creating a playroom, or hosting guests. Toward the back of the home, the family room becomes the heart of everyday living with its soaring ceilings, plenty of natural light, and cozy fireplace—an ideal setting for movie nights, game days, or gathering with friends and family. The kitchen sits just beyond the family room, making it perfect for entertaining and staying connected while cooking. Featuring beautiful granite countertops, plenty of white cabinetry, and stainless steel appliances, the space is both functional and stylish, whether you’re preparing weeknight dinners or hosting weekend get-togethers. The split floor plan was designed with both comfort and privacy in mind. Three bedrooms with two shared bathrooms are located on one side of the home, offering the perfect setup for family members, guests, or even a dedicated office or hobby space. On the opposite side, the spacious primary suite serves as your private retreat, featuring a large bedroom, walk-in closet, and a beautifully designed en-suite bathroom with granite countertops, dual vanities, a soaking tub, and a walk-in shower—perfect for unwinding at the end of the day. Step outside to the screened-in lanai and experience the best of Florida living. This peaceful outdoor space is perfect for morning coffee, evening dinners, or simply relaxing while overlooking your expansive backyard. Sitting on over half an acre with no rear neighbors, the property offers incredible privacy and plenty of room for kids and pets to play, future outdoor entertaining spaces, or even a pool. Living in Tuscawilla means enjoying an active and convenient lifestyle. You’re surrounded by beautiful parks, walking and biking trails, golf courses, and community spaces perfect for spending time outdoors. Everyday conveniences like grocery stores, restaurants, and local shops are just minutes away, and with easy access to the 417, commuting to downtown Orlando, the theme parks, or even a quick weekend trip to the beach is effortless. This home offers the perfect balance of space, comfort, and lifestyle in one of Central Florida’s most desirable communities. Schedule a showing today as this home will not last long!
Sold for $615,000
Zestimate®
$615,000
1106 Superior Ct, Winter Springs, FL 32708
4beds
2,353sqft
Single Family Residence
Built in 1986
0.63 Acres Lot
$615,000 Zestimate®
$261/sqft
$3,008 Estimated rent
Home value
$615,000
$566,000 - $670,000
$3,008/mo
Zestimate® history
Owner options
List your home for rent
$3,008/mo
Rent Zestimate®
Find your next renter with Zillow Rental Manager. Plus, with online applications, you can quickly screen prospective tenants – for free.
$3,008/mo
Rent Zestimate®
Refinance and save
$4,027/mo
Est. payment
Refinancing to a lower rate could help reduce your monthly payments and save thousands over the life of the loan.
$4,027/mo
Est. payment
Explore your selling options
Work with a Zillow partner agent
Leverage their expertise and Zillow's premium Showcase listings to get your home seen by more buyers.
Get startedList with your own agent
Get your home in front of millions of buyers by listing it on Zillow.
Learn how to do itSell it yourself
Take full control of how buyers see your home on Zillow by listing For Sale by Owner (FSBO).
List your homeWhat's special
Cozy fireplaceScreened-in lanaiAbundance of natural lightExpansive backyardTree-lined streetsSoaking tubWarm inviting atmosphere
Zillow last checked:
Listing updated:
Listed by:
David Miller 407-323-4210,
KELLER WILLIAMS HERITAGE REALTY 407-862-9700
Bought with:
Josh Postlewait, 3534453
PALMANO GROUP RE BROKERAGE LLC
Source: Stellar MLS,MLS#: O6385551 Originating MLS: West Volusia
Originating MLS: West Volusia
Facts & features
Interior
Bedrooms & bathrooms
- Bedrooms: 4
- Bathrooms: 3
- Full bathrooms: 3
Rooms
- Room types: Family Room
Primary bedroom
- Features: Walk-In Closet(s)
- Level: First
- Area: 306 Square Feet
- Dimensions: 17x18
Bedroom 2
- Features: Built-in Closet
- Level: First
- Area: 168 Square Feet
- Dimensions: 12x14
Bedroom 3
- Features: Built-in Closet
- Level: First
- Area: 143 Square Feet
- Dimensions: 11x13
Bedroom 4
- Features: Built-in Closet
- Level: First
- Area: 182 Square Feet
- Dimensions: 13x14
Balcony porch lanai
- Level: First
- Area: 484 Square Feet
- Dimensions: 11x44
Dining room
- Level: First
- Area: 108 Square Feet
- Dimensions: 9x12
Family room
- Level: First
- Area: 324 Square Feet
- Dimensions: 18x18
Kitchen
- Level: First
- Area: 156 Square Feet
- Dimensions: 12x13
Living room
- Level: First
- Area: 154 Square Feet
- Dimensions: 11x14
Heating
- Central, Electric
Cooling
- Central Air
Appliances
- Included: Oven, Cooktop, Dishwasher
- Laundry: Inside, Laundry Room
Features
- Vaulted Ceiling(s)
- Flooring: Tile
- Has fireplace: Yes
- Fireplace features: Living Room, Wood Burning
Interior area
- Total structure area: 3,326
- Total interior livable area: 2,353 sqft
Property
Parking
- Total spaces: 2
- Parking features: Garage Faces Side
- Attached garage spaces: 2
Features
- Levels: One
- Stories: 1
- Patio & porch: Rear Porch, Screened
- Exterior features: Other
- Has view: Yes
- View description: Park/Greenbelt, Trees/Woods
Lot
- Size: 0.63 Acres
- Features: Cul-De-Sac
- Residential vegetation: Mature Landscaping
Details
- Parcel number: 17213150100000360
- Zoning: PUD
- Special conditions: None
Construction
Type & style
- Home type: SingleFamily
- Property subtype: Single Family Residence
Materials
- Block
- Foundation: Slab
- Roof: Shingle
Condition
- New construction: No
- Year built: 1986
Utilities & green energy
- Sewer: Public Sewer
- Water: Public
- Utilities for property: Electricity Connected, Water Connected
Community & HOA
Community
- Features: Golf Carts OK
- Pet fee: $0 monthly
- Subdivision: TUSCAWILLA UNIT 13
HOA
- Has HOA: Yes
- HOA fee: $3 monthly
Location
- Region: Winter Springs
Financial & listing details
- Price per square foot: $261/sqft
- Tax assessed value: $530,913
- Annual tax amount: $7,786
- Date on market: 4/9/2026
- Cumulative days on market: 11 days
- Listing terms: Cash,Conventional,FHA,VA Loan
- Ownership: Fee Simple
- Total actual rent: 0
- Electric utility on property: Yes
- Road surface type: Asphalt
Price history
| Date | Event | Price |
|---|---|---|
| 5/29/2026 | Sold | $615,000-1.6%$261/sqft |
Source:  Stellar MLS #O6385551 Report a problem Stellar MLS #O6385551 Report a problem | ||
| 4/20/2026 | Pending sale | $625,000$266/sqft |
Source: Stellar MLS #O6385551 Report a problem | ||
| 4/9/2026 | Listed for sale | $625,000+35.9%$266/sqft |
Source: Stellar MLS #O6385551 Report a problem | ||
| 10/14/2021 | Listing removed | -- |
Source: Zillow Rental Network Premium Report a problem | ||
| 9/14/2021 | Price change | $2,695-3.6%$1/sqft |
Source: Zillow Rental Network Premium #O5965114 Report a problem | ||
| 8/12/2021 | Listed for rent | $2,795+64.4%$1/sqft |
Source: Zillow Rental Network Premium #O5965114 Report a problem | ||
| 4/25/2021 | Listing removed | -- |
Source:  Keller Williams Report a problem Keller Williams Report a problem | ||
| 4/1/2021 | Listed for sale | $459,900+16.4%$195/sqft |
Source: Stellar MLS #O5933983 Report a problem | ||
| 10/22/2019 | Listing removed | $395,000$168/sqft |
Source: WAYPOINTE REALTY #O5803306 Report a problem | ||
| 9/18/2019 | Price change | $395,000-1.2%$168/sqft |
Source: WAYPOINTE REALTY #O5803306 Report a problem | ||
| 8/23/2019 | Price change | $399,900-2.5%$170/sqft |
Source: WAYPOINTE REALTY #O5803306 Report a problem | ||
| 8/11/2019 | Listed for sale | $410,000+645.5%$174/sqft |
Source: WAYPOINTE REALTY #O5803306 Report a problem | ||
| 4/30/2014 | Listing removed | $1,700$1/sqft |
Source: Owner Report a problem | ||
| 3/13/2014 | Listed for rent | $1,700$1/sqft |
Source: Owner Report a problem | ||
| 10/18/2010 | Sold | $55,000-80.7%$23/sqft |
Source: Public Record Report a problem | ||
| 6/16/2004 | Sold | $285,000+31.9%$121/sqft |
Source: Public Record Report a problem | ||
| 10/31/2000 | Sold | $216,000+13.7%$92/sqft |
Source: Public Record Report a problem | ||
| 2/16/2000 | Sold | $190,000+46.2%$81/sqft |
Source: Public Record Report a problem | ||
| 8/14/1997 | Sold | $130,000$55/sqft |
Source: Public Record Report a problem | ||
Public tax history
| Year | Property taxes | Tax assessment |
|---|---|---|
| 2025 | $8,674 +13.8% | $520,286 +10% |
| 2024 | $7,622 +4.8% | $472,987 +10% |
| 2023 | $7,275 +12% | $429,988 +10% |
| 2022 | $6,493 +10.5% | $390,898 +10% |
| 2021 | $5,875 +4.3% | $355,362 +5.1% |
| 2020 | $5,636 +6.6% | $337,982 +8.3% |
| 2019 | $5,288 | $312,058 +0% |
| 2018 | $5,288 -1.4% | $312,048 +1.5% |
| 2017 | $5,364 -0.2% | $307,342 +5.4% |
| 2016 | $5,372 +4.9% | $291,638 +5.8% |
| 2015 | $5,121 | $275,627 +4.8% |
| 2014 | $5,121 +21.3% | $263,019 +14.8% |
| 2013 | $4,222 +8% | $229,028 +4.3% |
| 2012 | $3,908 -2% | $219,575 -1% |
| 2011 | $3,988 -14.1% | $221,724 -13.2% |
| 2010 | $4,642 -6.3% | $255,407 -6.7% |
| 2009 | $4,951 +36% | $273,616 +10.8% |
| 2008 | $3,641 +8.1% | $246,959 +3% |
| 2007 | $3,368 -9.2% | $239,766 +2.5% |
| 2006 | $3,711 -0.1% | $233,918 +3% |
| 2005 | $3,715 +27.8% | $227,105 +25.8% |
| 2004 | $2,907 +0.9% | $180,499 +1.9% |
| 2003 | $2,881 +3.4% | $177,133 +2.4% |
| 2002 | $2,787 +21.5% | $172,981 +15.9% |
| 2000 | $2,295 | $149,276 |
Find assessor info on the county website
Neighborhood: 32708
Nearby homes
- $768,8004 bd3 ba2.8k sqft1104 Superior Ct, Winter Springs, FL 32708Off Market
- $778,0004 bd2 ba2.4k sqft1108 Superior Ct, Winter Springs, FL 32708Off Market
- $615,1004 bd3 ba2.3k sqft1102 Superior Ct, Winter Springs, FL 32708Off Market
- $826,5004 bd3 ba2.8k sqft1110 Superior Ct, Winter Springs, FL 32708Off Market
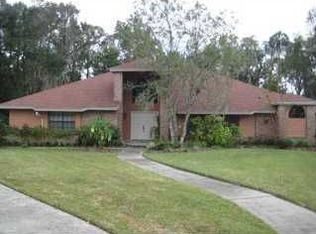
- $829,0004 bd3 ba2.8k sqft1105 Superior Ct, Winter Springs, FL 32708Sold
- $670,0004 bd3 ba2.5k sqft1103 Superior Ct, Winter Springs, FL 32708Sold
- $802,4005 bd4 ba3.1k sqft128 Blue Creek Dr, Winter Springs, FL 32708Off Market
- $725,7004 bd3 ba2.5k sqft1112 Superior Ct, Winter Springs, FL 32708Off Market
Nearby schools
GreatSchools rating
- 10/10Rainbow Elementary SchoolGrades: PK-5Distance: 1.5 mi
- 7/10Indian Trails Middle SchoolGrades: 6-8Distance: 2.3 mi
- 8/10Oviedo High SchoolGrades: 9-12Distance: 0.9 mi
Get a cash offer in 3 minutes
Find out how much your home could sell for in as little as 3 minutes with a no-obligation cash offer.
Estimated market value
$615,000
Get a cash offer in 3 minutes
Find out how much your home could sell for in as little as 3 minutes with a no-obligation cash offer.
Estimated market value
$615,000
- Florida
- Seminole County
- Winter Springs
- 32708
- 1106 Superior Ct
Nearby cities
Nearby zip codes
Other Winter Springs Topics
