Skip main navigation
Off market
  • $1,489,400

    1100 Jefferson Ln, Huntingdon Valley, PA 19006

    6beds
    6,717sqft
    SingleFamily
    Built in 2002
    1.11 Acres Lot
    $1,489,400 Zestimate®
    $222/sqft
    $6,663 Estimated rent

    Home value

    $1,489,400

    $1.39M - $1.61M

    $6,663/mo

    Zestimate® history
    Loading
    Loading...

    Owner options

    List your home for rent

    $6,663/mo

    Rent Zestimate®

    Find your next renter with Zillow Rental Manager. Plus, with online applications, you can quickly screen prospective tenants – for free.

    Learn more

    $6,663/mo

    Rent Zestimate®

    Refinance and save

    $9,454/mo

    Est. payment

    Refinancing to a lower rate could help reduce your monthly payments and save thousands over the life of the loan.

    See today's rates

    $9,454/mo

    Est. payment

    Explore your selling options

    Work with a Zillow partner agent

    Leverage their expertise and Zillow's premium Showcase listings to get your home seen by more buyers.

    Get started

    List with your own agent

    Get your home in front of millions of buyers by listing it on Zillow.

    Learn how to do it

    Sell it yourself

    Take full control of how buyers see your home on Zillow by listing For Sale by Owner (FSBO).

    List your home

    What's special

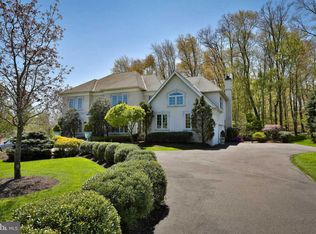
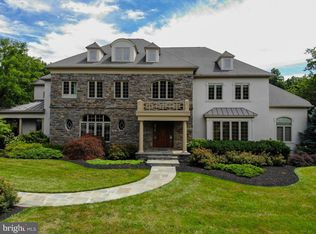
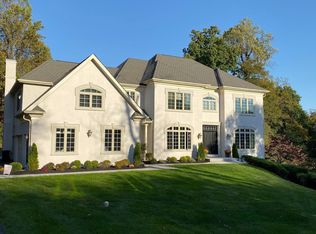
    A rarely offered Colonial Estate home in the Inverness neighborhood of Huntingdon Valley. This home offers both stately elegance as well as gracious warmth and an exceptional eye for detail. The neutral yet luxurious decor offers a home that needs nothing other than individual touches. This is a wonderful space for entertaining but there is so much living to be done here, you may never want to leave. Upon entering this home the open floor plan free of columns creates a wonderful flow through all areas of the first floor. The two story entryway is both impressive and an indicator of the expansive architectural style this home has. Look to the left and you find a formal living room with a two sided gas fireplace which serves a conservatory addition on the other side. ( A favorite space of the current owners). This conservatory is a substantial, light-filled space which the owners love for reading, games and sometimes even as a dance floor. A formal dining room is highlighted with unique and tasteful architectural features which are repeated throughout this house. A feature ceiling and cove lighting create a cozy and romantic feel making any occasion an elevated experience. Large windows through the first floor create an abundance of natural light while privacy is secured by the wooded setting as well as the custom blinds found throughout the home. The gourmet kitchen is complete with top of the line stainless appliances by Sub-Zero, Viking and Asko. Double wall ovens and a six burner cooktop make entertaining a breeze. Granite counters, high end cabinetry, a butler's pantry and a full walk-in pantry mean storage galore. The breakfast room looks out over the backyard with wooded views. Open to the kitchen and breakfast area is a two-story great room with 18' ceilings, another fireplace and those large windows that create feelings of grandeur but also this feels like a place where you know you can be comfortable. Fully wired surround sound allows for music to be playe

    This property is off market, which means it's not currently listed for sale or rent on Zillow. This may be different from what's available on other websites or public sources.
    Facts & features

    Interior

    Bedrooms & bathrooms
    • Bedrooms: 6
    • Bathrooms: 5
    • Full bathrooms: 4
    • 1/2 bathrooms: 1
    Heating
    • Forced air
    Cooling
    • Central
    Appliances
    • Included: Dryer, Microwave, Refrigerator, Trash compactor
    Features
    • Upgraded Countertops, Floor Plan - Open, Window Treatments, Master Bath(s), Crown Moldings, Recessed Lighting, Built-Ins, CeilngFan(s), Dining Area, Kitchen - Gourmet, Kitchen - Eat-In, Family Room Off Kitchen, Combination Dining/Living, Breakfast Area, Kitchen - Island, Combination Kitchen/Living, Butlers Pantry, Carpet, Bar, Pantry
    • Flooring: Carpet, Hardwood
    • Basement: Finished
    • Has fireplace: Yes
    Interior area
    • Total interior livable area: 6,717 sqft

    Property

    Parking
    • Parking features: Garage - Attached
    Features
    • Exterior features: Stucco
    Lot
    • Size: 1.11 Acres
    Details
    • Parcel number: 410004631071

    Construction

    Type & style
    • Home type: SingleFamily
    • Architectural style: Colonial
    Condition
    • Year built: 2002

    Community & neighborhood

    Location
    • Region: Huntingdon Valley

    Other

    Other facts
    • Appliances: Range Hood, Icemaker, Cooktop, Oven - Wall, Oven - Double, Water Heater, Water Heater - High-Efficiency, Six Burner Stove, Humidifier, Instant Hot Water, Energy Efficient Appliances, Stainless Steel Appliances
    • Heating YN: Y
    • Interior Features: Upgraded Countertops, Floor Plan - Open, Window Treatments, Master Bath(s), Crown Moldings, Recessed Lighting, Built-Ins, CeilngFan(s), Dining Area, Kitchen - Gourmet, Kitchen - Eat-In, Family Room Off Kitchen, Combination Dining/Living, Breakfast Area, Kitchen - Island, Combination Kitchen/Living, Butlers Pantry, Carpet, Bar, Pantry
    • Property Type: Residential
    • Bathrooms Half: 1
    • Ownership Interest: Fee Simple
    • Structure Type: Detached
    • Bathrooms Full: 4
    • HOA Fee Freq: Annually
    • Construction Materials: Stucco
    • Below Grade Unfin SQFT: 0
    • Tax Lot: 007
    • Below Grade Fin SQFT: 1915
    • Above Grade Fin SQFT: 4802
    • Standard Status: Active
    • Pool: No Pool
    • Type of Parking: Off Street
    • Total SQFT Source: Estimated
    • Garage Features: Garage - Side Entry, Oversized
    • Tax Total Finished SQFT: 4802
    • Municipal Trash Y/N: Y
    • County Tax Pymnt Freq: Annually
    • City/Town Tax Pymnt Freq: Annually
    • Property Manager Y/N: Y
    • County Tax: 1961.00
    • School Tax Pymnt Freq: Annually
    • City/Town Tax: 2723.00
    • Tax Annual Amount: 24859.0
    • Automatically Update Tax Values Y/N: Y

    Price history

    DateEventPrice
    7/2/2019Sold$987,500-8.1%$147/sqft
    Source: Public Record Report a problem
    6/29/2019Listed for sale$1,075,000$160/sqft
    Source: RE/MAX Action Realty #PAMC555144 Report a problem
    4/6/2019Pending sale$1,075,000$160/sqft
    Source: RE/MAX Action Realty #PAMC555144 Report a problem
    3/14/2019Listed for sale$1,075,000+32.6%$160/sqft
    Source: RE/MAX Action Realty-Horsham #PAMC555144 Report a problem
    2/14/2002Sold$810,969$121/sqft
    Source: Public Record Report a problem

    Public tax history

    YearProperty taxesTax assessment
    2025$26,216 +5%$500,000
    2024$24,969 $500,000
    2023$24,969 +6.6%$500,000
    2022$23,417 -9.6%$500,000 -11.8%
    2021$25,902 +2.3%$567,000
    2020$25,314 +1.8%$567,000
    2019$24,858 +3.5%$567,000
    2018$24,006 +3.4%$567,000
    2017$23,224 +3%$567,000
    2016$22,546 +3.3%$567,000
    2015$21,818 +2.3%$567,000
    2014$21,321 +2.9%$567,000
    2013$20,727 +1.4%$567,000
    2012$20,435 +3.8%$567,000
    2011$19,693 +4.5%$567,000
    2010$18,839 -7.4%$567,000 -10.7%
    2009$20,345 +7%$634,730
    2008$19,017 +6.3%--
    2007$17,894 +5.6%--
    2006$16,950 +3.5%--
    2005$16,369 +0.2%--
    2004$16,337 +1.6%--
    2003$16,076 +1002.6%--
    2002$1,458 +7.4%--
    2000$1,358 +4.2%--
    1999$1,303 --

    Find assessor info on the county website

    Neighborhood: 19006

    Nearby schools

    GreatSchools rating
    Schools provided by the listing agent
    • Elementary: Pine Road
    • Middle: Murray Avenue School
    • High: Lower Moreland
    • District: Lower Moreland Township

    Source: The MLS. This data may not be complete. We recommend contacting the local school district to confirm school assignments for this home.

    Get a cash offer in 3 minutes
    Find out how much your home could sell for in as little as 3 minutes with a no-obligation cash offer.
    Estimated market value
    $1,489,400
    Get a cash offer in 3 minutes
    Find out how much your home could sell for in as little as 3 minutes with a no-obligation cash offer.
    Estimated market value
    $1,489,400