Skip main navigation
Sold for $1,550,000
  • $1,550,000

    1101 Jefferson Ln, Huntingdon Valley, PA 19006

    5beds
    6,094sqft
    Single Family Residence
    Built in 2001
    0.93 Acres Lot
    $1,556,700 Zestimate®
    $254/sqft
    $7,029 Estimated rent

    Home value

    $1,556,700

    $1.46M - $1.65M

    $7,029/mo

    Zestimate® history
    Loading
    Loading...

    Owner options

    List your home for rent

    $7,029/mo

    Rent Zestimate®

    Find your next renter with Zillow Rental Manager. Plus, with online applications, you can quickly screen prospective tenants – for free.

    Learn more

    $7,029/mo

    Rent Zestimate®

    Refinance and save

    $11,039/mo

    Est. payment

    Refinancing to a lower rate could help reduce your monthly payments and save thousands over the life of the loan.

    See today's rates

    $11,039/mo

    Est. payment

    Explore your selling options

    Work with a Zillow partner agent

    Leverage their expertise and Zillow's premium Showcase listings to get your home seen by more buyers.

    Get started

    List with your own agent

    Get your home in front of millions of buyers by listing it on Zillow.

    Learn how to do it

    Sell it yourself

    Take full control of how buyers see your home on Zillow by listing For Sale by Owner (FSBO).

    List your home

    What's special

    Premium finishesPrivate officeNearly one acreAbundant storage throughoutNewer hardwood floorsPowder roomPrivate entrance
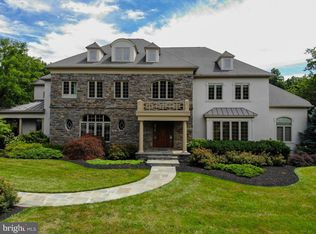
    Beautifully updated 6,000+ sq ft home on nearly one acre, backing to preserved land for exceptional privacy in the Inverness neighborhood of the award‑winning Lower Moreland School District. Fully renovated in 2018, the home features a stunning chef’s kitchen with Wolf range, walk‑in pantry, premium finishes, and newer hardwood floors. The first floor includes a private office, spacious living and dining rooms, family room with gas fireplace, powder room, and laundry. The second floor offers 5 large bedrooms and 3 renovated full baths, including a luxurious primary suite with a 2018 spa‑style bath. The 1,700 sq ft finished lower level adds a possible 6th bedroom, half bath, and private entrance—ideal for guests, in‑law suite, or office, with easy potential to convert to a full bath. Outdoor living shines in all seasons with a 20' x 30' covered patio featuring ceiling heaters and gas line for grilling. Additional features of this home include a 3‑car garage with epoxy flooring, new roof (2022), and abundant storage throughout. A spacious, turnkey home offering privacy, modern updates, and exceptional convenience—perfect for everyday living and entertaining. Hard to beat this combination of perfect location and valuable amenities. Come check it out!

    Zillow last checked:

    Listing updated:

    Listed by:

    Shawn Tammaro 484-576-7887,

    Entourage Elite Real Estate-Conshohocken,

    Co-Listing Agent: Sharon Tammaro-Kohut 610-761-2845,

    Entourage Elite Real Estate-Conshohocken

    Bought with:

    Amanda Gutman, RS341442

    Howard Hanna Real Estate Services

    Source: Bright MLS,MLS#: PAMC2167116MLS Logo

    Facts & features

    Interior

    Bedrooms & bathrooms
    • Bedrooms: 5
    • Bathrooms: 5
    • Full bathrooms: 3
    • 1/2 bathrooms: 2
    • Main level bathrooms: 1
    Primary bedroom
    • Level: Upper
    • Area: 294 Square Feet
    • Dimensions: 14 X 21
    Primary bedroom
    • Features: Walk-In Closet(s)
    • Level: Unspecified
    Bedroom 1
    • Level: Upper
    • Area: 176 Square Feet
    • Dimensions: 11 X 16
    Bedroom 2
    • Level: Upper
    • Area: 154 Square Feet
    • Dimensions: 11 X 14
    Bedroom 3
    • Level: Upper
    • Area: 132 Square Feet
    • Dimensions: 11 X 12
    Dining room
    • Level: Main
    • Area: 273 Square Feet
    • Dimensions: 13 X 21
    Family room
    • Level: Main
    • Area: 210 Square Feet
    • Dimensions: 10 X 21
    Kitchen
    • Features: Kitchen - Gas Cooking, Kitchen Island, Pantry
    • Level: Main
    • Area: 390 Square Feet
    • Dimensions: 15 X 26
    Living room
    • Features: Fireplace - Other
    • Level: Main
    • Area: 238 Square Feet
    • Dimensions: 14 X 17
    Other
    • Description: OFFICE
    • Level: Main
    • Area: 176 Square Feet
    • Dimensions: 11 X 16
    Other
    • Description: BSMT
    • Level: Lower
    • Area: 1365 Square Feet
    • Dimensions: 21 X 65
    Other
    • Description: OFFICE
    • Level: Upper
    • Area: 154 Square Feet
    • Dimensions: 11 X 14
    Other
    • Description: FOYER
    • Level: Main
    • Area: 90 Square Feet
    • Dimensions: 9 X 10
    Heating
    • Forced Air, Natural Gas
    Cooling
    • Central Air, Electric
    Appliances
    • Included: Built-In Range, Dishwasher, Refrigerator, Disposal, Microwave, Dryer, Gas Water Heater
    • Laundry: Main Level
    Features
    • Primary Bath(s), Kitchen Island, Butlers Pantry, Eat-in Kitchen
    • Flooring: Wood, Carpet, Tile/Brick
    • Basement: Full,Finished
    • Number of fireplaces: 1
    Interior area
    • Total structure area: 6,094
    • Total interior livable area: 6,094 sqft
    • Finished area above ground: 4,384
    • Finished area below ground: 1,710

    Property

    Parking
    • Total spaces: 3
    • Parking features: Garage Door Opener, Driveway, Attached, Other
    • Attached garage spaces: 3
    • Has uncovered spaces: Yes
    Accessibility
    • Accessibility features: None
    Features
    • Levels: Two
    • Stories: 2
    • Patio & porch: Patio, Roof
    • Exterior features: Sidewalks
    • Pool features: None
    Lot
    • Size: 0.93 Acres
    • Dimensions: 135.00 x 0.00
    • Features: Level, Rear Yard
    Details
    • Additional structures: Above Grade, Below Grade
    • Parcel number: 410004631233
    • Zoning: LL
    • Special conditions: Standard
    • Other equipment: None

    Construction

    Type & style
    • Home type: SingleFamily
    • Architectural style: Colonial
    • Property subtype: Single Family Residence
    Materials
    • Stucco
    • Foundation: Concrete Perimeter
    • Roof: Pitched,Shingle
    Condition
    • Excellent
    • New construction: No
    • Year built: 2001

    Utilities & green energy

    • Electric: 200+ Amp Service
    • Sewer: Public Sewer
    • Water: Public

    Community & neighborhood

    Location
    • Region: Huntingdon Valley
    • Subdivision: Inverness
    • Municipality: LOWER MORELAND TWP

    HOA & financial

    HOA
    • Has HOA: Yes
    • HOA fee: $1,200 annually
    • Services included: Common Area Maintenance
    • Association name: INVERNESS HOA

    Other

    Other facts
    • Listing agreement: Exclusive Right To Sell
    • Listing terms: Cash,Conventional
    • Ownership: Fee Simple

    Price history

    DateEventPrice
    5/19/2026Sold$1,550,000-3.1%$254/sqft
    Source: Bright MLS #PAMC2167116 Report a problem
    2/9/2026Pending sale$1,599,900$263/sqft
    Source: Bright MLS #PAMC2167116 Report a problem
    2/6/2026Listed for sale$1,599,900+100.2%$263/sqft
    Source: Bright MLS #PAMC2167116 Report a problem
    6/1/2018Sold$799,000$131/sqft
    Source: Public Record Report a problem
    1/13/2018Listing removed$799,000$131/sqft
    Source: BHHS Fox & Roach-Jenkintown #7103277 Report a problem
    1/13/2018Pending sale$799,000$131/sqft
    Source: BHHS Fox & Roach-Jenkintown #7103277 Report a problem
    1/11/2018Listed for sale$799,000+17.9%$131/sqft
    Source: Bhhs Fox & Roach-Jenkintown #1004437165 Report a problem
    10/23/2001Sold$677,680$111/sqft
    Source: Public Record Report a problem

    Public tax history

    YearProperty taxesTax assessment
    2025$22,746 +5%$433,825
    2024$21,664 $433,825
    2023$21,664 +6.6%$433,825
    2022$20,318 -18.7%$433,825 -20.7%
    2021$24,987 +2.3%$546,975
    2020$24,420 +1.8%$546,975
    2019$23,980 +3.5%$546,975
    2018$23,158 +6.1%$546,975 +2.6%
    2017$21,829 +3%$532,950
    2016$21,192 +3.3%$532,950
    2015$20,508 +2.3%$532,950
    2014$20,041 +2.9%$532,950
    2013$19,483 +1.4%$532,950
    2012$19,209 +3.8%$532,950
    2011$18,510 -11.7%$532,950 -15.5%
    2010$20,967 +3.7%$631,050
    2009$20,227 +7%$631,050
    2008$18,908 +6.3%--
    2007$17,790 +5.6%--
    2006$16,852 +3.6%--
    2005$16,274 +0.2%--
    2004$16,243 +1.6%--
    2003$15,983 +5.4%--
    2002$15,166 +1016.8%--
    2000$1,358 +4.2%--
    1999$1,303 --

    Find assessor info on the county website

    Neighborhood: 19006

    Nearby schools

    GreatSchools rating
    Schools provided by the listing agent
    • High: Lower Moreland
    • District: Lower Moreland Township

    Source: Bright MLS. This data may not be complete. We recommend contacting the local school district to confirm school assignments for this home.

    Get a cash offer in 3 minutes
    Find out how much your home could sell for in as little as 3 minutes with a no-obligation cash offer.
    Estimated market value
    $1,556,700
    Get a cash offer in 3 minutes
    Find out how much your home could sell for in as little as 3 minutes with a no-obligation cash offer.
    Estimated market value
    $1,556,700