Truly a dream home in prestigious Inverness! An exceptional opportunity to own a masterpiece of timeless elegance and modern sophistication. Nestled in one of the most coveted enclaves, this stunning property is set on beautifully landscaped, wooded grounds offering both privacy and natural beauty. From the moment you approach, the stately stone façade and elegant architecture set the tone. A meticulous stone walkway leads to custom wood double doors, opening into a grand entry hall with exquisite marble floors and a dramatic curved staircase—an architectural work of art. Soaring ceilings, custom millwork, and expansive windows create an atmosphere of refined luxury throughout. The main level boasts custom recessed lighting and imported chandeliers. The formal living and dining rooms are expertly appointed with extensive built-ins, while the family room features a gas fireplace, built-in wall unit, tray ceiling, and a striking window wall with French doors opening to the remarkable grounds. A chef’s dream, the gourmet kitchen is equipped with exotic hardwood cabinetry, premium Miele appliances, a Sub-Zero refrigerator, two dishwashers, two ovens, and a large Butler's pantry. A sun-filled breakfast area with a window wall provides tranquil views of the private backyard and leads to a spectacular multi-level bluestone patio—perfect for entertaining. The primary suite is an elegant retreat, featuring a tray ceiling, gas fireplace, sitting room with private patio access, and an expansive custom walk-in closet. The luxurious primary bath includes a dressing area, soaking tub, and walk-in shower—all framed by serene views. Also on the main level: a powder room, spacious laundry room, and mudroom. Upstairs, gleaming hardwood floors and an open sitting area with built-ins welcome you. French doors open to a private office, while four generously sized bedrooms and three full baths offer comfort and space for family or guests. A large recreation/family room could easily serve as an additional bedroom or work space. A second laundry room with abundant cabinetry completes the upper level. The walk-out basement presents endless possibilities—already roughed in for two bathrooms or a wet bar, ready to be customized to your needs. Car enthusiasts will love the beautifully finished, heated 4-car garage with a professional lift to accommodate a fifth vehicle. Additional features include a ¾ house generator, extensive hard-wired security system, Pella windows with built-in slim shades, and countless custom upgrades. Located in the highly sought-after Lower Moreland School District, with convenient access to major roads, parks, restaurants and shopping. This is more than a home—it's a lifestyle. A must-see property offering unmatched craftsmanship, comfort, and luxury.
Sold for $2,050,000
$2,050,000
1121 Jefferson Ln, Huntingdon Valley, PA 19006
5beds
6,944sqft
Single Family Residence
Built in 2010
0.96 Acres Lot
$2,066,300 Zestimate®
$295/sqft
$5,799 Estimated rent
Home value
$2,066,300
$1.92M - $2.23M
$5,799/mo
Zestimate® history
Owner options
List your home for rent
$5,799/mo
Rent Zestimate®
Find your next renter with Zillow Rental Manager. Plus, with online applications, you can quickly screen prospective tenants – for free.
$5,799/mo
Rent Zestimate®
Refinance and save
$11,819/mo
Est. payment
Refinancing to a lower rate could help reduce your monthly payments and save thousands over the life of the loan.
$11,819/mo
Est. payment
Explore your selling options
Work with a Zillow partner agent
Leverage their expertise and Zillow's premium Showcase listings to get your home seen by more buyers.
Get startedList with your own agent
Get your home in front of millions of buyers by listing it on Zillow.
Learn how to do itSell it yourself
Take full control of how buyers see your home on Zillow by listing For Sale by Owner (FSBO).
List your homeWhat's special
Zillow last checked:
Listing updated:
Listed by:
Renee Meister 267-879-9146,
Quinn & Wilson, Inc.,
Co-Listing Agent: Diane R Malnati 215-880-1456,
Quinn & Wilson, Inc.
Bought with:
Jim Israel, 2549478
Compass RE
Source: Bright MLS,MLS#: PAMC2152058
Facts & features
Interior
Bedrooms & bathrooms
- Bedrooms: 5
- Bathrooms: 5
- Full bathrooms: 4
- 1/2 bathrooms: 1
- Main level bathrooms: 2
- Main level bedrooms: 1
Rooms
- Room types: Living Room, Dining Room, Primary Bedroom, Sitting Room, Bedroom 2, Bedroom 3, Bedroom 4, Bedroom 5, Kitchen, Family Room, Foyer, Laundry, Other, Office, Bathroom 2, Bathroom 3, Primary Bathroom, Half Bath
Primary bedroom
- Features: Built-in Features, Fireplace - Gas, Primary Bedroom - Dressing Area, Primary Bedroom - Sitting Area, Walk-In Closet(s), Cathedral/Vaulted Ceiling
- Level: Main
Bedroom 2
- Features: Attached Bathroom, Walk-In Closet(s)
- Level: Upper
Bedroom 3
- Features: Attached Bathroom
- Level: Upper
Bedroom 4
- Features: Attached Bathroom
- Level: Upper
Bedroom 5
- Features: Built-in Features
- Level: Upper
Primary bathroom
- Features: Bathroom - Walk-In Shower, Soaking Tub, Flooring - Heated
- Level: Main
Bathroom 2
- Level: Upper
Bathroom 3
- Level: Upper
Dining room
- Features: Built-in Features
- Level: Main
Family room
- Level: Upper
Family room
- Features: Built-in Features, Cathedral/Vaulted Ceiling, Fireplace - Gas, Recessed Lighting
- Level: Main
Foyer
- Features: Cathedral/Vaulted Ceiling, Flooring - Marble
- Level: Main
Half bath
- Level: Main
Kitchen
- Features: Built-in Features, Granite Counters, Dining Area, Kitchen Island, Kitchen - Gas Cooking, Pantry, Lighting - Pendants, Recessed Lighting
- Level: Main
Laundry
- Level: Upper
Laundry
- Level: Main
Living room
- Features: Built-in Features
- Level: Main
Mud room
- Level: Main
Office
- Level: Upper
Other
- Level: Upper
Sitting room
- Features: Built-in Features
- Level: Upper
Sitting room
- Features: Built-in Features
- Level: Main
Heating
- Forced Air, Radiant, Natural Gas
Cooling
- Central Air, Electric
Appliances
- Included: Gas Water Heater
- Laundry: Main Level, Upper Level, Laundry Room, Mud Room
Features
- Built-in Features, Butlers Pantry, Curved Staircase, Entry Level Bedroom, Family Room Off Kitchen, Kitchen - Gourmet, Pantry, Walk-In Closet(s), 2 Story Ceilings, Cathedral Ceiling(s), Tray Ceiling(s), Vaulted Ceiling(s)
- Flooring: Hardwood, Marble, Ceramic Tile, Carpet, Heated
- Basement: Full,Exterior Entry,Rear Entrance,Rough Bath Plumb,Shelving,Unfinished
- Number of fireplaces: 2
- Fireplace features: Gas/Propane, Marble
Interior area
- Total structure area: 6,944
- Total interior livable area: 6,944 sqft
- Finished area above ground: 6,944
- Finished area below ground: 0
Property
Parking
- Total spaces: 11
- Parking features: Garage Faces Side, Storage, Inside Entrance, Oversized, Other, Attached, Driveway, On Street
- Attached garage spaces: 5
- Uncovered spaces: 6
Accessibility
- Accessibility features: None
Features
- Levels: Two
- Stories: 2
- Patio & porch: Patio
- Exterior features: Extensive Hardscape, Underground Lawn Sprinkler
- Pool features: None
Lot
- Size: 0.96 Acres
- Dimensions: 157.00 x 0.00
Details
- Additional structures: Above Grade, Below Grade
- Parcel number: 410004631215
- Zoning: RESIDENTIAL
- Special conditions: Standard
Construction
Type & style
- Home type: SingleFamily
- Architectural style: Transitional,Contemporary
- Property subtype: Single Family Residence
Materials
- Stone, Stucco
- Foundation: Concrete Perimeter
Condition
- Excellent
- New construction: No
- Year built: 2010
Utilities & green energy
- Electric: 200+ Amp Service
- Sewer: Public Sewer
- Water: Public
Community & HOA
Community
- Security: Security System
- Subdivision: Inverness
HOA
- Has HOA: Yes
- Services included: Common Area Maintenance
- HOA fee: $1,000 annually
Location
- Region: Huntingdon Valley
- Municipality: LOWER MORELAND TWP
Financial & listing details
- Price per square foot: $295/sqft
- Tax assessed value: $670,500
- Annual tax amount: $35,868
- Date on market: 9/4/2025
- Listing agreement: Exclusive Right To Sell
- Inclusions: Washers, Dryers, Refrigerators, Freezers, Sounds System - All Appliances In "as Is" Condition And With No Monetary Value
- Ownership: Fee Simple
Price history
| Date | Event | Price |
|---|---|---|
| 1/30/2026 | Sold | $2,050,000-8.9%$295/sqft |
Source:  Bright MLS #PAMC2152058 Report a problem Bright MLS #PAMC2152058 Report a problem | ||
| 11/7/2025 | Pending sale | $2,250,000$324/sqft |
Source: Bright MLS #PAMC2152058 Report a problem | ||
| 11/4/2025 | Contingent | $2,250,000$324/sqft |
Source: Bright MLS #PAMC2152058 Report a problem | ||
| 9/4/2025 | Listed for sale | $2,250,000+275%$324/sqft |
Source: Bright MLS #PAMC2152058 Report a problem | ||
| 9/26/2008 | Sold | $600,000$86/sqft |
Source: Public Record Report a problem | ||
Public tax history
| Year | Property taxes | Tax assessment |
|---|---|---|
| 2025 | $35,156 +5% | $670,500 |
| 2024 | $33,483 | $670,500 |
| 2023 | $33,483 +6.6% | $670,500 |
| 2022 | $31,402 -5.7% | $670,500 -8.1% |
| 2021 | $33,316 +2.3% | $729,300 |
| 2020 | $32,561 +1.8% | $729,300 |
| 2019 | $31,975 +3.6% | $729,300 |
| 2018 | $30,878 +3.4% | $729,300 |
| 2017 | $29,873 +3% | $729,300 |
| 2016 | $29,001 +3.3% | $729,300 |
| 2015 | $28,064 +2.3% | $729,300 |
| 2014 | $27,424 +2.9% | $729,300 |
| 2013 | $26,660 +1.4% | $729,300 |
| 2012 | $26,285 +3.8% | $729,300 |
| 2011 | $25,330 +1170.3% | $729,300 +1115.5% |
| 2010 | $1,994 +3.7% | $60,000 |
| 2009 | $1,923 +7% | $60,000 |
| 2008 | $1,798 +6.3% | -- |
| 2007 | $1,691 +5.6% | -- |
| 2006 | $1,602 +3.6% | -- |
| 2005 | $1,547 +0.2% | -- |
| 2004 | $1,544 +1.7% | -- |
| 2003 | $1,518 +4.1% | -- |
| 2002 | $1,458 +7.4% | -- |
| 2000 | $1,358 +4.2% | -- |
| 1999 | $1,303 | -- |
Find assessor info on the county website
Neighborhood: 19006
Nearby homes
- $2,220,6004 bd5 ba9k sqft1131 Jefferson Ln, Huntingdon Valley, PA 19006Off Market
- $2,522,7005 bd8 ba11k sqft1115 Jefferson Ln, Huntingdon Valley, PA 19006Off Market
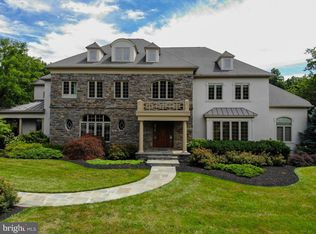
- $1,443,4005 bd5 ba6.1k sqft1120 Jefferson Ln, Huntingdon Valley, PA 19006Off Market
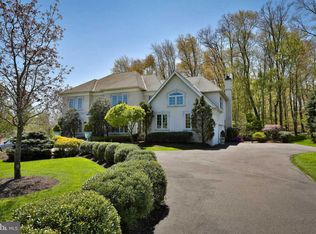
- $1,758,5005 bd6 ba7.5k sqft1141 Jefferson Ln, Huntingdon Valley, PA 19006Off Market
- $1,463,3006 bd5 ba6.7k sqft1100 Jefferson Ln, Huntingdon Valley, PA 19006Off Market
- $1,550,0005 bd5 ba6k sqft1101 Jefferson Ln, Huntingdon Valley, PA 19006Sold
- $1,566,9004 bd5 ba5.2k sqft1181 Jefferson Ln, Huntingdon Valley, PA 19006Off Market
- $1,517,8005 bd5 ba6.2k sqft1140 Jefferson Ln, Huntingdon Valley, PA 19006Off Market
Nearby schools
GreatSchools rating
- 10/10Murray Avenue SchoolGrades: 4-6Distance: 1 mi
- 9/10Lower Moreland Middle SchoolGrades: 7-8Distance: 1.1 mi
- 9/10Lower Moreland High SchoolGrades: 9-12Distance: 1.2 mi
Schools provided by the listing agent
- High: Lower Moreland
- District: Lower Moreland Township
Source: Bright MLS. This data may not be complete. We recommend contacting the local school district to confirm school assignments for this home.
Get a cash offer in 3 minutes
Find out how much your home could sell for in as little as 3 minutes with a no-obligation cash offer.
Estimated market value
$2,066,300
Get a cash offer in 3 minutes
Find out how much your home could sell for in as little as 3 minutes with a no-obligation cash offer.
Estimated market value
$2,066,300
- Pennsylvania
- Montgomery County
- Huntingdon Valley
- 19006
- 1121 Jefferson Ln
Nearby cities
Nearby zip codes
Other Huntingdon Valley Topics
- Apartments for Rent in 19006
- Houses for Sale in 19006
- Houses for Rent in 19006
- 19006 Real Estate
- Huntingdon Valley Condos
- Houses for Sale in Huntingdon Valley
- Newest Listings in Huntingdon Valley
- Huntingdon Valley Home Values
- Huntingdon Valley Real Estate Agents
- Huntingdon Valley Refinance
- Huntingdon Valley Mortgage Rates
