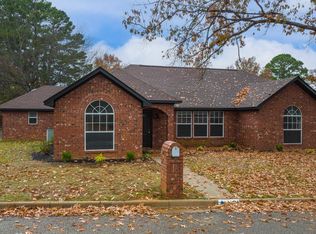
Fabulous 3/2 home located on a beautiful landscaped corner lot in sought after Spring Hill ISD. As you enter through the front door, you will immediately notice the spacious living room with luxury vinyl plank floors , a wet bar area, as well as the stunning woodburning fireplace. As you make your way into the adjoining kitchen you will love the breakfast room surrounded by windows with a built in desk area perfect for doing work or kids homework. All bedrooms are of good size as well as all closets. Primary bedroom is separated from other bedrooms which can offer at times a much needed quiet space. Entertain family and friends in the enclosed heated and cooled bonus room or use as a play room for the kids or an office for yourself. Recent updates outside include all new paint, gutters, fixtures, and a 3 yr old roof. Fully fenced backyard with sprinkler system makes this home ready for the right buyer. Don't miss out!
Sold
Price Unknown
1100 Kensington Ct, Longview, TX 75605
3beds
1,758sqft
Single Family Residence
Built in 1990
0.5 Acres Lot
$288,200 Zestimate®
$--/sqft
$2,177 Estimated rent
Home value
$288,200
$259,000 - $320,000
$2,177/mo
Zestimate® history
Owner options
List your home for rent
$2,177/mo
Rent Zestimate®
Find your next renter with Zillow Rental Manager. Plus, with online applications, you can quickly screen prospective tenants – for free.
$2,177/mo
Rent Zestimate®
Refinance and save
Refinancing to a lower rate could help reduce your monthly payments and save thousands over the life of the loan.
Explore your selling options
Work with a Zillow partner agent
Leverage their expertise and Zillow's premium Showcase listings to get your home seen by more buyers.
Get startedList with your own agent
Get your home in front of millions of buyers by listing it on Zillow.
Learn how to do itSell it yourself
Take full control of how buyers see your home on Zillow by listing For Sale by Owner (FSBO).
List your homeWhat's special
Woodburning fireplaceLuxury vinyl plank floorsBuilt in desk areaAdjoining kitchenWet bar areaCorner lotFully fenced backyard
Zillow last checked:
Listing updated:
Listed by:
Ellen Bittick 903-985-2707,
Coldwell Banker Lenhart - Kilgore
Bought with:
Wayne Noon
Noon And Associates
Source: LGVBOARD,MLS#: 20252437
Facts & features
Interior
Bedrooms & bathrooms
- Bedrooms: 3
- Bathrooms: 2
- Full bathrooms: 2
Rooms
- Room types: Den, Utility Room, Bonus Room
Bedroom
- Features: Master Bedroom Split
Bathroom
- Features: Shower/Tub, Double Vanity, Separate Walk-in Closets, Ceramic Tile
Dining room
- Features: Breakfast Room
Heating
- Central Electric
Cooling
- Central Electric
Appliances
- Included: Electric Oven, Electric Cooktop, Microwave, Dishwasher, Disposal, Vented Exhaust Fan, Refrigerator, Electric Water Heater
- Laundry: Laundry Room
Features
- High Ceilings, Wet Bar, Ceiling Fan(s), Pantry, Ceiling Fans
- Flooring: Other
- Windows: Shades/Blinds
- Has fireplace: Yes
- Fireplace features: Wood Burning, Den
Interior area
- Total structure area: 1,758
- Total interior livable area: 1,758 sqft
Property
Parking
- Total spaces: 2
- Parking features: Garage, Garage Faces Side, Garage Door Opener, Attached, Rear/Side Entry, Concrete
- Attached garage spaces: 2
- Has uncovered spaces: Yes
Features
- Levels: One
- Stories: 1
- Patio & porch: Patio
- Exterior features: Sprinkler System, Rain Gutters
- Pool features: None
- Fencing: Wood
Lot
- Size: 0.5 Acres
- Dimensions: 90 X 120
- Features: Landscaped, Corner
Details
- Additional structures: None
- Parcel number: 46899
Construction
Type & style
- Home type: SingleFamily
- Architectural style: Traditional
- Property subtype: Single Family Residence
Materials
- Brick
- Foundation: Slab
- Roof: Composition
Condition
- Year built: 1990
Utilities & green energy
- Sewer: Public Sewer
- Water: Public Water, City
- Utilities for property: Electricity Available, Cable Available
Community & HOA
Community
- Security: Smoke Detector(s)
Location
- Region: Longview
Financial & listing details
- Tax assessed value: $250,330
- Annual tax amount: $5,118
- Date on market: 9/19/2025
- Listing terms: Cash,FHA,Conventional,VA Loan
- Exclusions: PERSONAL ITEMS
Price history
| Date | Event | Price |
|---|---|---|
| 6/13/2025 | Sold | -- |
Source:  LGVBOARD #20252437 Report a problem LGVBOARD #20252437 Report a problem | ||
| 4/11/2025 | Listed for sale | $297,900+1.2%$169/sqft |
Source: LGVBOARD #20252437 Report a problem | ||
| 4/6/2025 | Listing removed | -- |
Source: Owner Report a problem | ||
| 3/20/2025 | Price change | $294,500-1.8%$168/sqft |
Source: Owner Report a problem | ||
| 2/28/2025 | Listed for sale | $299,900$171/sqft |
Source: Owner Report a problem | ||
Public tax history
| Year | Property taxes | Tax assessment |
|---|---|---|
| 2025 | $5,390 +13.1% | $250,330 +11.1% |
| 2024 | $4,766 +19.8% | $225,360 +20% |
| 2023 | $3,978 +366.4% | $187,800 +5% |
| 2022 | $853 | $178,850 +7% |
| 2021 | $853 | $167,120 +0.9% |
| 2020 | $853 | $165,710 +4.4% |
| 2019 | $853 | $158,700 +0.4% |
| 2018 | $853 | $158,030 0% |
| 2017 | $853 | $158,070 -3.2% |
| 2016 | $853 | $163,330 -1.5% |
| 2015 | $853 | $165,870 +0.9% |
| 2014 | -- | $164,410 -0.9% |
| 2013 | -- | $165,830 +0.6% |
| 2012 | -- | $164,830 +0.3% |
| 2011 | -- | $164,340 +3.4% |
| 2010 | -- | $158,950 +0.4% |
| 2009 | -- | $158,390 +2.5% |
| 2008 | -- | $154,510 +1.3% |
| 2007 | -- | $152,470 +8.9% |
| 2006 | -- | $140,040 +4.4% |
| 2005 | -- | $134,140 +3.5% |
| 2004 | -- | $129,610 +4.1% |
| 2003 | -- | $124,520 +2.4% |
| 2002 | -- | $121,580 +9.8% |
| 2001 | -- | $110,690 -0.2% |
| 2000 | -- | $110,940 |
Find assessor info on the county website
Neighborhood: 75605
Nearby homes
- $--3 bd2 ba1.4k sqft1102 Kensington Ct, Longview, TX 75605Sold

- $279,8003 bd2 ba1.8k sqft1202 Ashbourne Ln, Longview, TX 75605Off Market

- $--4 bd3 ba1.9k sqft1101 Kensington Ct, Longview, TX 75605Sold
- $263,000-- bd2 ba1.6k sqft1205 Ashbourne Ln, Longview, TX 75605Off Market
- $262,800-- bd2 ba1.6k sqft1207 Ashbourne Ln, Longview, TX 75605Off Market
- $263,200-- bd2 ba1.6k sqft1203 Canterbury Blvd, Longview, TX 75605Off Market
- $240,3003 bd2 ba1.3k sqft1200 Ashbourne Ln, Longview, TX 75605Off Market
- $--2 bd2 ba1.2k sqft1203 Ashbourne Ln, Longview, TX 75605Sold
Nearby schools
GreatSchools rating
- NASpring Hill Primary SchoolGrades: PK-2Distance: 0.5 mi
- 8/10Spring Hill Junior High SchoolGrades: 6-8Distance: 0.6 mi
- 7/10Spring Hill High SchoolGrades: 9-12Distance: 0.8 mi
Schools provided by the listing agent
- District: SPRING HILL
Source: LGVBOARD. This data may not be complete. We recommend contacting the local school district to confirm school assignments for this home.
- Texas
- Gregg County
- Longview
- 75605
- 1100 Kensington Ct
Nearby cities
Nearby zip codes
Other Longview Topics
