ATTENTION BUYERS...Dive into homeownership with an exceptional financing incentive! Seller is offering a unique 2-1 buy down program. Benefit from a 2% lower mortgage rate for the first year and a 1% reduced rate in the second year. This exclusive offer aims to ease your initial payments and provides a smoother transition into your new home. Perfect for those looking to maximize affordability in today's dynamic real estate landscape. Consult with your mortgage lender for more details. Bright, Shiny and better than New!! This renovated 4/3/2 in Spring Hill ISD is a rare find. Nestled in a quiet, well established neighborhood. This home boasts beautiful solid surface floors, new on trend fixtures, granite, new appliances, laundry station, and a split bedroom layout. This move-in-ready home is the best choice in all of SHISD. Do not miss an opportunity to take a personal tour. Call today to schedule
Sold
Price Unknown
1101 Kensington Ct, Longview, TX 75605
4beds
1,965sqft
Single Family Residence
Built in 1989
0.5 Acres Lot
$340,500 Zestimate®
$--/sqft
$2,472 Estimated rent
Home value
$340,500
$323,000 - $358,000
$2,472/mo
Zestimate® history
Owner options
List your home for rent
$2,472/mo
Rent Zestimate®
Find your next renter with Zillow Rental Manager. Plus, with online applications, you can quickly screen prospective tenants – for free.
$2,472/mo
Rent Zestimate®
Refinance and save
Refinancing to a lower rate could help reduce your monthly payments and save thousands over the life of the loan.
Explore your selling options
Work with a Zillow partner agent
Leverage their expertise and Zillow's premium Showcase listings to get your home seen by more buyers.
Get startedList with your own agent
Get your home in front of millions of buyers by listing it on Zillow.
Learn how to do itSell it yourself
Take full control of how buyers see your home on Zillow by listing For Sale by Owner (FSBO).
List your homeWhat's special
Split bedroom layoutBeautiful solid surface floorsNew appliancesNew on trend fixtures
Zillow last checked:
Listing updated:
Listed by:
Heather M Kelly 903-452-0528,
Texas Real Estate Executives - Longview
Bought with:
Alyssa A Dyer
BOLD Real Estate Group
Source: LGVBOARD,MLS#: 20227511
Facts & features
Interior
Bedrooms & bathrooms
- Bedrooms: 4
- Bathrooms: 3
- Full bathrooms: 3
Rooms
- Room types: Family Room
Bedroom
- Features: Walk-In Closet(s)
Bathroom
- Features: Shower Only, Shower/Tub, Separate Water Closet, Walk-In Closet(s), Ceramic Tile
Dining room
- Features: Separate Formal Dining
Heating
- Central Electric
Cooling
- Central Electric
Appliances
- Included: Electric Oven, Electric Cooktop, Microwave, Dishwasher, Disposal, Vented Exhaust Fan, Plumbed For Ice Maker, Electric Water Heater
- Laundry: Laundry Room
Features
- Ceiling Fan(s), Ceiling Fans, High Speed Internet, Breakfast Bar, Eat-in Kitchen
- Flooring: Carpet, Tile, Other
- Has fireplace: Yes
- Fireplace features: Wood Burning, Living Room
Interior area
- Total structure area: 1,965
- Total interior livable area: 1,965 sqft
Property
Parking
- Total spaces: 2
- Parking features: Garage, Garage Faces Side, Attached, Concrete
- Attached garage spaces: 2
- Has uncovered spaces: Yes
Features
- Levels: One
- Stories: 1
- Patio & porch: Patio
- Exterior features: Other
- Pool features: None
- Fencing: Wood
Lot
- Size: 0.5 Acres
- Features: Corner
Details
- Parcel number: 46843
Construction
Type & style
- Home type: SingleFamily
- Architectural style: Traditional
- Property subtype: Single Family Residence
Materials
- Brick
- Foundation: Slab
- Roof: Composition
Condition
- Year built: 1989
Utilities & green energy
- Sewer: Public Sewer
- Water: Public Water, City
- Utilities for property: Electricity Available
Community & HOA
Location
- Region: Longview
Financial & listing details
- Tax assessed value: $317,030
- Annual tax amount: $3,978
- Date on market: 9/19/2025
- Listing terms: Cash,FHA,Conventional,VA Loan,Must Qualify
- Exclusions: None
Price history
| Date | Event | Price |
|---|---|---|
| 12/19/2023 | Sold | -- |
Source:  LGVBOARD #20227511 Report a problem LGVBOARD #20227511 Report a problem | ||
| 11/13/2023 | Pending sale | $328,900$167/sqft |
Source: LGVBOARD #20227511 Report a problem | ||
| 9/27/2023 | Price change | $328,9000%$167/sqft |
Source: LGVBOARD #20227511 Report a problem | ||
| 9/22/2023 | Listed for sale | $329,000$167/sqft |
Source: LGVBOARD #20227511 Report a problem | ||
| 4/27/2023 | Listing removed | -- |
Source: LGVBOARD #20227511 Report a problem | ||
| 3/21/2023 | Price change | $329,000-1.2%$167/sqft |
Source: LGVBOARD #20227511 Report a problem | ||
| 3/13/2023 | Price change | $332,9000%$169/sqft |
Source: LGVBOARD #20227511 Report a problem | ||
| 1/19/2023 | Price change | $333,000-1.5%$169/sqft |
Source: LGVBOARD #20227511 Report a problem | ||
| 1/17/2023 | Price change | $338,000-0.1%$172/sqft |
Source: LGVBOARD #20227511 Report a problem | ||
| 1/10/2023 | Price change | $338,500-0.1%$172/sqft |
Source: LGVBOARD #20227511 Report a problem | ||
| 12/13/2022 | Listed for sale | $339,000+65.4%$173/sqft |
Source: LGVBOARD #20227511 Report a problem | ||
| 8/30/2022 | Sold | -- |
Source:  GTARMLS #10151625 Report a problem GTARMLS #10151625 Report a problem | ||
| 6/27/2022 | Pending sale | $205,000$104/sqft |
Source:  Paris BOR #36561 Report a problem Paris BOR #36561 Report a problem | ||
| 6/27/2022 | Contingent | $205,000$104/sqft |
Source: NTREIS #20090219 Report a problem | ||
| 6/18/2022 | Listed for sale | $205,000-10.9%$104/sqft |
Source: NTREIS #20090219 Report a problem | ||
| 4/18/2022 | Sold | -- |
Source: Public Record Report a problem | ||
| 1/12/2021 | Listing removed | $230,000$117/sqft |
Source:  RE/MAX International #20204129 Report a problem RE/MAX International #20204129 Report a problem | ||
| 9/15/2020 | Price change | $230,000-3.2%$117/sqft |
Source: RE/MAX FIRST CHOICE REAL ESTATE #20204129 Report a problem | ||
| 8/15/2020 | Listed for sale | $237,500+8%$121/sqft |
Source: RE/MAX FIRST CHOICE REAL ESTATE #20204129 Report a problem | ||
| 1/23/2020 | Listing removed | $1,650$1/sqft |
Source: Owner Report a problem | ||
| 1/11/2020 | Listed for rent | $1,650-13.2%$1/sqft |
Source: Owner Report a problem | ||
| 8/1/2019 | Listing removed | $1,900$1/sqft |
Source: Owner Report a problem | ||
| 7/11/2019 | Listing removed | $219,900$112/sqft |
Source: RE/MAX First Choice #20193129 Report a problem | ||
| 7/11/2019 | Listed for rent | $1,900$1/sqft |
Source: Owner Report a problem | ||
| 6/13/2019 | Listed for sale | $219,900+4.7%$112/sqft |
Source: RE/MAX FIRST CHOICE REAL ESTATE #20193129 Report a problem | ||
| 7/14/2018 | Sold | -- |
Source: Agent Provided Report a problem | ||
| 5/30/2018 | Listed for sale | $209,990$107/sqft |
Source: RAMSEY REALTY GROUP #20182504 Report a problem | ||
Public tax history
| Year | Property taxes | Tax assessment |
|---|---|---|
| 2025 | $2,968 -54% | $317,030 +3.9% |
| 2024 | $6,452 +11.2% | $305,080 +11.3% |
| 2023 | $5,804 +45.9% | $274,020 +24% |
| 2022 | $3,979 -0.8% | $220,960 +6.1% |
| 2021 | $4,012 +2.4% | $208,250 +1.1% |
| 2020 | $3,916 -19.8% | $206,050 +0.8% |
| 2019 | $4,884 +49.8% | $204,370 +18.9% |
| 2018 | $3,260 +0.9% | $171,910 +0.8% |
| 2017 | $3,230 -1.9% | $170,510 -1.7% |
| 2016 | $3,292 -2.3% | $173,400 -2.1% |
| 2015 | $3,371 | $177,090 +1.2% |
| 2014 | -- | $174,980 -1.5% |
| 2013 | -- | $177,680 +0.7% |
| 2012 | -- | $176,420 +0.4% |
| 2011 | -- | $175,680 +3.5% |
| 2010 | -- | $169,800 +0.8% |
| 2009 | -- | $168,420 +2.5% |
| 2008 | -- | $164,280 +2.3% |
| 2007 | -- | $160,610 +10% |
| 2006 | -- | $146,010 +5% |
| 2005 | -- | $139,030 +1.4% |
| 2004 | -- | $137,140 +5.1% |
| 2003 | -- | $130,530 +3.5% |
| 2002 | -- | $126,100 +9% |
| 2001 | -- | $115,660 +0.2% |
| 2000 | -- | $115,420 |
Find assessor info on the county website
Neighborhood: 75605
Nearby homes
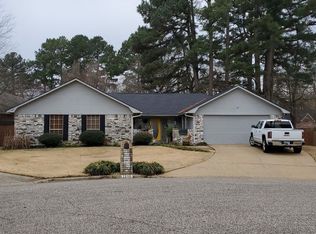
- $250,5003 bd2 ba1.4k sqft1210 Ashbourne Ln, Longview, TX 75605Off Market
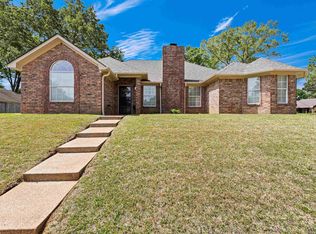
- $272,5003 bd2 ba1.7k sqft1103 Kensington Ct, Longview, TX 75605Off Market

- $--3 bd2 ba1.7k sqft1100 Kensington Ct, Longview, TX 75605Sold
- $--3 bd2 ba1.4k sqft1102 Kensington Ct, Longview, TX 75605Sold

- $254,800-- bd2 ba1.4k sqft1105 Kensington Ct, Longview, TX 75605Off Market
- $--3 bd2 ba1.4k sqft1212 Ashbourne Ln, Longview, TX 75605Sold
- $236,3003 bd3 ba1.8k sqft1209 Ashbourne Ln, Longview, TX 75605Off Market
- $272,400-- bd2 ba1.7k sqft1211 Ashbourne Ln, Longview, TX 75605Off Market
Nearby schools
GreatSchools rating
- NASpring Hill Primary SchoolGrades: PK-2Distance: 0.5 mi
- 8/10Spring Hill Junior High SchoolGrades: 6-8Distance: 0.6 mi
- 7/10Spring Hill High SchoolGrades: 9-12Distance: 0.8 mi
Schools provided by the listing agent
- District: Spring Hill
Source: LGVBOARD. This data may not be complete. We recommend contacting the local school district to confirm school assignments for this home.
- Texas
- Gregg County
- Longview
- 75605
- 1101 Kensington Ct
Nearby cities
Nearby zip codes
Other Longview Topics
