Wonderful 3/2/2 home located in Longview, Texas in the sought after Spring Hill ISD. This beautiful property offers recent updates throughout including newer vinyl plank floors, microwave, oven/range, dishwasher, kitchen faucet and hardware, bedroom ceiling fans, etc. etc. Step into the kitchen where the chef of the house will love the extra counterspace the kitchen has which includes a nice coffee bar/buffet area. All bedrooms are of good size with the primary bedroom offering a huge walk in closet with laundry station. Entertain family and friends this holiday season as you cozy up by the fireplace in the spacious den as you watch all your favorite Hallmark movies. If you enjoy spending your time outside then you will appreciate having the covered patio out back while the kids play on the swing set that stays with home. This property will probably go fast so do not wait too long to see this lovely home.
Sold
Price Unknown
1102 Kensington Ct, Longview, TX 75605
3beds
1,491sqft
Single Family Residence
Built in 1985
0.25 Acres Lot
$256,800 Zestimate®
$--/sqft
$1,963 Estimated rent
Home value
$256,800
$236,000 - $280,000
$1,963/mo
Zestimate® history
Owner options
List your home for rent
$1,963/mo
Rent Zestimate®
Find your next renter with Zillow Rental Manager. Plus, with online applications, you can quickly screen prospective tenants – for free.
$1,963/mo
Rent Zestimate®
Refinance and save
Refinancing to a lower rate could help reduce your monthly payments and save thousands over the life of the loan.
Explore your selling options
Work with a Zillow partner agent
Leverage their expertise and Zillow's premium Showcase listings to get your home seen by more buyers.
Get startedList with your own agent
Get your home in front of millions of buyers by listing it on Zillow.
Learn how to do itSell it yourself
Take full control of how buyers see your home on Zillow by listing For Sale by Owner (FSBO).
List your homeWhat's special
Laundry stationNewer vinyl plank floorsCovered patioExtra counterspaceSwing setSpacious denKitchen faucet and hardware
Zillow last checked:
Listing updated:
Listed by:
Ellen Bittick 903-985-2707,
Coldwell Banker Lenhart - Kilgore
Bought with:
MEMBER NON
NON MEMBER
Source: LGVBOARD,MLS#: 20246909
Facts & features
Interior
Bedrooms & bathrooms
- Bedrooms: 3
- Bathrooms: 2
- Full bathrooms: 2
Rooms
- Room types: Den
Bedroom
- Features: Walk-In Closet(s)
Bathroom
- Features: Shower/Tub, Shower and Jacuzzi Tub, Marble, See Remarks
Heating
- Central Gas
Cooling
- Central Electric
Appliances
- Included: Gas Range/Oven, Microwave, Dishwasher, Disposal, Refrigerator, Gas Water Heater
- Laundry: Laundry Closet
Features
- Ceiling Fan(s), Ceiling Fans, Eat-in Kitchen
- Flooring: Other
- Windows: Shades/Blinds, Skylight(s)
- Has fireplace: Yes
- Fireplace features: Gas Log, Den
Interior area
- Total structure area: 1,491
- Total interior livable area: 1,491 sqft
Property
Parking
- Total spaces: 2
- Parking features: Garage, Garage Faces Front, Garage Door Opener, Attached, Concrete
- Attached garage spaces: 2
- Has uncovered spaces: Yes
Features
- Levels: One
- Stories: 1
- Patio & porch: Covered, Porch
- Exterior features: Auto Sprinkler, Rain Gutters
- Pool features: None
- Fencing: Wood
Lot
- Size: 0.25 Acres
- Dimensions: 90 X 120
- Topography: Level
Details
- Additional structures: See Remarks
- Parcel number: 46898
Construction
Type & style
- Home type: SingleFamily
- Architectural style: Traditional
- Property subtype: Single Family Residence
Materials
- Brick and Wood
- Foundation: Slab
- Roof: Composition
Condition
- Year built: 1985
Utilities & green energy
- Gas: Gas
- Sewer: Public Sewer
- Water: Public Water, City
- Utilities for property: Electricity Available
Community & HOA
Community
- Security: Security System Owned, Smoke Detector(s)
Location
- Region: Longview
Financial & listing details
- Tax assessed value: $232,980
- Annual tax amount: $4,792
- Date on market: 9/19/2025
- Listing terms: Cash,Conventional
- Exclusions: PERSONAL ITEMS
Price history
| Date | Event | Price |
|---|---|---|
| 12/13/2024 | Sold | -- |
Source:  LGVBOARD #20246909 Report a problem LGVBOARD #20246909 Report a problem | ||
| 11/7/2024 | Listed for sale | $249,900+61.3%$168/sqft |
Source: LGVBOARD #20246909 Report a problem | ||
| 8/1/2023 | Listing removed | -- |
Source: Zillow Rentals Report a problem | ||
| 7/10/2023 | Listed for rent | $1,850$1/sqft |
Source: Zillow Rentals Report a problem | ||
| 8/30/2018 | Sold | -- |
Source: LGVBOARD #20183897 Report a problem | ||
| 7/12/2018 | Listed for sale | $154,900$104/sqft |
Source: COLDWELL BANKER LENHART #20183897 Report a problem | ||
Public tax history
| Year | Property taxes | Tax assessment |
|---|---|---|
| 2025 | $2,623 -45.2% | $232,980 +3% |
| 2024 | $4,785 +12.8% | $226,260 +13% |
| 2023 | $4,242 +9.7% | $200,300 +21.7% |
| 2022 | $3,867 +2% | $164,540 +4.3% |
| 2021 | $3,793 +2.2% | $157,770 +0.9% |
| 2020 | $3,712 -1.1% | $156,310 -0.5% |
| 2019 | $3,752 +47.8% | $157,020 +13.7% |
| 2018 | $2,538 -0.4% | $138,150 -0.3% |
| 2017 | $2,548 -0.5% | $138,620 -0.5% |
| 2016 | $2,562 +1.1% | $139,260 +0.9% |
| 2015 | $2,534 | $137,990 +0.8% |
| 2014 | -- | $136,930 +1.5% |
| 2013 | -- | $134,910 -0.8% |
| 2012 | -- | $135,960 -1% |
| 2011 | -- | $137,340 +3.2% |
| 2010 | -- | $133,080 -0.9% |
| 2009 | -- | $134,270 +2.7% |
| 2008 | -- | $130,790 +2.3% |
| 2007 | -- | $127,910 +9.1% |
| 2006 | -- | $117,220 +4.2% |
| 2005 | -- | $112,470 +3.8% |
| 2004 | -- | $108,390 +2.8% |
| 2003 | -- | $105,440 +2.2% |
| 2002 | -- | $103,150 +9.4% |
| 2001 | -- | $94,270 -1.2% |
| 2000 | -- | $95,460 |
Find assessor info on the county website
Neighborhood: 75605
Nearby homes
- $--3 bd2 ba1.7k sqft1100 Kensington Ct, Longview, TX 75605Sold
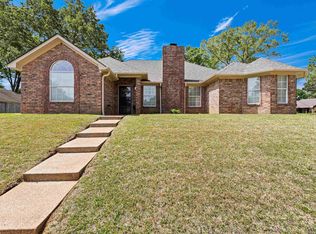
- $238,700-- bd2 ba1.3k sqft1104 Kensington Ct, Longview, TX 75605Off Market
- $279,8003 bd2 ba1.8k sqft1202 Ashbourne Ln, Longview, TX 75605Off Market

- $264,800-- bd2 ba1.6k sqft1203 Canterbury Blvd, Longview, TX 75605Off Market
- $--4 bd3 ba1.9k sqft1101 Kensington Ct, Longview, TX 75605Sold
- $289,0004 bd2 ba1.7k sqft1106 Kensington Ct, Longview, TX 75605Off Market
- $242,1003 bd2 ba1.3k sqft1200 Ashbourne Ln, Longview, TX 75605Off Market
- $256,500-- bd2 ba1.5k sqft1205 Canterbury Blvd, Longview, TX 75605Off Market
Nearby schools
GreatSchools rating
- NASpring Hill Primary SchoolGrades: PK-2Distance: 0.5 mi
- 8/10Spring Hill Junior High SchoolGrades: 6-8Distance: 0.6 mi
- 7/10Spring Hill High SchoolGrades: 9-12Distance: 0.8 mi
Schools provided by the listing agent
- District: SPRING HILL
Source: LGVBOARD. This data may not be complete. We recommend contacting the local school district to confirm school assignments for this home.
- Texas
- Gregg County
- Longview
- 75605
- 1102 Kensington Ct
Nearby cities
Nearby zip codes
Other Longview Topics
